100 - 902 NOTRE DAME STREET, Russell, Ontario, K0A 1W0
$264,900MLS® # X13542704

Condo For Sale In Russell, Ontario
2
Bedrooms
1
Bath
-
$378.97
Maintenance Fees
Property Information:
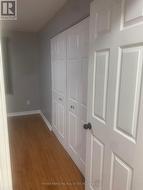
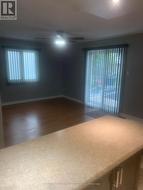
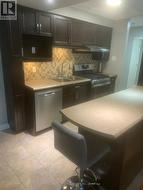
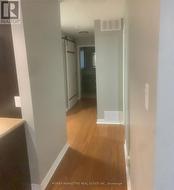
First time buyers/investors delight! Why rent when you can own this spacious, upgraded and newer home?! This bright and beautifully maintained 2-bedroom, 1-bathroom condo offers you comfortable, low-maintenance living in a fantastic location. Featuring an open-concept living and dining area filled with natural light, a modern kitchen with updated cabinetry and stainless-steel appliances, spacious bedrooms with large closets, in-suite laundry, this home is move-in ready. Enjoy the comfort of forced-air natural gas heating and central air conditioning, along with the convenience of two parking spaces. Ideally situated within walking distance to shopping, restaurants, schools, parks, and everyday amenities, with easy access to walking and cycling trails. Perfect for professionals, couples, or small families seeking a clean, stylish home in a welcoming community. Solid investment opportunity (currently rented at $1,947/month) and can be increased! Don't miss this exceptional opportunity-schedule your private viewing today! (id:27)
Building Features:
- Style: Apartment
- Building Type: Apartment
- Basement Type: None
- Exterior Finish: Brick, Vinyl siding
- Floor Space: 500 - 599 sqft
- Foundation Type: Concrete
- Heating Type: Forced air
- Heating Fuel: Natural gas
- Cooling Type: Central air conditioning
- Appliances: Dishwasher, Dryer, Hood Fan, Stove, Washer, Refrigerator
Property Features:
- OwnershipType: Condominium/Strata
- Property Type: Single Family
- Bedrooms: 2
- Bathrooms: 1
- Community Features: Pets Allowed With Restrictions
- Condo Fees: $378 Monthly
- Features: Balcony, In suite Laundry
- Floor Space (approx): 500 - 599 Square Feet
- MaintenanceFee Type: Common Area Maintenance, Insurance
- Structure Type: Patio(s)
- Parking Type: No Garage
- No. of Parking Spaces: 2
Rooms:
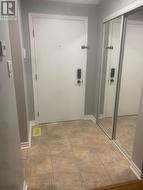
- Foyer Main Level 2.89 m x 2.23 m 9.48 ft x 7.32 ft
- Dining Main Level 3.02 m x 2.41 m 9.91 ft x 7.91 ft
- Living Main Level 3.40 m x 3.32 m 11.15 ft x 10.89 ft
- Kitchen Main Level 1.70 m x 1.37 m 5.58 ft x 4.49 ft
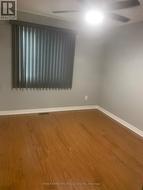
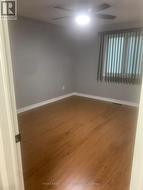
- Primary Bedroom Main Level 3.96 m x 3.32 m 12.99 ft x 10.89 ft
- 2nd Bedroom Main Level 3.35 m x 2.89 m 10.99 ft x 9.48 ft
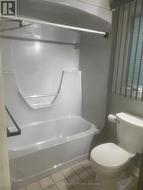
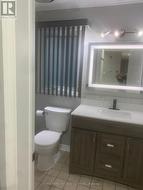
- Bathroom Main Level 2.74 m x 1.54 m 8.99 ft x 5.05 ft
Courtesy of: POWER MARKETING REAL ESTATE INC.
This listing content provided by REALTOR.ca has been licensed by REALTOR® members of The Canadian Real Estate Association.
This listing content provided by REALTOR.ca has been licensed by REALTOR® members of The Canadian Real Estate Association.
Additional Photos