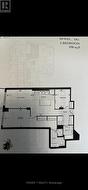
Property Information:
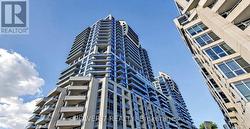
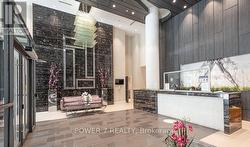
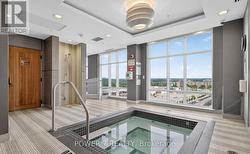
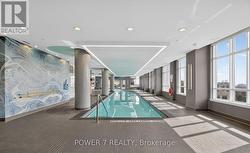
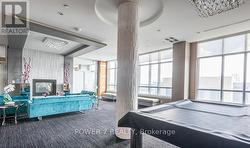
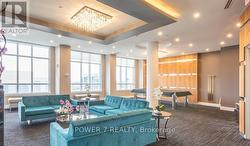
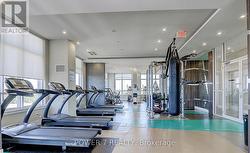
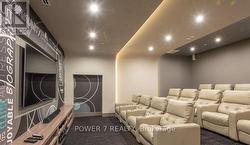
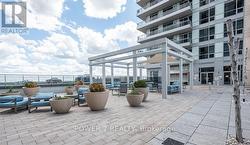
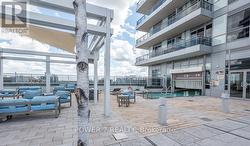
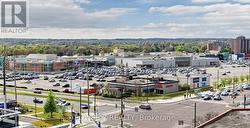
Prime Richmond Hill Location At Yonge/16th! Exceptional 2 Bedroom & 2 Bath Condo At the Prestigious "Beverly Hills" Condos! Approx. 938 Sq Ft With Ideal Split Bedroom Layout For Privacy. Bright & Airy Open Concept Floorplan - Living Room/Dining Room Combined With The sleek & modern kitchen, equipped with stainless steel kitchen appliances, granite countertops and a stylish backsplash - ideal for everyday living or entertaining guests. Engineered Hardwood Floors Thru, Primary Bedroom With 2 Sliding Closets & 3Pc Ensuite. A well-proportioned 2nd bedroom & Second full bath, 1 underground Parking Space & 1 Locker included. As a resident of The Beverly Hills, enjoy world-class resort amenities including indoor and outdoor pools, fully equipped fitness centre, yoga studio, hot tub and sauna, rooftop terrace with BBQs, movie theatre, party room, guest suites, and 24-hour concierge service. Steps away from Hillcrest Mall, top-rated restaurants, grocery stores, and transit, with easy access to Langstaff GO Station and Hwys 404/407. This is luxury condo living at its finest - don't miss your opportunity! (id:27)
Building Features:
-
Style:
Apartment
-
Building Type:
Apartment
-
Amenities:
Exercise Centre, Party Room, Storage - Locker
-
Basement Type:
None
-
Exterior Finish:
Concrete
-
Floor Space:
900 - 999 sqft
-
Heating Type:
Forced air
-
Heating Fuel:
Natural gas
-
Cooling Type:
Central air conditioning
-
Appliances:
Dishwasher, Dryer, Stove, Washer, Window Coverings, Refrigerator