235 RENFREW AVENUE W, Renfrew, Ontario, K7V 2Y7
$285,000MLS® # X13020858

House For Sale In Renfrew, Ontario
4
Bedrooms
3
Baths
-
66.5 x 134.2 FT
Lot Size
Property Information:
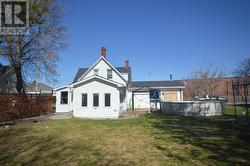
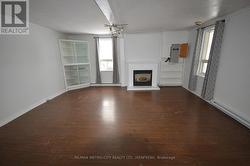
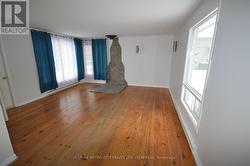
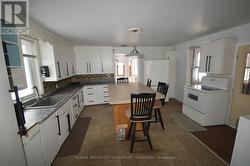
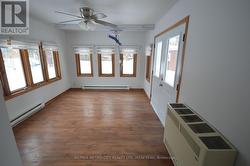
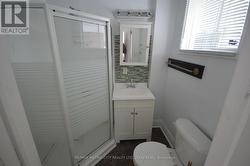
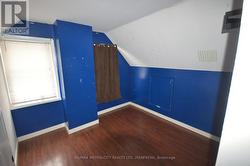
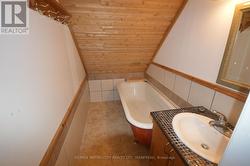
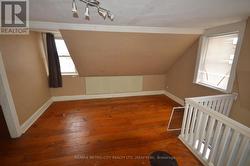
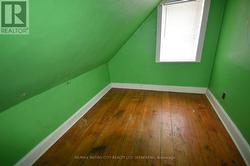
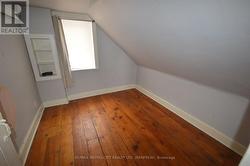
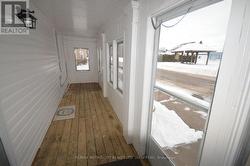
Perfect location if you are looking to downsize or purchase your first home. The main floor has a separate kitchen with island, living room featuring a gas fireplace, a good size family room, 3 piece bathroom and sunroom overlooking the backyard. On the second level you will find 4 bedrooms, a 2 piece bathroom with a bathtub and a sink and a separate water closet across the hall with the toilet. Small unfinished basement. There is an above ground pool, included "as is" and a Generac Generator installed in 2024. Immediate occupancy available. Please allow 48 hours irrevocable on all offers. (id:27)
Building Features:
- Style: Detached
- Building Type: House
- Amenities:
- Basement Development: Unfinished
- Basement Type: None, Partial, N/A
- Construction Style - Attachment: Detached
- Exterior Finish: Vinyl siding
- Fireplace: Yes
- Floor Space: 1500 - 2000 sqft
- Foundation Type: Stone
- Heating Type: Baseboard heaters
- Heating Fuel: Natural gas
- Cooling Type: None
Property Features:
- OwnershipType: Freehold
- Property Type: Single Family
- Bedrooms: 4
- Bathrooms: 3
- Half Bathrooms: 2
- Amenities Nearby: Park, Schools
- Features: Level lot, Ravine, Flat site, Carpet Free
- Fence Type: Fenced yard
- Floor Space (approx): 1500 - 2000 Square Feet
- Irregular: Yes
- Lot Depth: 134.2 Feet
- Lot Frontage: 66.5 Feet
- Lot Size: 66.5 x 134.2 FT
- Structure Type: Porch
- Utility Type: Hydro - Installed, Cable - Installed, Sewer - Installed
- Zoning: Residential
- Sewer: Sanitary sewer
- Parking Type: No Garage
- No. of Parking Spaces: 2
Rooms:
- Bedroom 2nd Level 3.60 m x 3.60 m 11.81 ft x 11.81 ft
- Bedroom 2nd Level 2.40 m x 3.00 m 7.87 ft x 9.84 ft
- Bedroom 2nd Level 2.10 m x 3.00 m 6.89 ft x 9.84 ft
- Bedroom 2nd Level 2.70 m x 2.40 m 8.86 ft x 7.87 ft
- Kitchen Main Level 4.80 m x 4.20 m 15.75 ft x 13.78 ft
- Living Main Level 4.80 m x 5.10 m 15.75 ft x 16.73 ft
- Sun Room Main Level 4.80 m x 3.30 m 15.75 ft x 10.83 ft
- Family Main Level 4.80 m x 5.10 m 15.75 ft x 16.73 ft
Courtesy of: RE/MAX METRO-CITY REALTY LTD. (RENFREW)
This listing content provided by REALTOR.ca has been licensed by REALTOR® members of The Canadian Real Estate Association.
This listing content provided by REALTOR.ca has been licensed by REALTOR® members of The Canadian Real Estate Association.
Additional Photos