$779,900

House For Sale In Prince Edward County (Wellington Ward), Ontario

$779,900
  • 3

    Bedrooms

  • 3

    Baths

  • 59.7 x 160 FT

    Lot Size

Property Information:

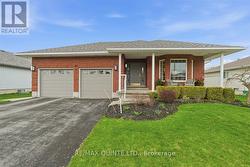
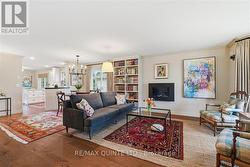
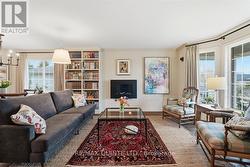
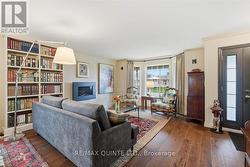
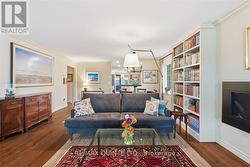
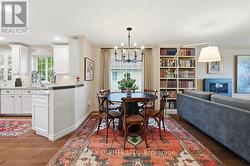
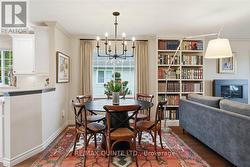
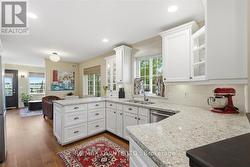
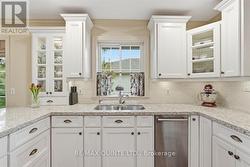
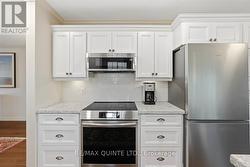
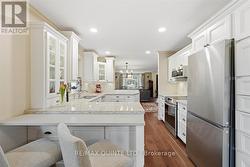
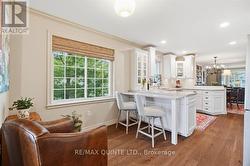
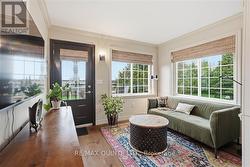
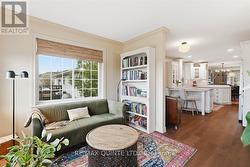
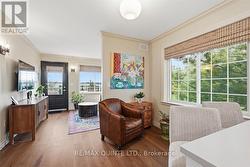
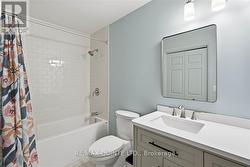
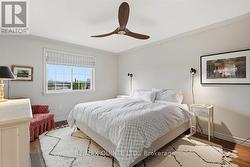
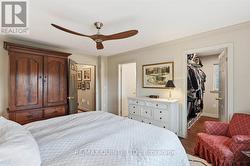
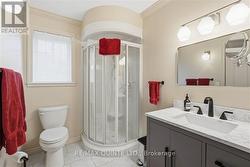
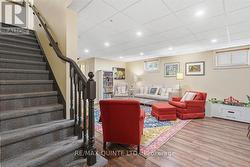
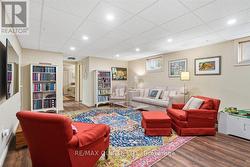
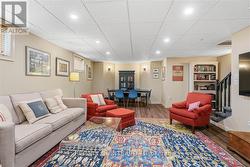
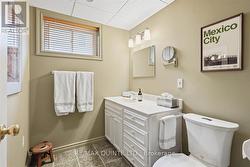
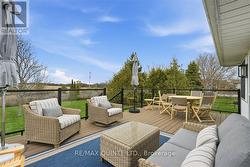
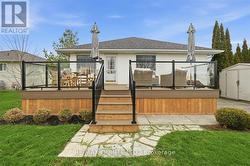
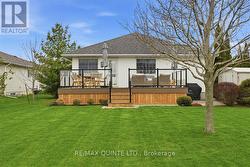
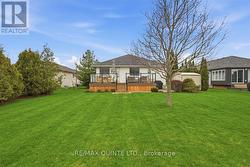
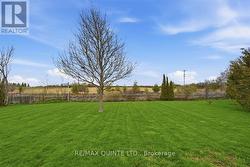
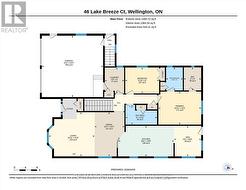
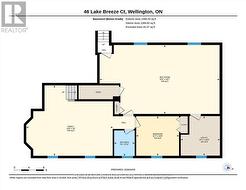
Beautifully maintained and thoughtfully updated, this 3-bedroom bungalow is tucked away on a quiet street in the heart of Wellington. The main floor is designed for effortless living, anchored by a bright open-concept plan and elevated by new engineered hardwood, updated lighting and every room has been freshly painted. At the centre of the home, the kitchen delivers both style and function with quartz countertops and a spacious peninsula-ideal for casual meals, entertaining, and everyday connection. A cozy rear den walks out to a new, large, composite deck with glass railings, overlooking the backyard, the Millennium Trail, and rolling, open spaces in the distance. The living room features a gas fireplace and abundant natural light with plenty of windows. The private primary suite is set at the back of the home with a walk-in closet and 3-piece ensuite. Just down the hall, a second bedroom, newly renovated 5-piece bath and main-floor laundry with garage access complete the layout. Recent bathroom upgrades, new appliances, and refreshed front landscaping add turnkey appeal. The finished lower level includes a large rec room, an additional bedroom, a 2-piece bath, a workshop area and a convenient walk-up to the garage. The Village of Wellington is well known for its scenic beach, Farmers' markets, school and library, lake side playground and park, various dining options and close-by wineries and shops. (id:27)

Building Features:

  • Style: Detached
  • Building Type: House
  • Amenities:
  • Architectural Style: Bungalow
  • Basement Development: Partially finished
  • Basement Type: Full
  • Construction Status: Insulation upgraded
  • Construction Style - Attachment: Detached
  • Exterior Finish: Brick, Vinyl siding
  • Fire Protection: Smoke Detectors
  • Fireplace: Yes
  • Floor Space: 1100 - 1500 sqft
  • Foundation Type: Poured Concrete
  • Heating Type: Forced air
  • Heating Fuel: Natural gas
  • Cooling Type: Central air conditioning, Air exchanger
  • Appliances: Garage door opener remote, Central Vacuum, Water meter, Blinds, Dishwasher, Dryer, Microwave, Hood Fan, Stove, Washer, Refrigerator

Property Features:

  • OwnershipType: Freehold
  • Property Type: Single Family
  • Bedrooms: 2+1
  • Bathrooms: 3
  • Half Bathrooms: 1
  • Amenities Nearby: Golf Nearby, Hospital, Schools
  • Community Features: Community Centre
  • Features: Flat site, Sump Pump
  • Floor Space (approx): 1100 - 1500 Square Feet
  • Irregular: Yes
  • Lot Depth: 160 Feet
  • Lot Frontage: 59.7 Feet
  • Lot Size: 59.7 x 160 FT
  • Structure Type: Deck
  • Utility Type: Hydro - Installed, Sewer - Installed, Cable - Installed
  • Zoning: R1
  • Sewer: Sanitary sewer
  • Parking Type: Attached garage, Garage
  • No. of Parking Spaces: 4

Rooms:

  • Bedroom Lower Level 3.52 m x 3.25 m
  • Bathroom Lower Level 1.68 m x 2.10 m
  • Other Lower Level 9.86 m x 5.67 m
  • Recreation Room Lower Level 7.12 m x 5.79 m
  • Living Main Level 4.86 m x 4.69 m
  • Dining Main Level 3.16 m x 4.69 m
  • Kitchen Main Level 5.89 m x 3.25 m
  • Den Main Level 3.88 m x 4.25 m
  • Primary Bedroom Main Level 4.54 m x 3.51 m
  • Bathroom Main Level 1.77 m x 2.44 m
  • 2nd Bedroom Main Level 3.60 m x 2.75 m
  • Bathroom Main Level 3.35 m x 2.10 m
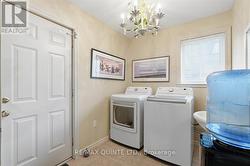
  • Laundry Main Level 2.05 m x 2.75 m

Courtesy of: Re/Max Quinte Ltd.

This listing content provided by REALTOR.ca has been licensed by REALTOR® members of The Canadian Real Estate Association.

This listing content provided by REALTOR.ca has been licensed by REALTOR® members of The Canadian Real Estate Association.

  • Front of house, nice garden, covered porch -
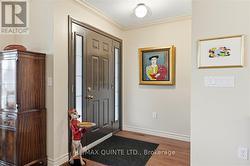
  • Front entryway -
  • Open concept living, dining and kitchen -
  • spacious living room with new gas fireplace -
  • living room - new flooring and cozy gas fireplace -
  • Living room -
  • Dining area -
  • dining area -
  • beautiful kitchen -
  • beautiful kitchen with new appliances -
  • Induction stove -
  • Beautiful kitchen with pot lights -
  • seating in kitchen or eat in kitchen -
  • den with door leading out to new back deck -
  • den -
  • seating in kitchen or eat in kitchen -
  • main floor laundry withor to garage -
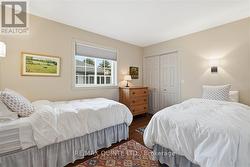
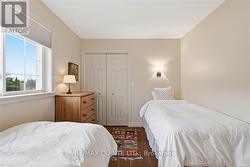
  • bedroom -
  • bedroom -
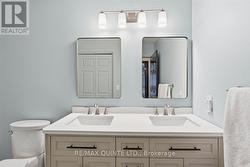
  • 5 pc bath -
  • 5 pc bath -
  • primary bedroom -
  • primary bedroom with ensuite and walk in closet -
  • 3 pc ensuite -
  • Rec Room - lower level with pot lights -
  • very nice rec room -
  • recroom -
  • 2 pc bath - lower level -
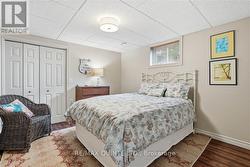
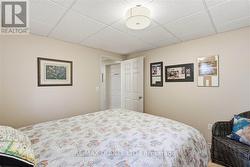
  • bedroom - lower level -
  • bedroom -
  • newer large composite deck -
  • newer large composite deck with glass panels -
  • large newer back deck -
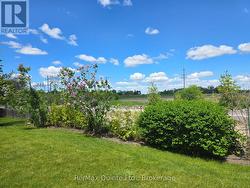
  • great backyard -
  • back yard overlooking fields -
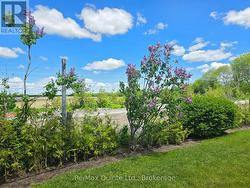
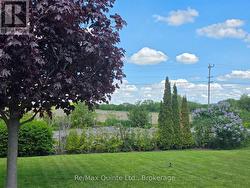
  • Newly planted cedar trees gives privacy from trail -
  • Tree lined fence beside trail -
  • floor plans- main floor -
  • floor plans  -lower level -