$550,000

House For Sale In Prince Edward County (Picton Ward), Ontario

$550,000
  • 3

    Bedrooms

  • 2

    Baths

  • 63 x 165 FT

    Lot Size

Property Information:

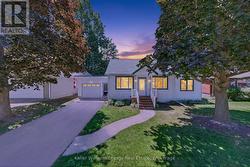
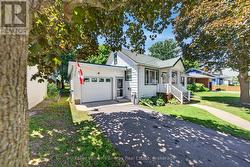
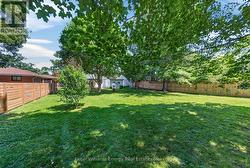
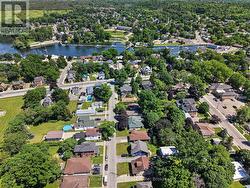
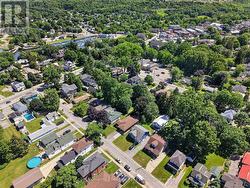
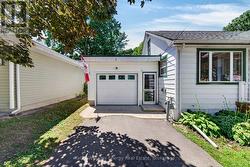
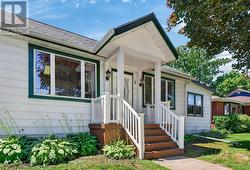
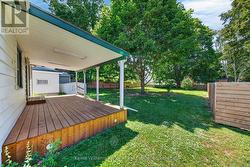
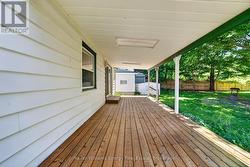
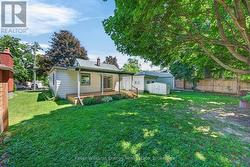
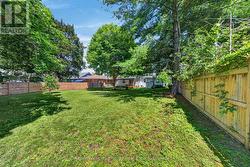
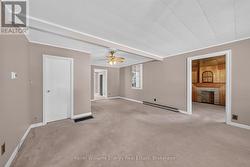
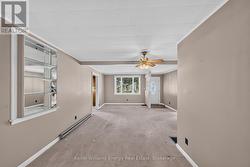
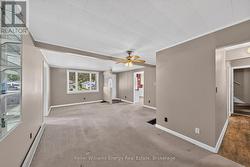
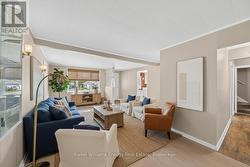
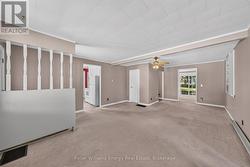
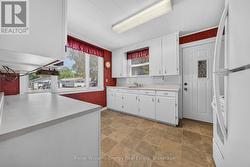
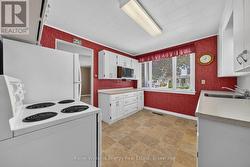
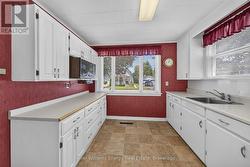
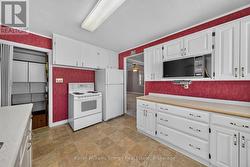
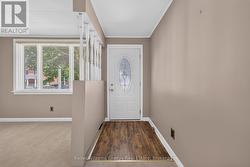
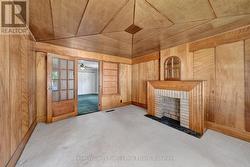
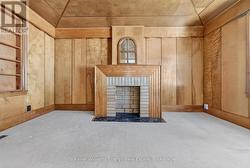
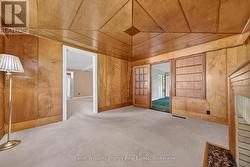
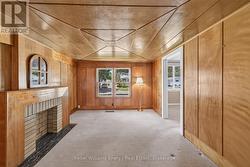
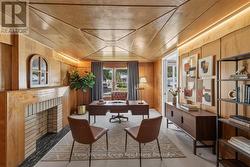
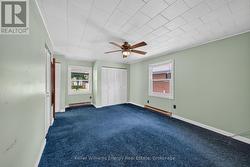
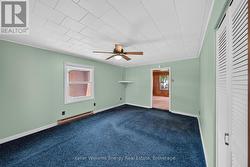
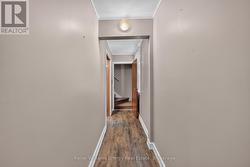
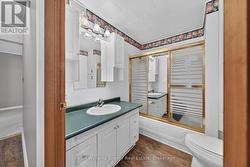
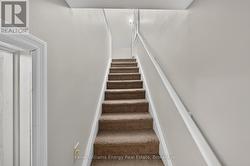
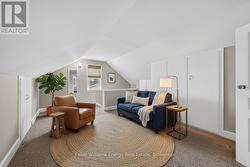
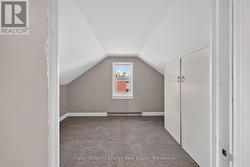
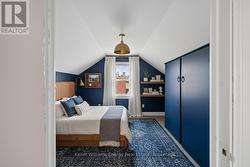
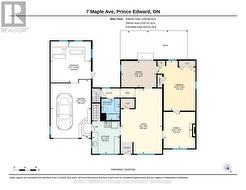
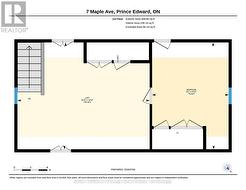
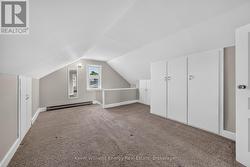
Welcome to a charming, character-filled home on a quiet, tree-lined family street - just steps from downtown Picton. This compact, well-laid-out residence offers immediate curb appeal and excellent renovation upside: a kitchen ripe for modernization, a main floor family room, full bath and bright sunroom with direct access to an oversized, private backyard with room for a pool, sports court or full outdoor living area. A covered 12' x 20' porch provides instant sheltered entertaining, while a cozy wood-paneled den adds flexible living, bedroom or office space.The generous primary bedroom features plentiful closet space and tranquil yard views; the upper level includes a second bedroom and an open flex area with potential to become a second primary suite. Mature trees and private landscaping create a serene setting with strong redevelopment potential. Ideal for buyers seeking character, convenience and long-term value - walk to shops, restaurants and the marina, then come home to your peaceful parcel. *Be sure to review the property video and brochure for further details* (id:27)

Building Features:

  • Style: Detached
  • Building Type: House
  • Basement Development: Partially finished
  • Basement Type: N/A
  • Construction Style - Attachment: Detached
  • Exterior Finish: Vinyl siding
  • Fireplace: Yes
  • Floor Space: 1100 - 1500 sqft
  • Foundation Type: Block
  • Heating Type: Forced air
  • Heating Fuel: Natural gas
  • Cooling Type: Central air conditioning
  • Appliances: Water meter, Dryer, Microwave, Stove, Washer, Refrigerator

Property Features:

  • OwnershipType: Freehold
  • Property Type: Single Family
  • Bedrooms: 3
  • Bathrooms: 2
  • Floor Space (approx): 1100 - 1500 Square Feet
  • Irregular: Yes
  • Lot Depth: 165 Feet
  • Lot Frontage: 63 Feet
  • Lot Size: 63 x 165 FT
  • Zoning: R1
  • Sewer: Sanitary sewer
  • Parking Type: Attached garage, Garage
  • No. of Parking Spaces: 4

Courtesy of: Keller Williams Energy Real Estate

This listing content provided by REALTOR.ca has been licensed by REALTOR® members of The Canadian Real Estate Association.

This listing content provided by REALTOR.ca has been licensed by REALTOR® members of The Canadian Real Estate Association.

  • Main Floor Living Room -
  • Main Floor Living Room -
  • Main Floor Living Room -
  • Staged Main Floor Living Room -
  • Main Floor Living Room -
  • Kitchen with garage access -
  • Main Floor Den -
  • Main Floor Den -
  • Main Floor Den -
  • Main Floor Den -
  • Staged Main Floor Den -
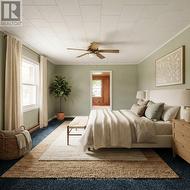
  • Main Floor Primary Bedroom -
  • Main Floor Primary Bedroom -
  • Staged Main Floor Primary Bedroom -
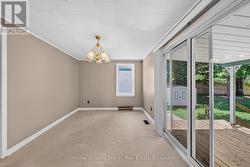
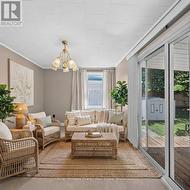
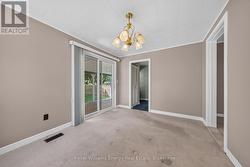
  • Back Sunroom or Bedroom -
  • Staged Back Sunroom or Bedroom -
  • Back Sunroom or Bedroom -
  • Main Floor Full Bathroom -
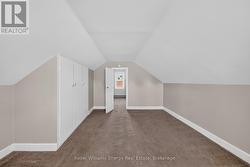
  • Upper Flex Space -
  • Upper flex space -
  • Staged Upper Flex Space -
  • Upper Bedroom -
  • Staged Upper Bedroom -
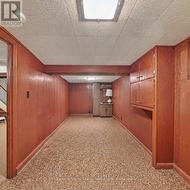
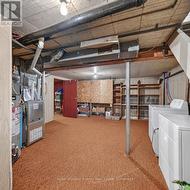
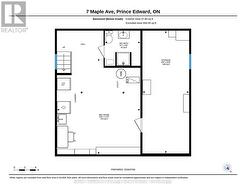
  • Large Lower Level flex space -
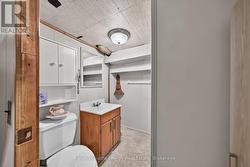
  • Lower level full bathroom -
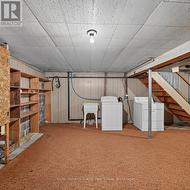
  • Large lower level laundry room -
  • Large lower level laundry room -
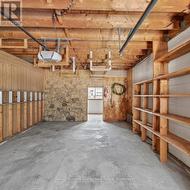
  • Garage with inside entry to kitchen -
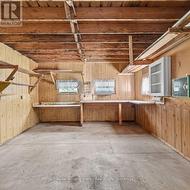
  • Workshop with access to backyard -