$595,000

House For Sale In Prince Edward County (Ameliasburg Ward), Ontario

$595,000
  • 3

    Bedrooms

  • 2

    Baths

  • 235.6 x 199.7 FT

    Lot Size

Property Information:

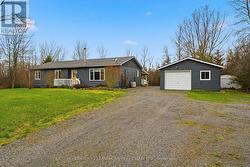
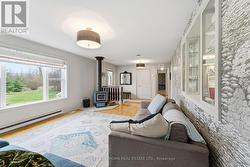
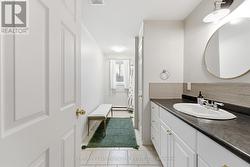
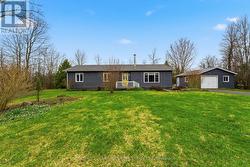
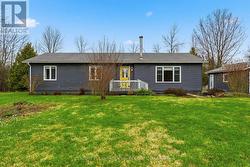
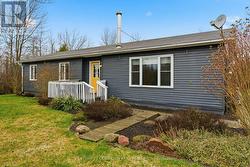
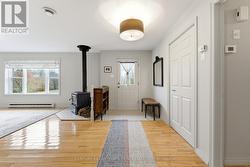
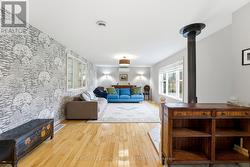
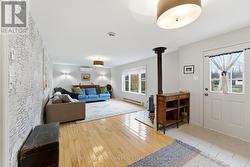
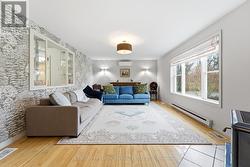
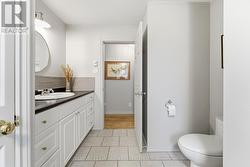
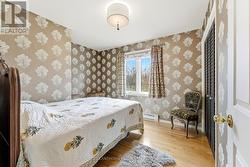
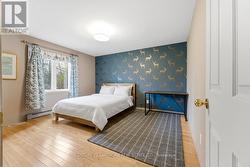
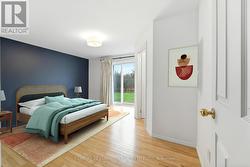
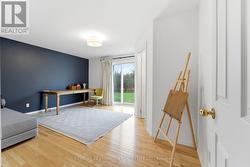
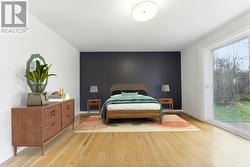
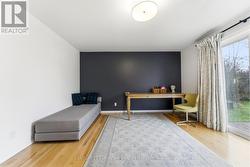
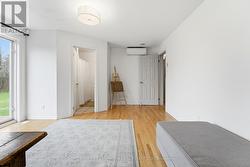
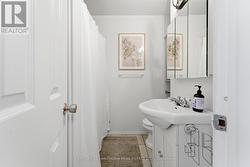
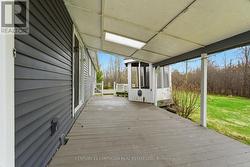
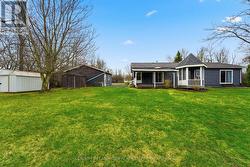
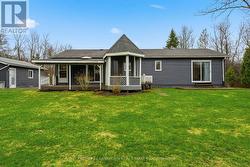
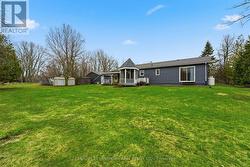
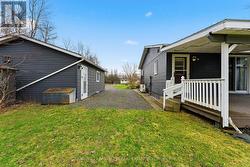
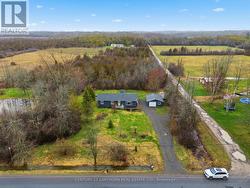
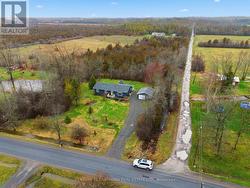
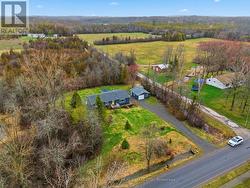
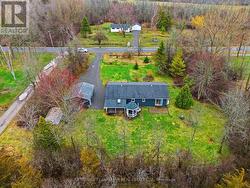
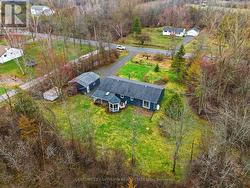
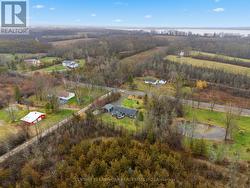
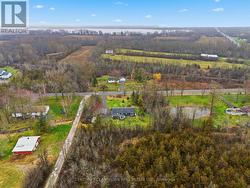
Some homes just feel right the moment you walk in. This 3 bed, 2 bath bungalow on a gorgeous 1 acre lot is exactly that kind of place. Welcome to 2494 Salem Rd! Tastefully decorated and thoughtfully updated, it is move-in ready waiting for someone who appreciates the finer things - like golden hour spent in your piece of paradise. The spacious living room complete with a wood-burning fireplace is the ideal spot to cozy up with a good book and make memories with family. The large primary bedroom comes complete with its own ensuite. Step outside and you're at the Millenium Trail winding through vineyards and fields. North Beach is just minutes away. This is your perfect county cottage escape! (id:27)

Building Features:

  • Style: Detached
  • Building Type: House
  • Air Conditioning: Yes
  • Architectural Style: Bungalow
  • Basement Development: Unfinished
  • Basement Type: Crawl space
  • Construction Style - Attachment: Detached
  • Exterior Finish: Vinyl siding
  • Floor Space: 1500 - 2000 sqft
  • Foundation Type:
  • Heating Type: Forced air
  • Heating Fuel: Other
  • Cooling Type: Wall unit
  • Appliances: Dishwasher, Dryer, Stove, Washer, Refrigerator

Property Features:

  • OwnershipType: Freehold
  • Property Type: Single Family
  • Bedrooms: 3
  • Bathrooms: 2
  • Access Type: Year-round access
  • Features: Level, Carpet Free
  • Floor Space (approx): 1500 - 2000 Square Feet
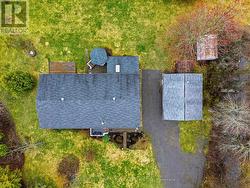
  • Irregular: Yes
  • Lot Depth: 199.7 Feet
  • Lot Frontage: 235.6 Feet
  • Lot Size: 235.6 x 199.7 FT
  • Utility Type: Hydro - Installed
  • Zoning: RR
  • Sewer: Septic System
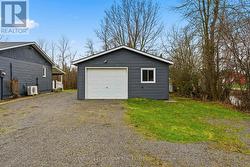
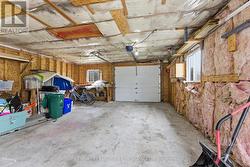
  • Parking Type: Detached garage, No Garage
  • No. of Parking Spaces: 9

Rooms:

  • Living Main Level 8.10 m x 3.98 m
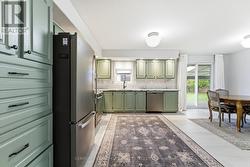
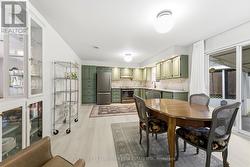
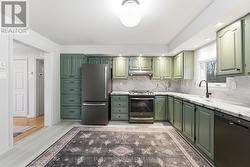
  • Kitchen Main Level 3.40 m x 3.98 m
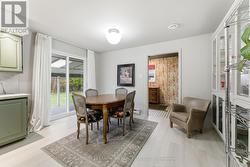
  • Dining Main Level 2.56 m x 3.98 m
  • Primary Bedroom Main Level 4.57 m x 4.08 m
  • Bedroom Main Level 3.73 m x 3.98 m
  • Bedroom Main Level 3.40 m x 2.87 m
  • Bathroom Main Level Measurements not available
  • Bathroom Main Level Measurements not available
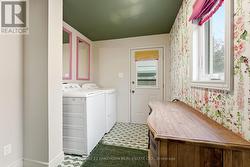
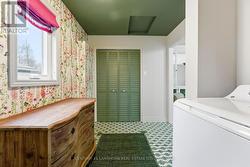
  • Laundry Main Level 2.20 m x 3.27 m

Courtesy of: CENTURY 21 LANTHORN REAL ESTATE LTD.

This listing content provided by REALTOR.ca has been licensed by REALTOR® members of The Canadian Real Estate Association.

This listing content provided by REALTOR.ca has been licensed by REALTOR® members of The Canadian Real Estate Association.

  • Virtually Staged -
  • Virtually Staged -
  • Ensuite -