$819,000

House For Sale In Port Hope, Ontario

$819,000
  • 5

    Bedrooms
  • 2

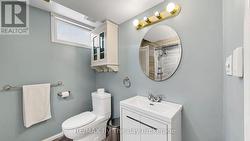
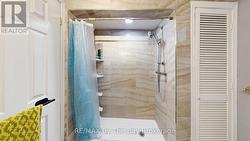
    Baths

  • 96.8 x 293 FT

    Lot Size

Property Information:

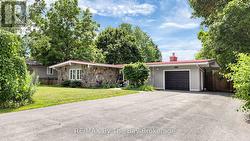
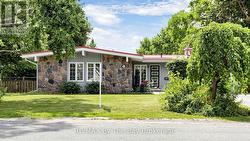
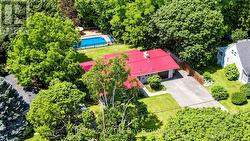
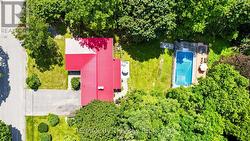
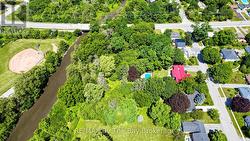
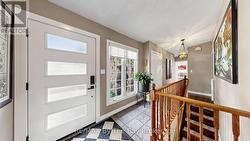
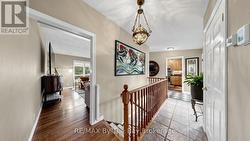
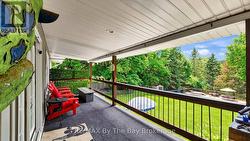
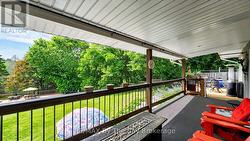
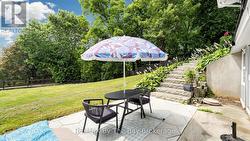
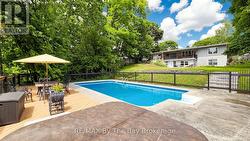
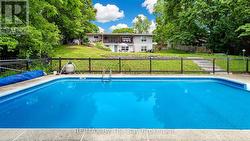
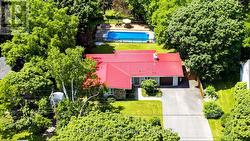
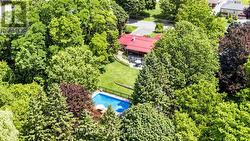
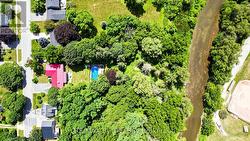
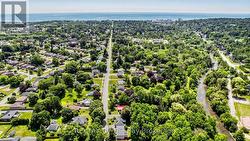
Welcome to this gorgeous, spacious Hope Street Bungalow, featuring a walkout basement, & beautiful Ravine lot, backing onto the Ganaraska River, in Port Hope! (id:27)

Building Features:

  • Style: Detached
  • Building Type: House
  • Amenities:
  • Architectural Style: Bungalow
  • Basement Development: Finished
  • Basement Type: Full
  • Construction Style - Attachment: Detached
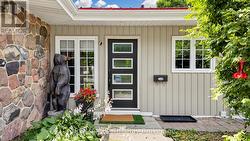
  • Exterior Finish: Stone, Vinyl siding
  • Fire Protection: Security system
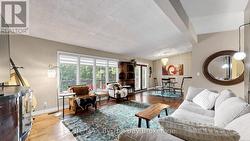
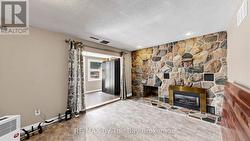
  • Fireplace: Yes
  • Floor Space: 1100 - 1500 sqft
  • Flooring Type: Ceramic, Laminate, Hardwood
  • Foundation Type: Concrete
  • Heating Type: Forced air
  • Heating Fuel: Natural gas
  • Cooling Type: Central air conditioning
  • Appliances: Hot Tub, Central Vacuum, Dishwasher, Dryer, Microwave, Stove, Washer, Window Coverings, Refrigerator

Property Features:

  • OwnershipType: Freehold
  • Property Type: Single Family
  • Bedrooms: 3+2
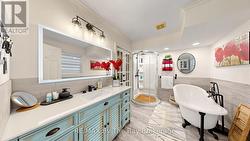
  • Bathrooms: 2
  • Amenities Nearby: Park
  • Features: Wooded area, Sloping, Ravine, Backs on greenbelt
  • Floor Space (approx): 1100 - 1500 Square Feet
  • Irregular: Yes
  • Lot Depth: 293 Feet
  • Lot Frontage: 96.8 Feet
  • Lot Size: 96.8 x 293 FT
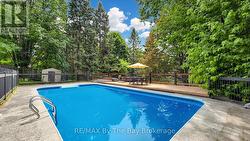
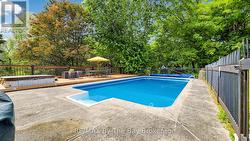
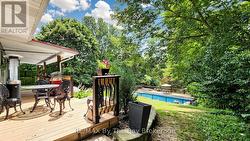
  • Pool Type: Inground pool
  • Structure Type: Shed
  • Surface Water:
  • View Type: River view, Valley view
  • Sewer: Sanitary sewer
  • Parking Type: Attached garage, Garage
  • No. of Parking Spaces: 10

Rooms:

  • Other Lower Level 6.50 m x 3.25 m
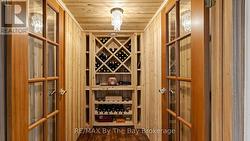
  • Cellar/Cold Room Lower Level 1.30 m x 2.10 m
  • Utility Lower Level 3.20 m x 2.80 m
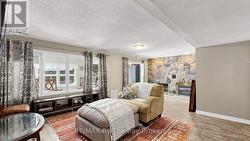
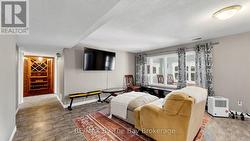
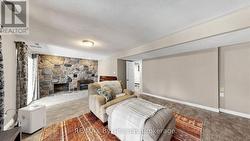
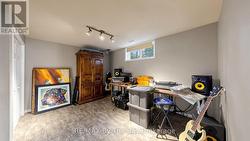
  • Family Lower Level 4.50 m x 7.00 m
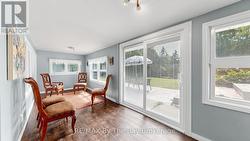
  • Sun Room Lower Level 2.50 m x 6.70 m
  • Bedroom Lower Level 3.40 m x 5.00 m
  • Media Room Lower Level 3.80 m x 2.70 m
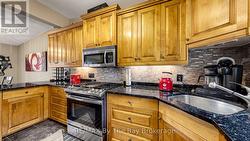
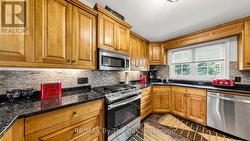
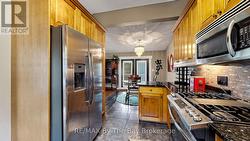
  • Kitchen Main Level 3.00 m x 2.70 m
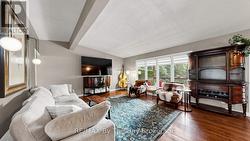
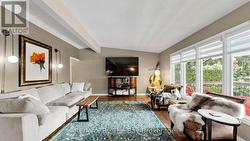
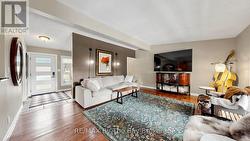
  • Living Main Level 4.60 m x 5.50 m
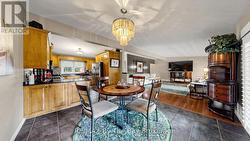
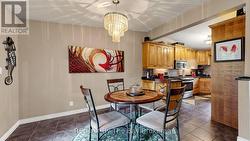
  • Dining Main Level 3.10 m x 2.80 m
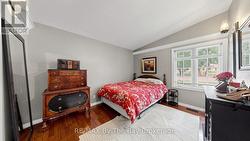
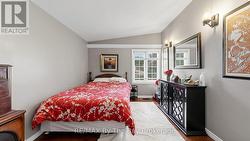
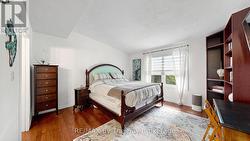
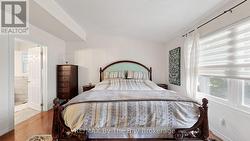
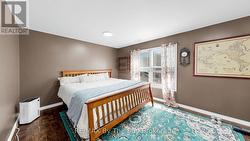
  • Primary Bedroom Main Level 4.20 m x 4.10 m
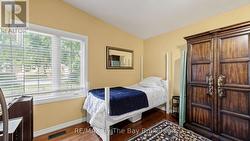
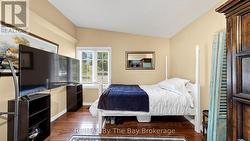
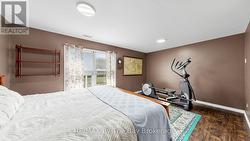
  • 2nd Bedroom Main Level 3.80 m x 3.20 m
  • 3rd Bedroom Main Level 2.70 m x 3.40 m

Courtesy of: RE/MAX By The Bay Brokerage

This listing content provided by REALTOR.ca has been licensed by REALTOR® members of The Canadian Real Estate Association.

This listing content provided by REALTOR.ca has been licensed by REALTOR® members of The Canadian Real Estate Association.