$839,900

House For Sale In Plympton-Wyoming, Ontario

$839,900
  • 6

    Bedrooms

  • 3

    Baths

  • 65 X 132 / 0.198 AC

    Lot Size

Property Information:

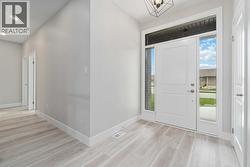
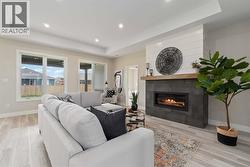
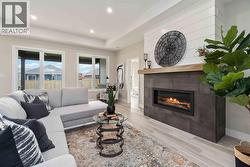
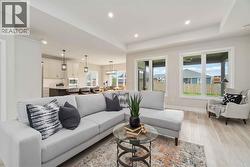
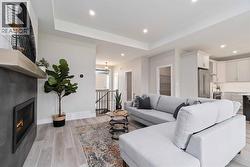
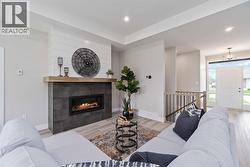
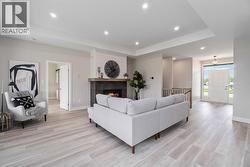
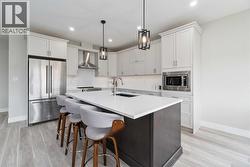
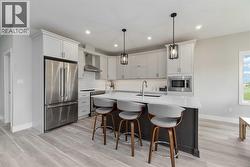
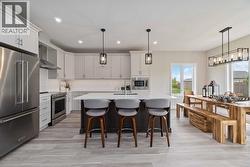
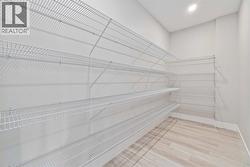
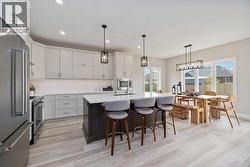
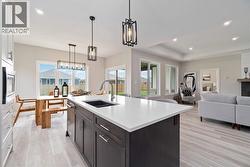
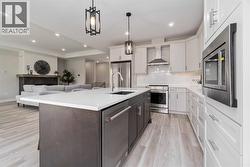
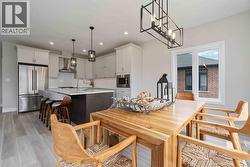
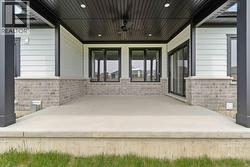
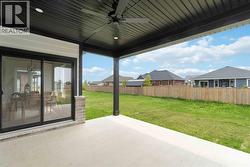
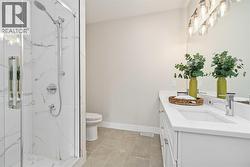
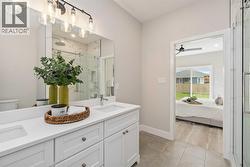
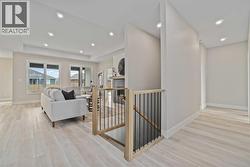
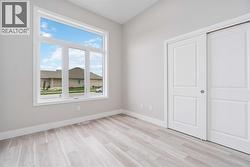
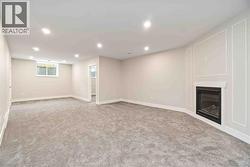
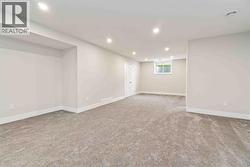
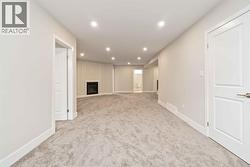
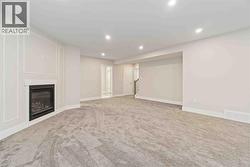
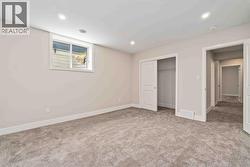
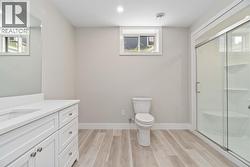
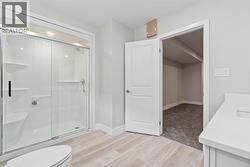
You'll love this 3+3 bedroom plan backing onto a park with no rear neighbours, with tons of upgraded features! 9' and 10' ceilings, insulated drive-thru 3 car garage, covered back patio, 2 gas fireplaces, massive walk-in kitchen pantry, fully finished basement with 3 more bedrooms! Price has been reduced with HST rebate program. (id:27)

Building Features:

  • Style: Detached
  • Building Type: House
  • Architectural Style: Bungalow
  • Construction Style - Attachment: Detached
  • Exterior Finish: Brick
  • Fireplace Fuel: Gas
  • Fireplace Type:
  • Flooring Type: Carpeted
  • Foundation Type: Concrete
  • Heating Type: Forced air
  • Heating Fuel: Natural gas
  • Cooling Type: Central air conditioning, Fully air conditioned
  • Appliances: Dishwasher, Washer

Property Features:

  • OwnershipType: Freehold
  • Property Type: Single Family
  • Bedrooms: 3+3
  • Bathrooms: 3
  • Built in: 2026
  • Features: Golf course/parkland, Double width or more driveway
  • Irregular: Yes
  • Lot Size: 65 X 132 / 0.198 AC
  • Zoning: R5
  • Parking Type: Attached garage, Garage, Inside Entry

Rooms:

  • Bedroom Lower Level 13 x 12
  • Bedroom Lower Level 13 x 12
  • Bedroom Lower Level 14 x 13
  • Recreation Room Lower Level 30 x 14
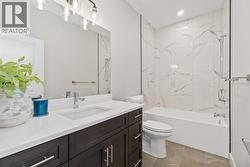
  • Bathroom Main Level Measurements not available
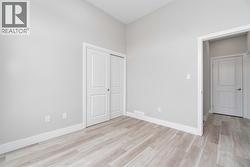
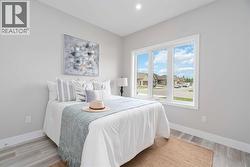
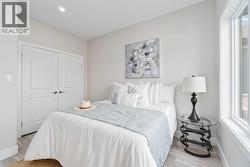
  • Bedroom Main Level 11.7 x 10
  • Bedroom Main Level 11.3 x 10.3
  • Bathroom Main Level Measurements not available
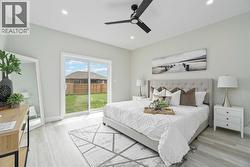
  • Primary Bedroom Main Level 15.5 x 15
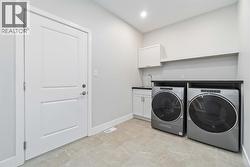
  • Laundry Main Level 15 x 7
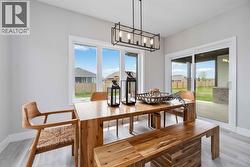
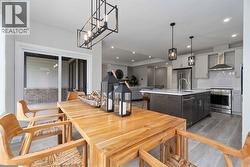
  • Dining Main Level 11 x 13.9
  • Kitchen Main Level 11 x 11.6
  • Great Room Main Level 18.9 x 15

Courtesy of: Coldwell Banker Southwest Realty

This listing content provided by REALTOR.ca has been licensed by REALTOR® members of The Canadian Real Estate Association.

This listing content provided by REALTOR.ca has been licensed by REALTOR® members of The Canadian Real Estate Association.