$999,888

House For Sale In Rural Pickering, Pickering, Ontario

$999,888
  • 4

    Bedrooms

  • 4

    Baths

  • 12 x 20 M

    Lot Size

Property Information:

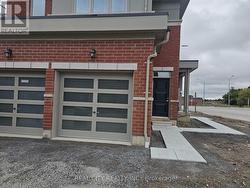
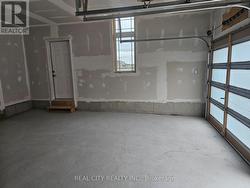
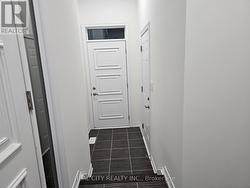
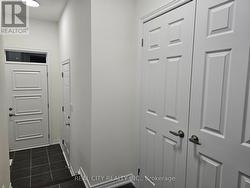
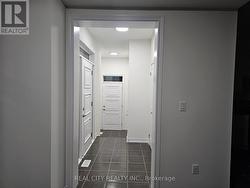
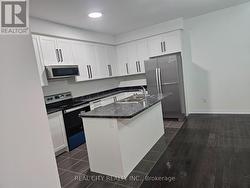
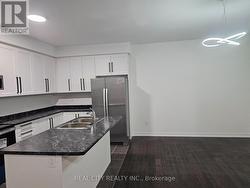
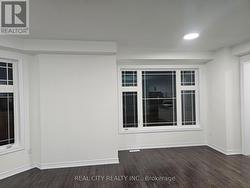
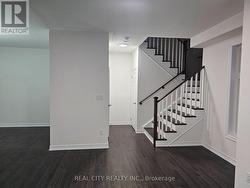
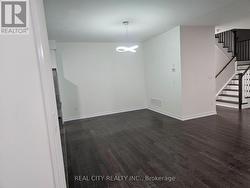
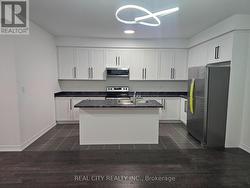
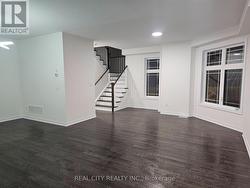
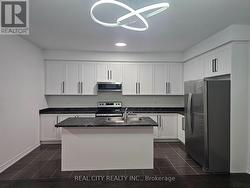
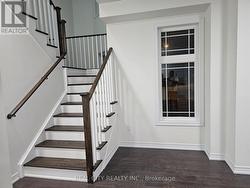
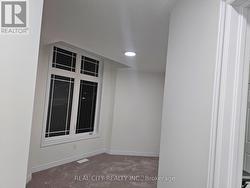
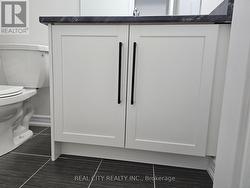
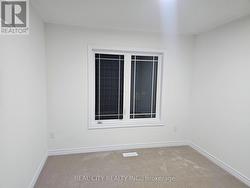
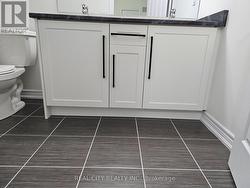
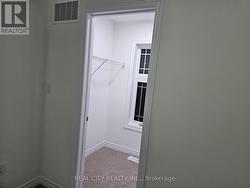
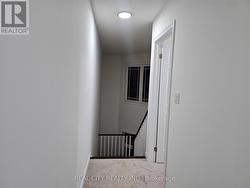
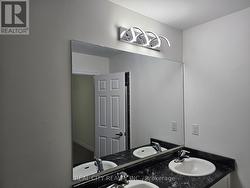
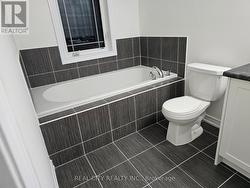
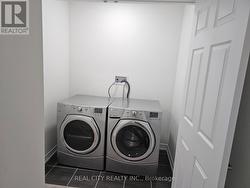
This is a beautiful brand-new Conner freehold town home looks like detached. A luxery townhome at it best. A spacious, 4 bed, 3.5 washrooms built by Tower Hill Homes in the highly sought-after new Seaton community. This home open-concept layout seamlessly connects the kitchen and great room, perfect for modern living. Entrance from the garage. With large windows flooding the space with natural light and it provides both comfort and elegance. Conveniently located just minutes from Seaton Walking Trail, Highway 407/410, Pickering Town Centre, schools, and the GO stations, this property boasts an excellent walk score and easy access to everything you need. (id:27)

Building Features:

  • Style: Townhouse
  • Building Type: Row / Townhouse
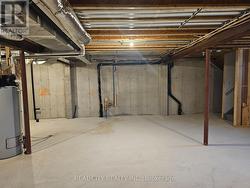
  • Basement Development: Unfinished
  • Basement Type: Full
  • Construction Style - Attachment: Attached
  • Exterior Finish: Brick, Stucco
  • Fireplace: Yes
  • Floor Space: 2000 - 2500 sqft
  • Flooring Type: Hardwood, Tile
  • Foundation Type: Concrete
  • Heating Type: Forced air
  • Heating Fuel: Natural gas
  • Cooling Type: Central air conditioning

Property Features:

  • OwnershipType: Freehold
  • Property Type: Single Family
  • Bedrooms: 4
  • Bathrooms: 4
  • Half Bathrooms: 1
  • Floor Space (approx): 2000 - 2500 Square Feet
  • Irregular: Yes
  • Lot Depth: 20 Metre
  • Lot Frontage: 12 Metre
  • Lot Size: 12 x 20 M
  • Utility Type: Sewer - Available, Hydro - Available
  • Sewer: Sanitary sewer
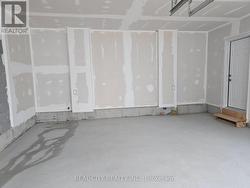
  • Parking Type: Attached garage, Garage
  • No. of Parking Spaces: 4
Rooms:

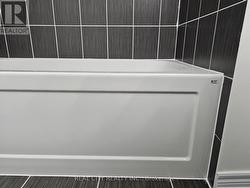
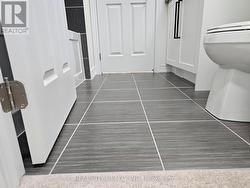
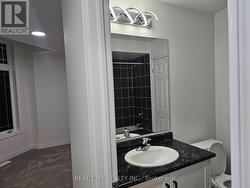
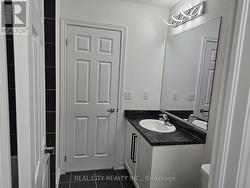
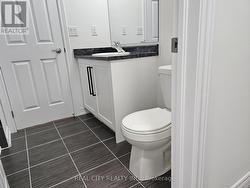
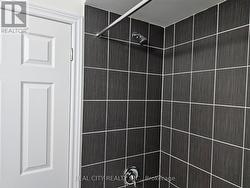
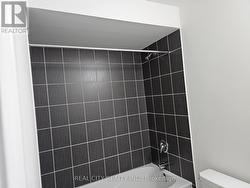
  • Bathroom 2nd Level 1.50 m x 1.00 m
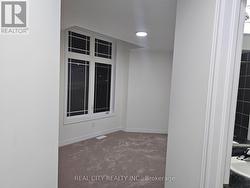
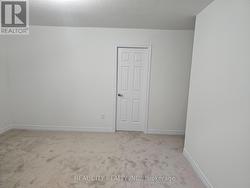
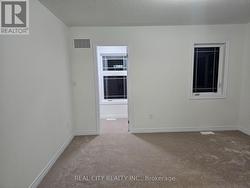
  • Primary Bedroom 2nd Level 5.36 m x 3.04 m
  • 2nd Bedroom 2nd Level 3.59 m x 3.59 m
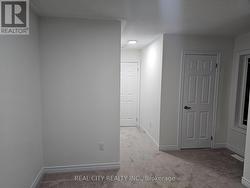
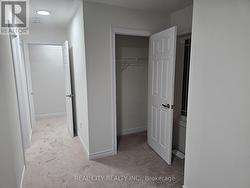
  • 3rd Bedroom 2nd Level 3.84 m x 3.84 m
  • 4th Bedroom 2nd Level 3.26 m x 4.50 m
  • Bathroom 2nd Level Measurements not available
  • Bathroom 2nd Level Measurements not available
  • Great Room Main Level 4.50 m x 5.70 m
  • Living Main Level 10.00 m x 9.00 m
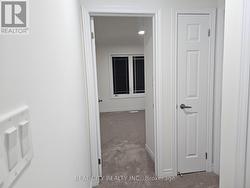
  • Kitchen Main Level 5.00 m x 2.62 m
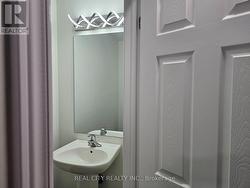
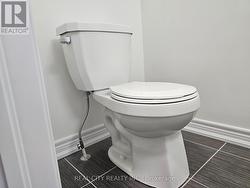
  • Bathroom Main Level Measurements not available

Courtesy of: REAL CITY REALTY INC.

This listing content provided by REALTOR.ca has been licensed by REALTOR® members of The Canadian Real Estate Association.

This listing content provided by REALTOR.ca has been licensed by REALTOR® members of The Canadian Real Estate Association.