179 DUBLIN STREET, Peterborough (Town Ward 3), Ontario, K9H 3B4
$420,000MLS® # X13483764

House For Sale In North Central, Peterborough (Town Ward 3), Ontario
4
Bedrooms
1
Bath
-
24.5 x 74.5 FT
Lot Size
Property Information:
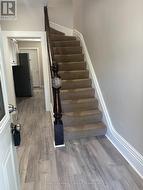
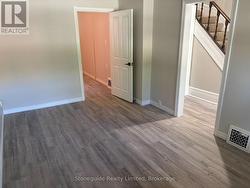
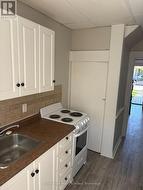
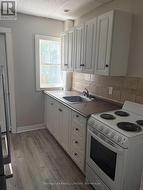
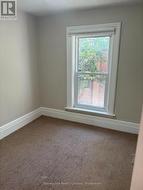
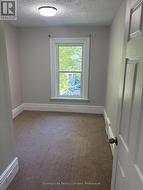
Centrally located offering easy walk to downtown location. Extensively updated and in turn key condition. This all brick home with covered porch offers 3+1 bedrooms, walk-out from kitchen, an updated 4 pc bathoom, new gas furnace in '25, most windows replaced in '21, roof re-shingled in '20 plus recently painted and newer flooring throughout. This home easily doubles as a solid investment property or a value added first time buyer opportunity. (id:27)
Building Features:
- Style: Detached
- Building Type: House
- Basement Development: Unfinished
- Basement Type: N/A
- Construction Style - Attachment: Detached
- Exterior Finish: Brick
- Floor Space: 1100 - 1500 sqft
- Foundation Type: Stone
- Heating Type: Forced air
- Heating Fuel: Natural gas
- Cooling Type: None
Property Features:
- OwnershipType: Freehold
- Property Type: Single Family
- Bedrooms: 4
- Bathrooms: 1
- Floor Space (approx): 1100 - 1500 Square Feet
- Irregular: Yes
- Lot Depth: 74.5 Feet
- Lot Frontage: 24.5 Feet
- Lot Size: 24.5 x 74.5 FT
- Zoning: R1
- Sewer: Sanitary sewer
- Parking Type: No Garage
- No. of Parking Spaces: 2
Rooms:
- Bathroom 2nd Level 1.00 m x 1.00 m 3.28 ft x 3.28 ft
- Living Main Level 2.99 m x 4.57 m 9.81 ft x 14.99 ft
- Kitchen Main Level 2.82 m x 2.31 m 9.25 ft x 7.58 ft
- Bedroom Main Level 2.95 m x 2.74 m 9.68 ft x 8.99 ft
- Bedroom Main Level 2.51 m x 3.83 m 8.23 ft x 12.57 ft
- Bedroom Main Level 2.49 m x 3.83 m 8.17 ft x 12.57 ft
- Bedroom Main Level 2.49 m x 2.74 m 8.17 ft x 8.99 ft
Courtesy of: Stoneguide Realty Limited
This listing content provided by REALTOR.ca has been licensed by REALTOR® members of The Canadian Real Estate Association.
This listing content provided by REALTOR.ca has been licensed by REALTOR® members of The Canadian Real Estate Association.
Additional Photos