Property Information:
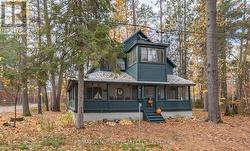
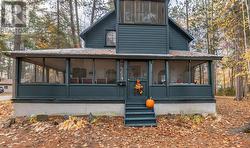
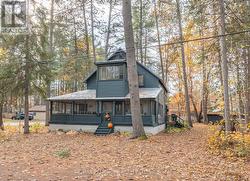
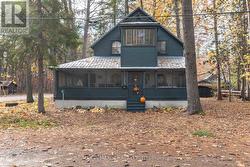
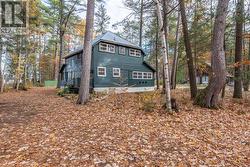
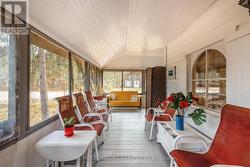
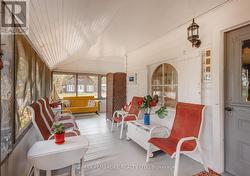
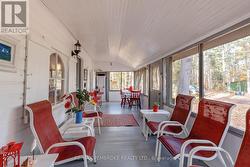
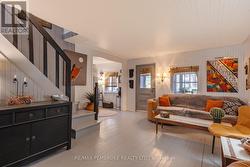
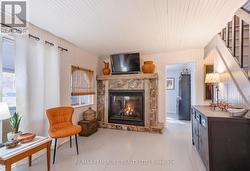
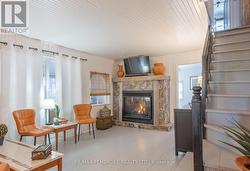
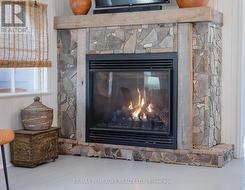
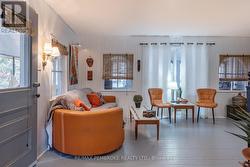
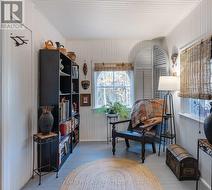
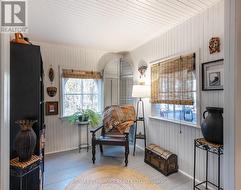
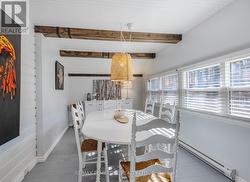
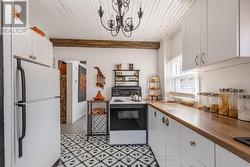
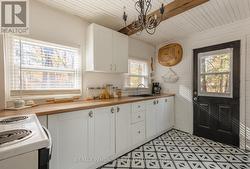
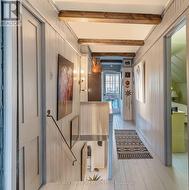
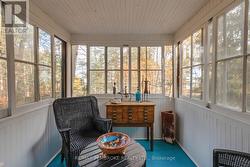
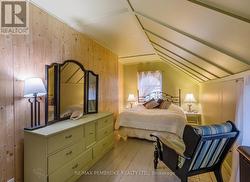
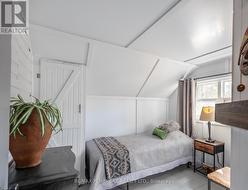
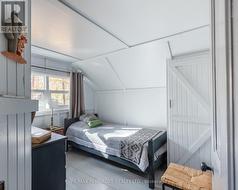
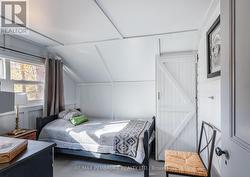
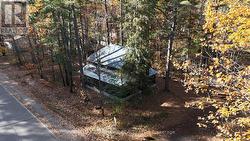
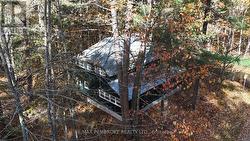
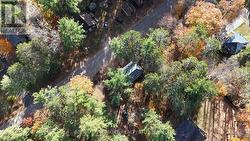
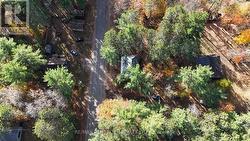
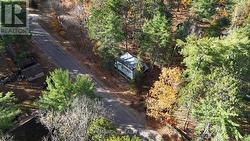
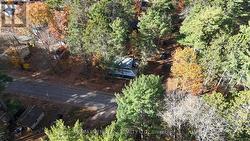
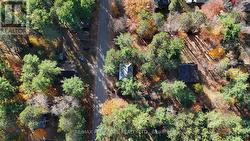
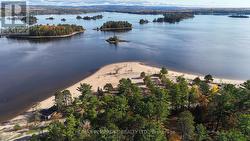
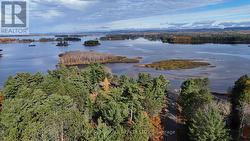
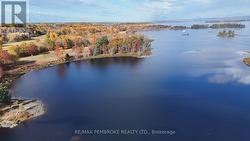
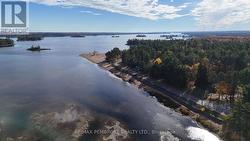
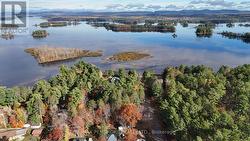
This rustic 2-storey home and or cottage is perfectly situated just a 2-minute walk from Point Beach, offering stunning views of the Ottawa River and surrounding trees. Enjoy bike rides, swims and walks along the glorious river! The main level features a spacious wrap-around screened-in porch-ideal for relaxing and enjoying the scenery-along with a newer fireplace and a large dining room, perfect for family gatherings. Upstairs, you'll find four comfortable bedrooms and a bright second-storey sunroom that captures the natural light and views. Set on an oversized lot with mature trees, this property provides both privacy and a peaceful setting, while still being just minutes from downtown Petawawa, nature trails, and more! A rare opportunity to enjoy the beauty of nature and the convenience of town living all in one. Perfect for year round home or investment property. 24 hour irrevocable on all offers. (id:27)
Building Features:
-
Style:
Detached
-
Building Type:
House
-
Basement Type:
Crawl space
-
Construction Style - Attachment:
Detached
-
Exterior Finish:
Wood
-
Fireplace:
Yes
-
Floor Space:
1500 - 2000 sqft
-
Heating Type:
Baseboard heaters
-
Heating Fuel:
Electric
-
Cooling Type:
None
-
Appliances:
Stove, Washer, Refrigerator