$1,849,900

House For Sale In Paris, Ontario

$1,849,900
  • 4

    Bedrooms

  • 4

    Baths

  • 2.02 Acres

    Lot Size

Property Information:

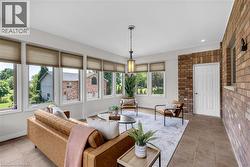
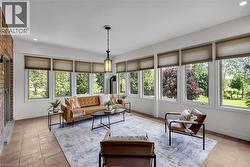
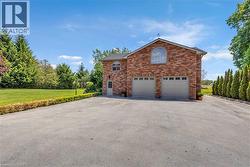
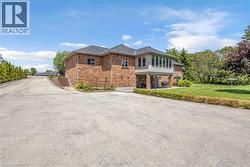
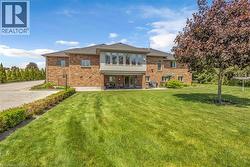
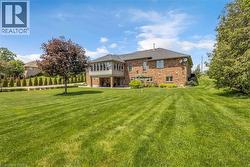
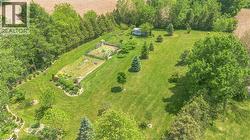
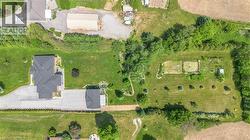
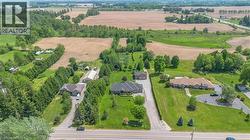
First time ever offered, this exceptional country property on sought-after German School Road presents a rare opportunity to own over 2 acres of beautifully manicured green space while being just minutes from city amenities. Offering the perfect balance of rural tranquility and urban convenience, this spacious bungalow with a fully finished walkout basement is ideal for families seeking space, privacy, and versatility. The home features 4 bedrooms, 4 bathrooms, and 2 full kitchens, creating an ideal setup for multigenerational living or extended family accommodations. The thoughtfully designed layout provides ample living space on both levels, while large windows and the walkout basement allow for an abundance of natural light throughout. A bright southern-facing sunroom provides the perfect place to enjoy your morning coffee, unwind with a book, or take in views of the surrounding property while basking in natural sunlight throughout the day. Recent major updates include a new furnace, air conditioner, and roof, all completed in 2025, providing peace of mind for years to come. The property's desirable southern exposure creates a sun-filled backyard setting that is ideal for outdoor entertaining and offers excellent potential for a future pool. Surrounded by expansive, beautifully maintained grounds, there is ample space to create the ultimate backyard retreat. A standout feature of the property is the impressive detached shop, offering over 1,800 square feet of space complete with heat, hydro, and water. The loft area above presents excellent potential for an accessory unit, home business, studio, or additional living space, subject to applicable approvals. Whether you're seeking room for family, hobbies, business opportunities, or future expansion, this unique property delivers endless possibilities in a picturesque setting on one of the area's most desirable country roads. (id:27)

Building Features:

  • Style: Detached
  • Building Type: House
  • Architectural Style: Bungalow
  • Basement Development: Finished
  • Basement Type: Full
  • Construction Style - Attachment: Detached
  • Exterior Finish: Brick
  • Fire Protection: Smoke Detectors, Alarm system, Security system
  • Fireplace: Yes
  • Fixture: Ceiling fans
  • Floor Space: 4524 sqft
  • Foundation Type: Poured Concrete
  • Heating Type: Forced air
  • Heating Fuel: Natural gas
  • Cooling Type: Central air conditioning
  • Appliances: Central Vacuum, Dryer, Oven - Built-In, Washer

Property Features:

  • OwnershipType: Freehold
  • Property Type: Single Family
  • Bedrooms: 3+1
  • Bathrooms: 4
  • Amenities Nearby: Golf Nearby
  • Built in: 2003
  • Features: Ravine, Paved driveway, Country residential, Automatic Garage Door Opener
  • Floor Space (approx): 4524 Square Feet
  • Irregular: Yes
  • Lot Depth: 587 Feet
  • Lot Frontage: 150 Feet
  • Lot Size: 2.02 Acres
  • Structure Type: Workshop, Greenhouse
  • Zoning: A,HL
  • Sewer: Septic System
  • Parking Type: Attached garage, Detached garage
  • No. of Parking Spaces: 19

Rooms:

  • Kitchen Lower Level 12'9'' x 16'2''
  • Bedroom Lower Level 13'1'' x 18'2''
  • Bathroom Lower Level Measurements not available
  • Great Room Lower Level 12'10'' x 37'11''
  • Sun Room Main Level 10'11'' x 20'1''
  • Breakfast Main Level 16'11'' x 9'1''
  • Kitchen Main Level 16'11'' x 11'8''
  • Bedroom Main Level 12'1'' x 11'11''
  • Bathroom Main Level Measurements not available
  • Dining Main Level 15'3'' x 11'11''
  • Den Main Level 13'7'' x 12'1''
  • Great Room Main Level 17'4'' x 16'1''
  • Primary Bedroom Main Level 17'1'' x 14'8''
  • Bathroom Main Level Measurements not available
  • Bathroom Main Level Measurements not available
  • Bedroom Main Level 12'11'' x 10'0''

Courtesy of: Re/Max Twin City Realty Inc

This listing content provided by REALTOR.ca has been licensed by REALTOR® members of The Canadian Real Estate Association.

This listing content provided by REALTOR.ca has been licensed by REALTOR® members of The Canadian Real Estate Association.

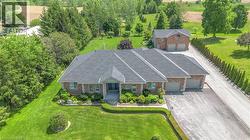
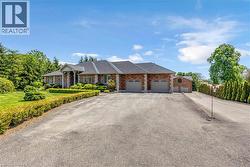
  • Expansive property featuring a brick exterior, multiple attached garage bays, a paved driveway, and an additional detached garage structure -
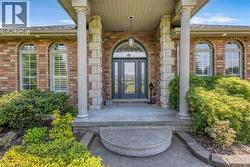
  • Brick exterior with a prominent portico entrance featuring columns -
  • Brick facade with stone accents and a covered entryway -
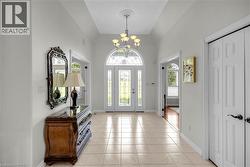
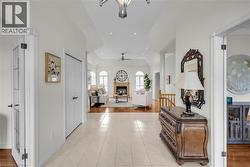
  • Grand entry foyer featuring tile flooring, vaulted ceiling, and a prominent chandelier -
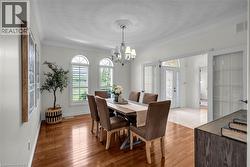
  • Dining area featuring wood-finish flooring, three arched windows with plantation shutters, crown molding, and a decorative ceiling medallion with a chandelier -
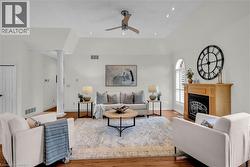
  • Living area featuring hardwood flooring, an arched fireplace with a wood mantle, vaulted ceilings with recessed lighting, and a ceiling fan -
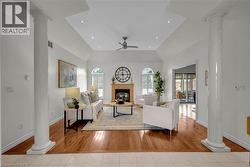
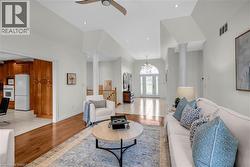
  • Spacious living area featuring vaulted ceilings, recessed lighting, wood-finish flooring, a wood mantle fireplace, and a decorative column -
  • Spacious living area featuring high vaulted ceilings, recessed lighting, and wood-finish flooring -
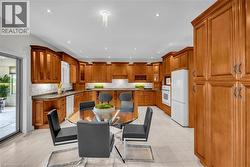
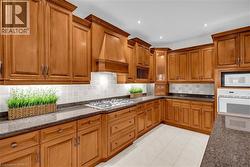
  • Spacious kitchen featuring extensive wood cabinetry, undermount lighting, dark countertops, a tile backsplash, and a built-in oven -
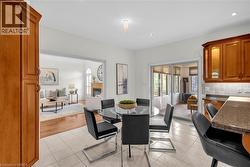
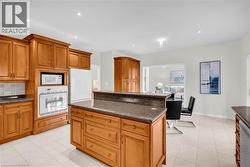
  • Kitchen-dining area featuring light-toned tile flooring, recessed lighting, and a chandelier fixture -
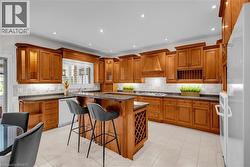
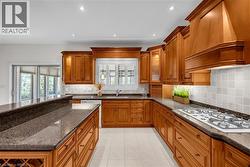
  • Spacious kitchen featuring extensive wood cabinetry, granite countertops, tile flooring, a central island with integrated wine storage, and a built-in range hood -
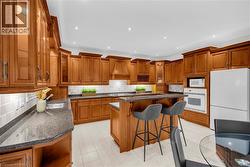
  • Expansive kitchen featuring custom wood cabinetry, granite countertops, white tile backsplash, a central island with bar seating, and integrated appliances -
  • Kitchen featuring a central island with a multi-level countertop, light wood cabinetry, recessed lighting, and tile flooring -
  • Kitchen featuring extensive wood cabinetry, dark speckled countertops, a tile backsplash, a built-in microwave, and a gas cooktop -
  • Kitchen featuring extensive wood cabinetry, granite countertops, tile flooring, and a built-in gas range -
  • Sunroom with extensive window placement, tile flooring, and a detailed pendant light fixture -
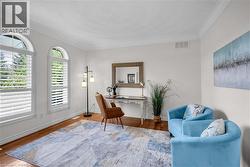
  • Bright room featuring two arched windows with louvered shutters, crown molding, wood-finish flooring, and white baseboards -
  • Spacious bedroom with wood-finish flooring and white walls -
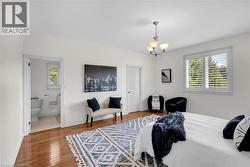
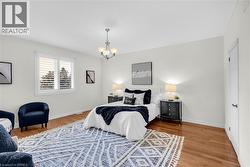
  • Room featuring wood-finish flooring, a contemporary chandelier, white walls, and a window with white plantation shutters -
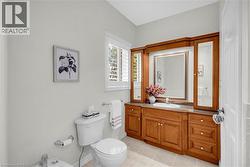
  • Wood-finish vanity with integrated sink, stone-finish countertop, and framed mirror -
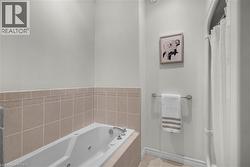
  • Jetted bathtub with chrome fixtures -
  • Room featuring wood-finish flooring, a double window with plantation shutters, ceiling-mounted lighting, and a bi-fold closet -
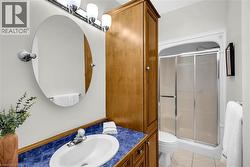
  • Bathroom vanity with an oval mirror and chrome lighting fixture -
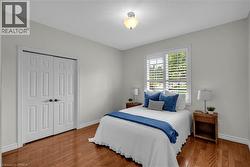
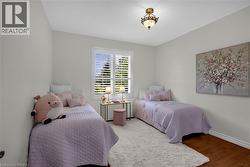
  • Bright room with a window featuring white plantation shutters, a decorative ceiling light fixture, and wood-finish flooring -
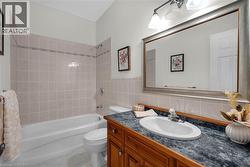
  • Bathroom featuring a white bathtub with light-toned tiled surround, a toilet, and a vanity with a dark speckled countertop, an oval undermount sink, and a framed mirror under a three-light fixture -
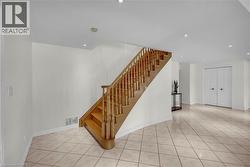
  • Wood-finish staircase with baluster railing, recessed lighting, diagonal tile flooring, and white bifold closet doors -
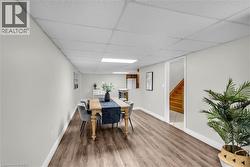
  • Finished lower level offering wood-finish flooring, light grey painted walls, white trim, and a drop ceiling with recessed lighting -
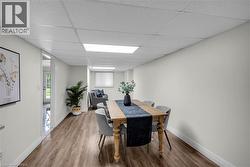
  • Spacious room featuring wood-finish flooring, crisp white walls, and a dropped ceiling with integrated lighting -
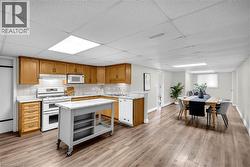
  • Open-concept living area featuring wood-finish flooring -
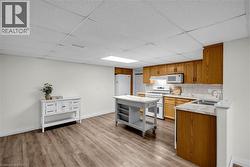
  • Kitchen featuring wood-finish cabinetry, white tile backsplash, and stone-look countertops -
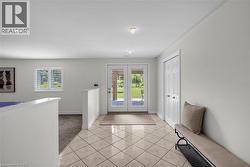
  • Tiled flooring entry with direct outdoor access via double glass doors -
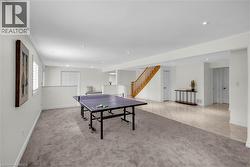
  • Spacious lower level featuring dual flooring types with plush carpeting and large format tile, recessed lighting, and a bright white color palette -
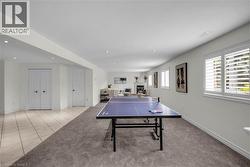
  • Spacious room featuring recessed lighting, multiple windows with white plantation shutters, and a partial carpet flooring -
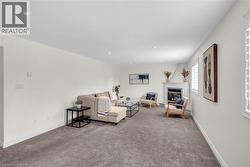
  • Living space featuring a corner fireplace with white mantel, recessed lighting, and carpet flooring -
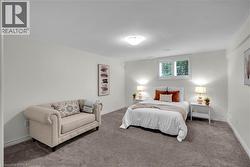
  • Carpeted room with a ceiling-mounted light fixture, white walls, and a window with white louvered shutters -
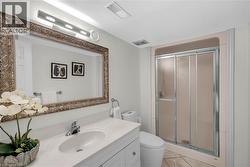
  • Vanity with integrated sink, chrome faucet, and ornate framed mirror -
  • Brick exterior residence featuring a substantial paved driveway -
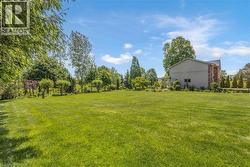
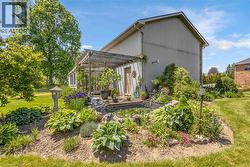
  • Rear exterior featuring brick construction with a second-story bay window, ground-level patio, and extensive lawn area -
  • Expansive rear lawn featuring a mature tree and landscaped beds -
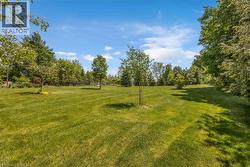
  • Expansive green lawn providing ample open space -
  • Expansive green space featuring a large lawn area and mature perimeter trees -
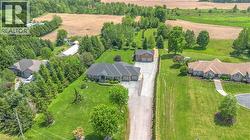
  • Expansive property featuring a brick residence with a gabled roofline, a lengthy paved driveway, mature trees, and an additional brick outbuilding -
  • Expansive green space featuring mature trees, manicured lawns, and established garden beds -
  • Expansive property featuring a multi-gabled main residence, a detached auxiliary building, and a large cultivated garden area -
  • Expansive rural property featuring three distinct residences, a paved driveway, and mature landscaping -