989 CONNAUGHT AVENUE, Ottawa, Ontario, K2B 5M7
$749,900MLS® # X13095844

House For Sale In Whitehaven - Queensway Terrace North, Ottawa, Ontario
4
Bedrooms
3
Baths
-
66.5 x 100 FT
Lot Size
Property Information:
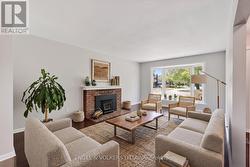
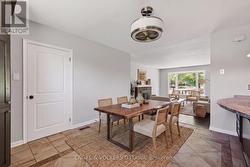
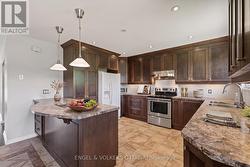
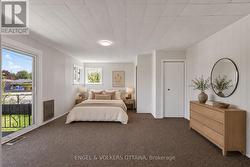
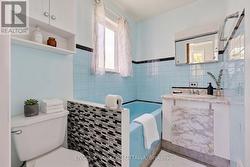
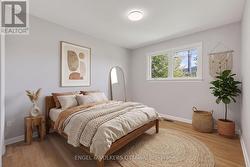
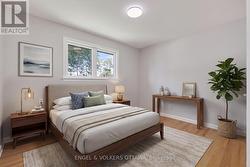
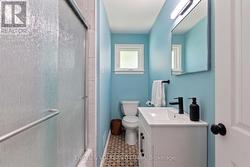
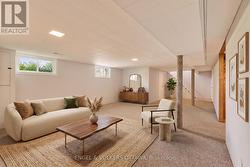
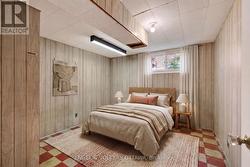
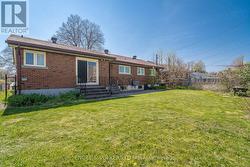
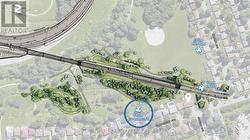
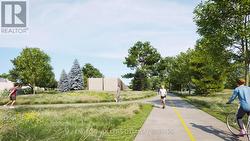
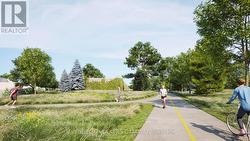
This spacious double-garage bungalow offers the rare convenience of a main-level primary ensuite and backs directly onto Connaught Park, with no rear neighbours. Enjoy peaceful views and the added benefit of a park thats soon to complete a major revitalization, making this an even more desirable place to call home. Perfectly positioned, on a 66x100 lot in Queensway Terrace North, just minutes from Altea, Carlingwood Mall, Britannia, Westboro Beach, and all the amenities along Carling Avenue - putting you right at the heart of it all.The main floor is designed for comfort and effortless entertaining. The spacious living room has rich hardwood flooring, a large bay window that floods the space with natural light, & a cozy wood-burning fireplace. The dining area features ceramic tile flooring and seamlessly connects to the open kitchen. With extensive cabinetry, stainless steel appliances, a large eat-in breakfast bar, and plenty of prep space, the kitchen is ideal for everyday meals and gatherings. The sprawling primary suite, located off the kitchen, features a private ensuite, direct access to the backyard, and a charming brick feature wall. Two well-sized bedrooms and a second full bathroom with a stand-up shower offer flexibility for families and guests. The finished lower level expands your living space w/ a recreation room, and a separate hobby room with vintage checkerboard flooring and wood-paneled walls adds extra versatility. Step outside to enjoy the backyard, complete with a level grassy area backing onto the Pinecrest Creek pathway and Connaught Park. The property is further enhanced by a two-car attached garage & spacious driveway with parking for four more vehicles. Located in a quiet, family-friendly neighbourhood close to parks and schools such as Algonquin College and Severn Ave P.S. Some photos have been virtually staged (id:27)
Building Features:
- Style: Detached
- Building Type: House
- Amenities:
- Architectural Style: Bungalow
- Basement Development: Finished, Partially finished
- Basement Type: N/A, N/A
- Construction Style - Attachment: Detached
- Exterior Finish: Brick
- Fireplace: Yes
- Floor Space: 1100 - 1500 sqft
- Foundation Type: Concrete
- Heating Type: Forced air
- Heating Fuel: Natural gas
- Cooling Type: Central air conditioning
- Appliances: Dishwasher, Dryer, Hood Fan, Stove, Washer, Window Coverings, Refrigerator
Property Features:
- OwnershipType: Freehold
- Property Type: Single Family
- Bedrooms: 3+1
- Bathrooms: 3
- Half Bathrooms: 1
- Amenities Nearby: Park, Public Transit, Schools
- Community Features: Community Centre
- Floor Space (approx): 1100 - 1500 Square Feet
- Irregular: Yes
- Lot Depth: 100 Feet
- Lot Frontage: 66.5 Feet
- Lot Size: 66.5 x 100 FT
- Sewer: Sanitary sewer
- Parking Type: Attached garage, Garage
- No. of Parking Spaces: 4
Rooms:
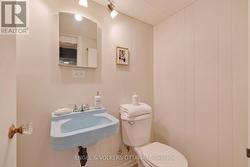
- Bathroom Basement Level 1.11 m x 1.62 m 3.64 ft x 5.31 ft
- Bedroom Basement Level 3.06 m x 3.05 m 10.04 ft x 10.01 ft
- Recreation Room Basement Level 6.27 m x 10.78 m 20.57 ft x 35.37 ft
- Laundry Basement Level 2.12 m x 4.67 m 6.96 ft x 15.32 ft
- Utility Basement Level 4.39 m x 5.91 m 14.40 ft x 19.39 ft
- Foyer Main Level 2.92 m x 1.13 m 9.58 ft x 3.71 ft
- Bathroom Main Level 2.83 m x 1.63 m 9.28 ft x 5.35 ft
- Bedroom Main Level 2.83 m x 3.89 m 9.28 ft x 12.76 ft
- Living Main Level 5.38 m x 3.83 m 17.65 ft x 12.57 ft
- Bedroom Main Level 3.86 m x 3.27 m 12.66 ft x 10.73 ft
- Kitchen Main Level 3.86 m x 3.58 m 12.66 ft x 11.75 ft
- Dining Main Level 3.86 m x 2.69 m 12.66 ft x 8.83 ft
- Primary Bedroom Main Level 4.41 m x 6.01 m 14.47 ft x 19.72 ft
- Bathroom Main Level 2.28 m x 1.60 m 7.48 ft x 5.25 ft
Courtesy of: ENGEL & VOLKERS OTTAWA
This listing content provided by REALTOR.ca has been licensed by REALTOR® members of The Canadian Real Estate Association.
This listing content provided by REALTOR.ca has been licensed by REALTOR® members of The Canadian Real Estate Association.
Additional Photos