Button CopyPathCircle CloseCircle Left ArrowArrow Down Icon GreyClosecirclecircleBurger
  • Advertising

H - 3066 COUNCILLOR'S WAY, Ottawa, Ontario, K1T 2S7

MLS® # X13833202
Townhouse For Sale In Hunt Club Upper -Blossom Park - Timbermill, Ottawa, Ontario
$329,900 QuickQuoteTM: $276K - $336K

2 Beds

2 Baths

H - 3066 Councillor'S Way, Ottawa, ON
  • Advertising
Are you a real estate investor?
H - 3066 COUNCILLOR'S WAY, Ottawa, Ontario, K1T 2S7
$329,900

2 Beds

2 Baths

Property Information:

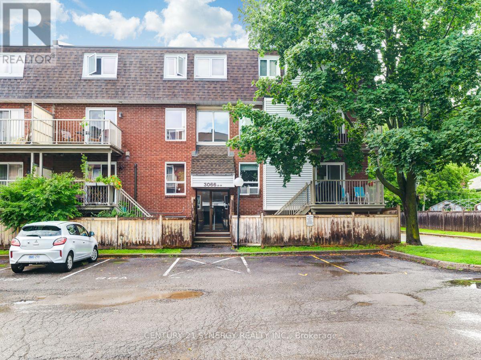
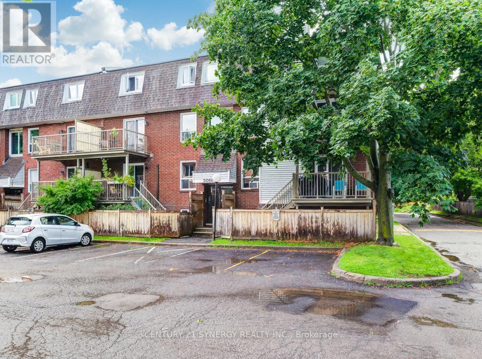
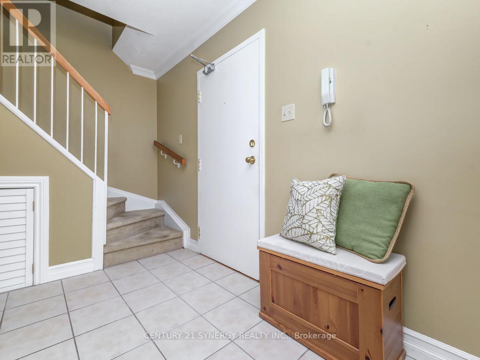
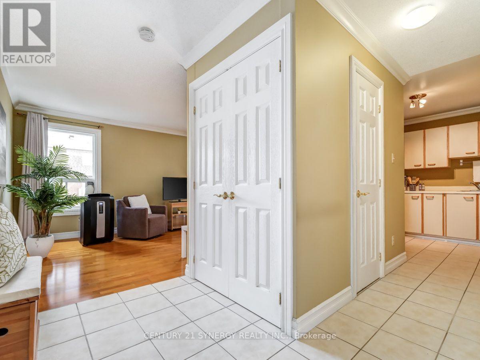
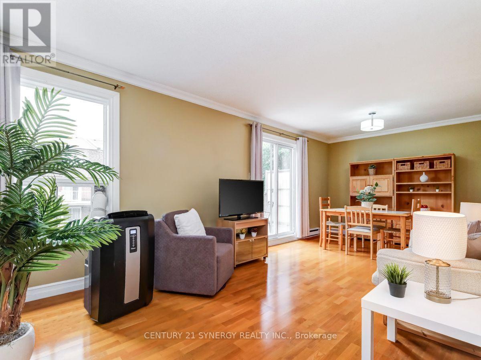
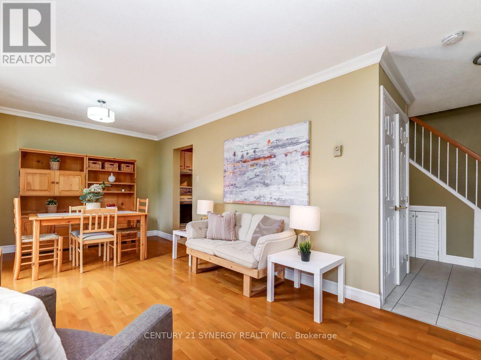
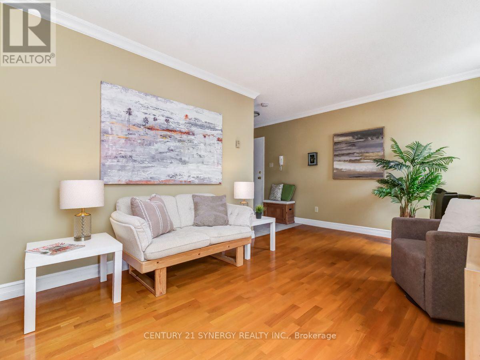
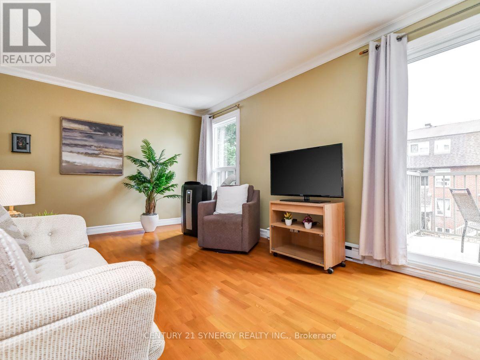
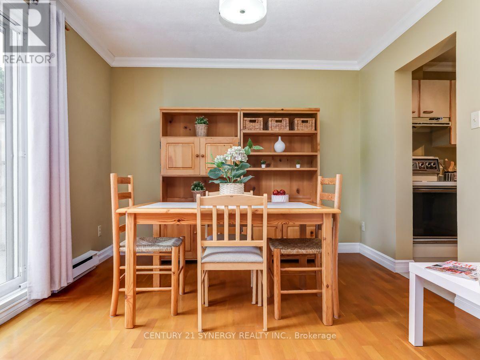
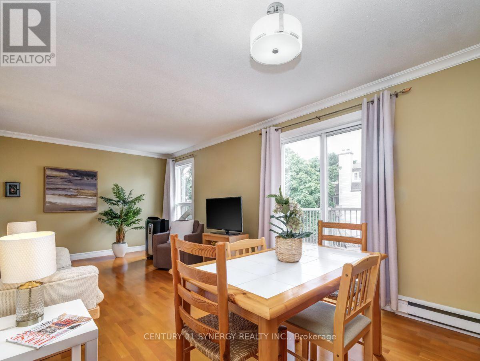
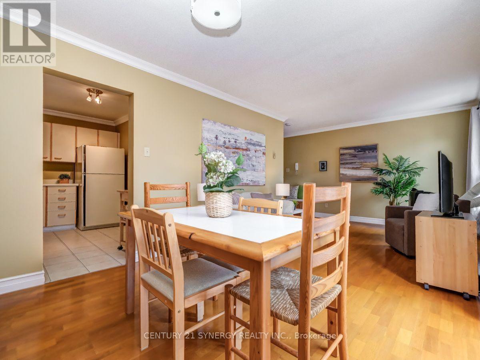
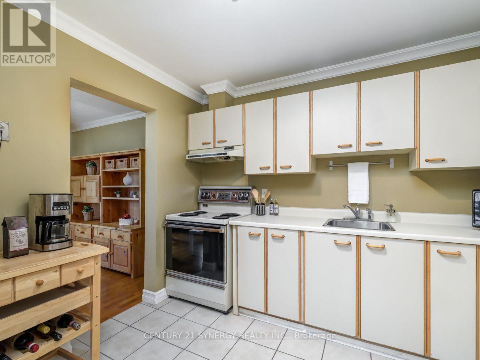
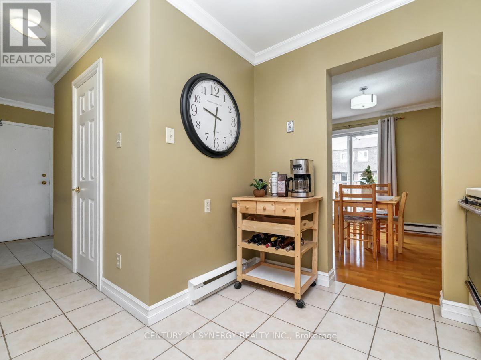
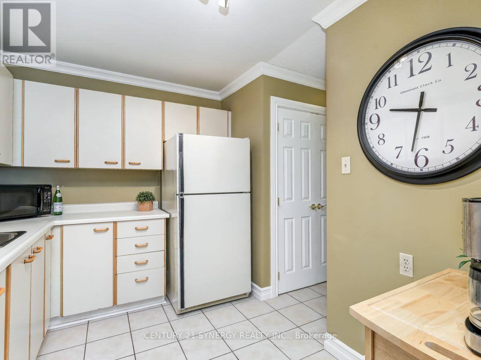
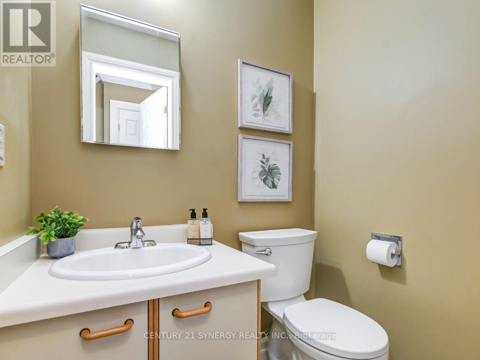
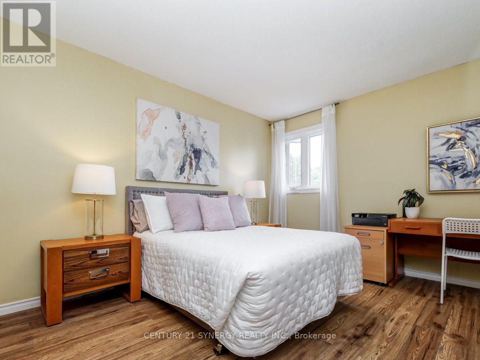
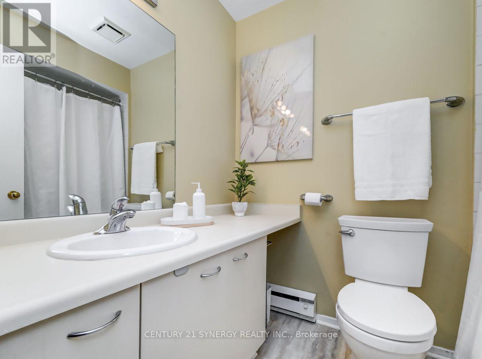
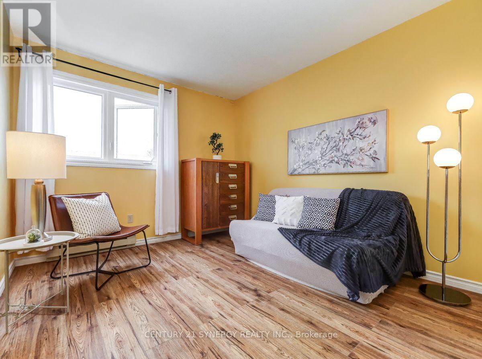
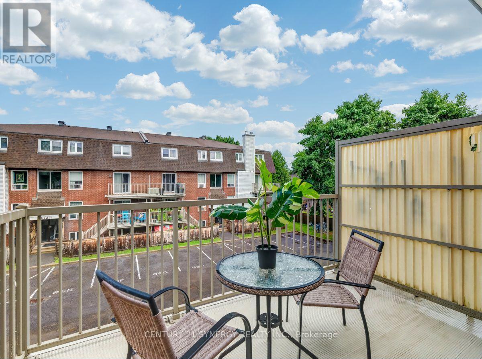
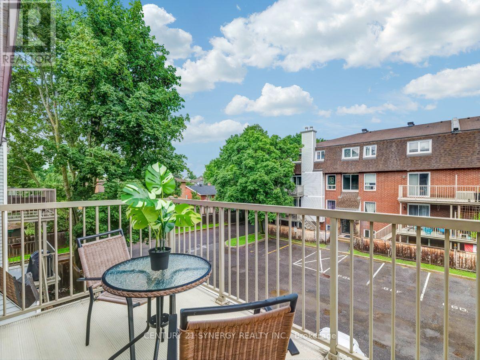
Welcome to Athan's Court, a quiet and well-located community offering easy access to shopping, transit, parks, recreation and everyday amenities. This spacious upper-level 2-bedroom, 1.5-bathroom stacked condo offers a bright, open-concept layout designed for comfortable living. The main level features hardwood and tile flooring, a convenient powder room, generous living and dining space, and sliding doors leading to your own private balcony-perfect for morning coffee or relaxing at the end of the day. Upstairs, newer laminate flooring adds a fresh, modern touch throughout two well-proportioned bedrooms, a full bathroom and additional storage space. With Russell Boyd Park, the Sawmill Creek Community Centre, shopping and transit all close by, this is an excellent opportunity for first-time buyers, downsizers or investors looking for a low-maintenance home in a convenient location. Move in and enjoy! (id:27)

Building Features:

  • Style: Townhouse
  • Building Type: Row / Townhouse
  • Air Conditioning: Yes
  • Basement Type: None
  • Exterior Finish: Brick, Vinyl siding
  • Floor Space: 900 - 999 sqft
  • Heating Type: Baseboard heaters
  • Heating Fuel: Electric
  • Cooling Type: Window air conditioner
  • Appliances: Dishwasher, Dryer, Stove, Washer, Refrigerator

Property Features:

  • OwnershipType: Condominium/Strata
  • Property Type: Single Family
  • Half Bathrooms: 1
  • Community Features: Pets Allowed With Restrictions
  • Condo Fees: $436 Monthly
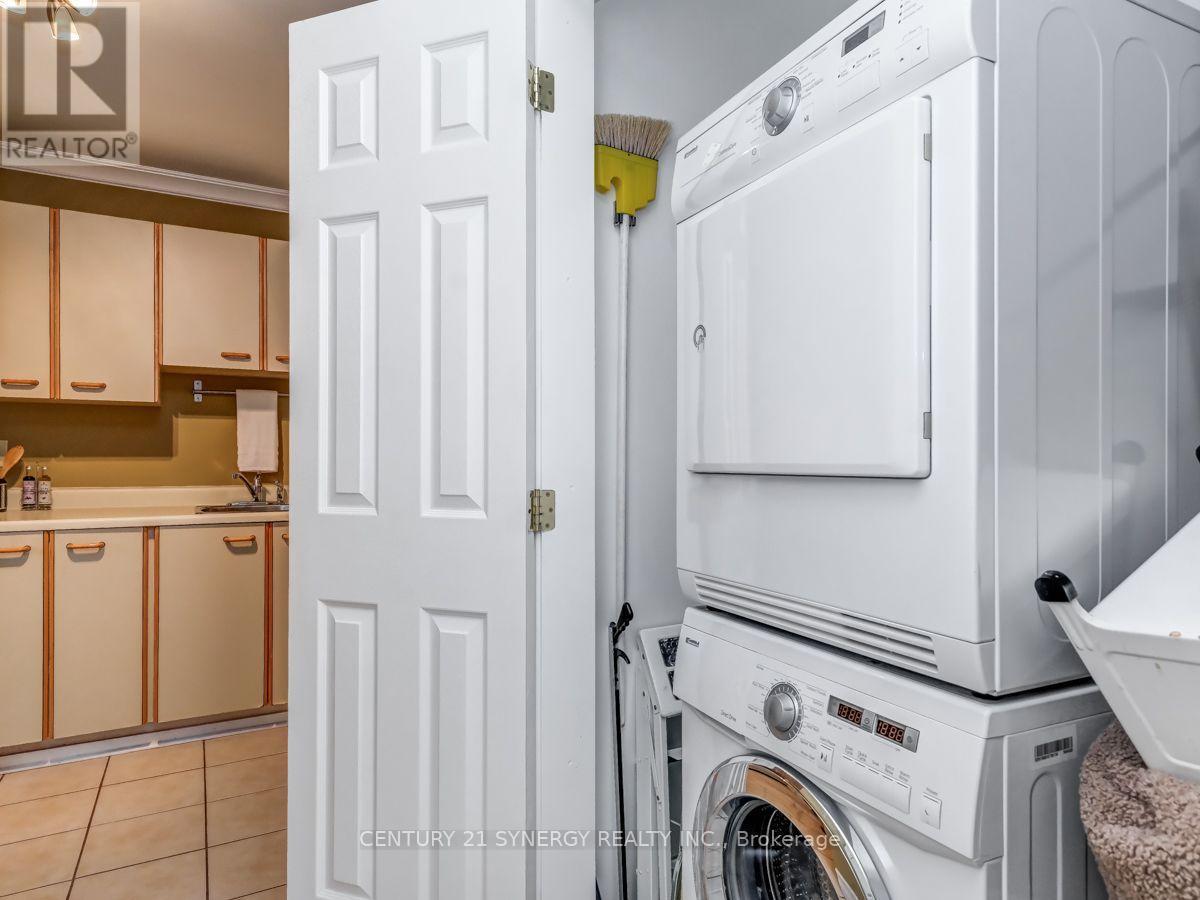
  • Features: Carpet Free, In suite Laundry
  • Floor Space (approx): 900 - 999 Square Feet
  • MaintenanceFee Type: Water, Insurance, Common Area Maintenance
  • Parking Type: No Garage
  • No. of Parking Spaces: 1

Rooms:

  • Primary Bedroom 2nd Level 3.78 m x 3.29 m
  • Bedroom 2nd Level 3.38 m x 2.92 m
  • Bathroom 2nd Level Measurements not available
  • Living Main Level 4.23 m x 3.14 m
  • Dining Main Level 3.14 m x 2.16 m
  • Kitchen Main Level 3.20 m x 2.41 m
  • Bathroom Main Level Measurements not available

Convert Measurement to:

Courtesy of: CENTURY 21 SYNERGY REALTY INC.

REALTOR.ca  

Access to Sold Data on this website may only be used by consumers that have a bona fide interest in the purchase, sale, or lease of residential real estate.

Sales/Price History

Log in or create an account to see sold and historical listings information

QuickQuoteTM Powered by RPS

Location of H - 3066 COUNCILLOR'S WAY, Ottawa, Ontario, K1T 2S7

Demographic Information of H - 3066 COUNCILLOR'S WAY, Ottawa, Ontario, K1T 2S7

Life Stage

Midlife Families

Employment Type

Blue Collar/Primary, Blue Collar/Service Sector

Average Household Income

$146,337.87

Average Number of Children

1.84

Household Population

Household Structure

Age of Population

Education

Education Level

No certificate/diploma/degree

16.69 %

High school certificate or equivalent

31.2 %

Apprenticeship trade certificate/diploma

6.49 %

College/non-university certificate

16.98 %

University certificate (below bachelor)

1.66 %

University Degree

26.98 %

Commuter

Travel To Work

By Car

86.09 %

By Public Transit

6.81 %

By Walking

2.39 %

By Bicycle

0.0 %

By Other Methods

4.71 %

Cultural Diversity

Knowledge of Official Language

Mother Tongue

Building Information

Building Type

Apartments (Low and High Rise)

8.88 %

Houses

91.12 %

Own Vs. Rent