Property Information:
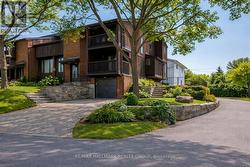
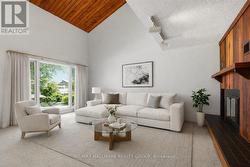
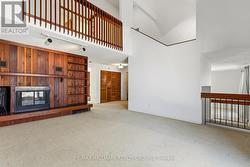
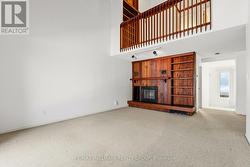
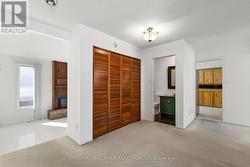
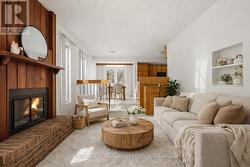
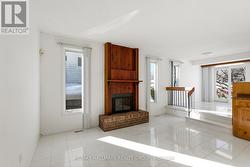
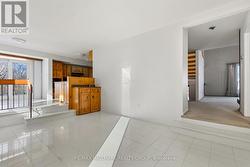
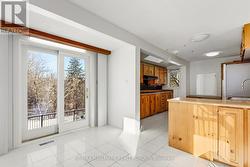
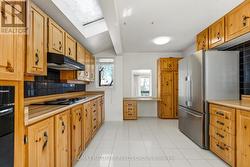
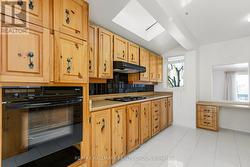
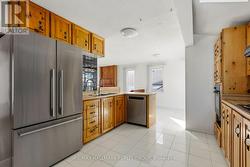
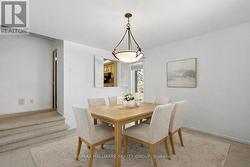
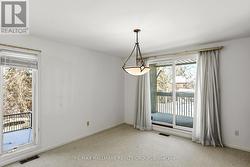
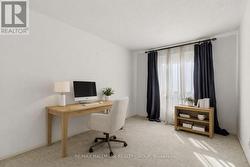
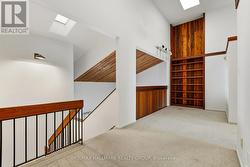
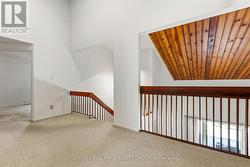
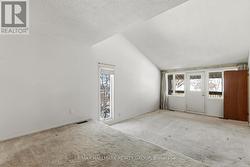
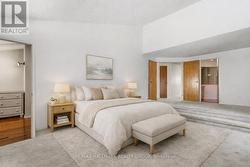
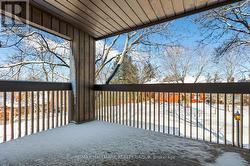
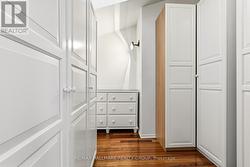
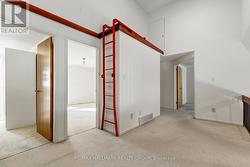
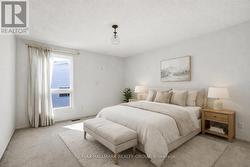
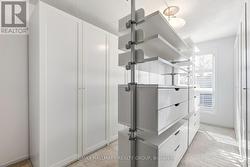
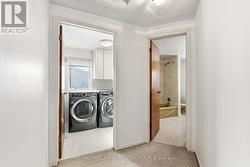
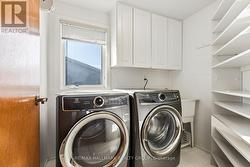
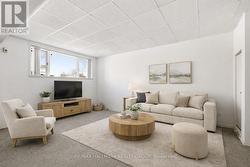
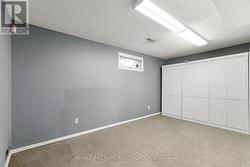
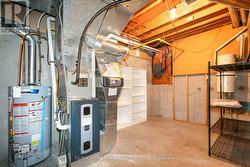
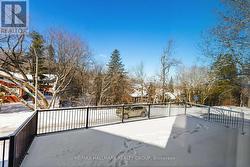
A rare mid-century architectural gem offering nearly 3,000 sq ft of living space, this sun-filled home stands out with its soaring ceilings, extensive stonework, and custom wood detailing throughout. Designed with a distinctive multi-level layout, the main living area features vaulted ceilings, skylights, and expansive windows that flood the space with natural light. A second, more intimate living room with its own wood-burning fireplace provides a cozy retreat, while the primary living space is ideal for entertaining.The dining room opens onto a balcony with views of the Gatineau Hills, creating a seamless indoor-outdoor experience. The kitchen connects easily to the main living spaces and eating area for everyday functionality. This home offers four bedrooms, including three on the upper level and a fourth bedroom on the main floor, ideal for guests or a home office. The primary suite features high ceilings, a custom walk-in closet, private ensuite, and its own balcony overlooking the hills. A convenient second-floor laundry room adds to the thoughtful layout.Custom woodwork enhances the warmth and character throughout. The finished lower level includes a bright rec room with large eye-level windows and plenty of storage space.Set on a premium corner lot, the home showcases extensive, recently completed stonework, including a beautifully designed interlock driveway with side-by-side parking and fully interlocked side grounds that enhance both function and curb appeal. Major mechanical updates include a high-efficiency furnace, central A/C, and a recently updated roof, offering peace of mind for years to come. A tandem garage with direct lower-level access completes this truly unique offering, finished with high-end aluminum-clad windows throughout and over $100,000 invested in exterior stonework.Furnace & AC 2021 (id:27)
Building Features:
-
Style:
Semi-Detached
-
Building Type:
House
-
Amenities:
-
Basement Development:
Finished
-
Basement Type:
N/A
-
Construction Style - Attachment:
Semi-detached
-
Exterior Finish:
Brick
-
Fireplace:
Yes
-
Floor Space:
2500 - 3000 sqft
-
Foundation Type:
Concrete
-
Heating Type:
Forced air
-
Heating Fuel:
Wood
-
Cooling Type:
Central air conditioning
-
Appliances:
Central Vacuum, Dishwasher, Dryer, Stove, Washer, Refrigerator