$329,900

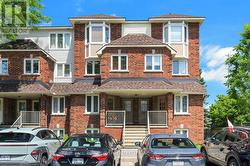
Townhouse For Sale In Hunt Club Park, Ottawa, Ontario

$329,900
  • 2

    Bedrooms

  • 2

    Baths

  • $438.44

    Maintenance Fees

Property Information:

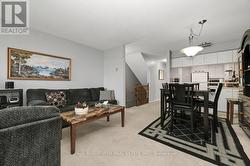
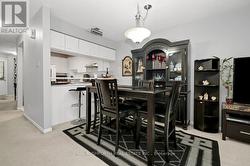
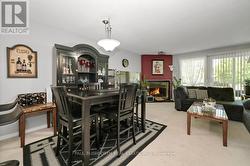
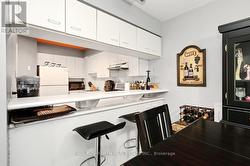
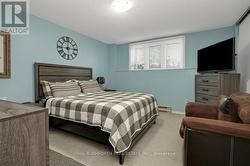
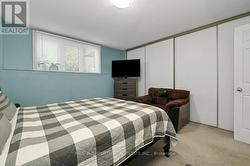
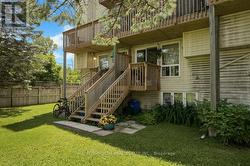
Welcome to this bright and well-maintained 2-bedroom, 1.5-bath stacked condo, ideally situated in a desirable central location close to parks, schools, shopping, restaurants, and public transit. Offering a functional layout with comfortable living spaces, this home is perfect for first-time buyers looking to enter the market, downsizers seeking low-maintenance living, or investors searching for an excellent addition to their portfolio. Enjoy the convenience of being just minutes from everyday amenities while living in a vibrant, established community. Don't miss this fantastic opportunity to own an affordable home in an unbeatable location! (id:27)

Building Features:

  • Style: Townhouse
  • Building Type: Row / Townhouse
  • Basement Development: Finished
  • Basement Type: N/A
  • Exterior Finish: Brick, Vinyl siding
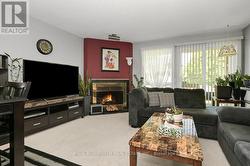
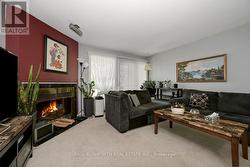
  • Fireplace: Yes
  • Floor Space: 1200 - 1399 sqft
  • Heating Type: Baseboard heaters
  • Heating Fuel: Electric
  • Cooling Type: None

Property Features:

  • OwnershipType: Condominium/Strata
  • Property Type: Single Family
  • Bedrooms: 2
  • Bathrooms: 2
  • Half Bathrooms: 1
  • Community Features: Pets Allowed With Restrictions
  • Condo Fees: $438 Monthly
  • Features: In suite Laundry
  • Floor Space (approx): 1200 - 1399 Square Feet
  • MaintenanceFee Type: Insurance, Water, Common Area Maintenance
  • Parking Type: No Garage
  • No. of Parking Spaces: 1

Rooms:

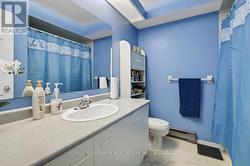
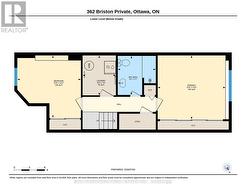
  • Bathroom Lower Level 2.32 m x 2.25 m
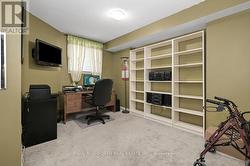
  • 2nd Bedroom Lower Level 3.71 m x 3.77 m
  • Laundry Lower Level 2.37 m x 1.98 m
  • Primary Bedroom Lower Level 3.79 m x 4.03 m
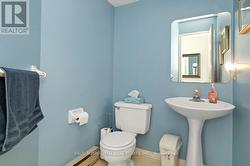
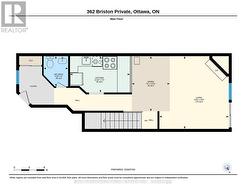
  • Bathroom Main Level 1.82 m x 1.48 m
  • Dining Main Level 3.32 m x 2.29 m
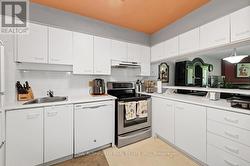
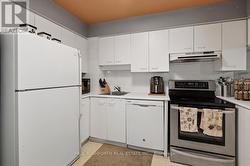
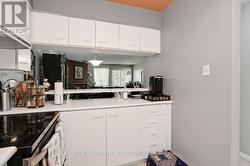
  • Kitchen Main Level 2.19 m x 3.61 m
  • Living Main Level 4.39 m x 4.19 m

Courtesy of: PAUL RUSHFORTH REAL ESTATE INC.

This listing content provided by REALTOR.ca has been licensed by REALTOR® members of The Canadian Real Estate Association.

This listing content provided by REALTOR.ca has been licensed by REALTOR® members of The Canadian Real Estate Association.

  • 362 Briston Private -
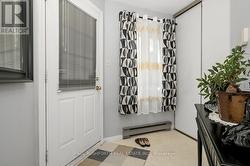
  • Entry -
  • Living Room -
  • Living Room -
  • Living Room -
  • Dining Room -
  • Dining Room -
  • Kitchen -
  • Kitchen -
  • Kitchen -
  • Kitchen -
  • 2 Piece Powder Room -
  • Primary Bedroom -
  • Primary Bedroom -
  • 3 Piece Bathroom -
  • Bedroom #2 -
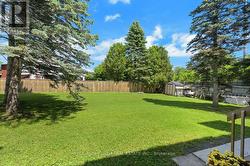
  • Backyard -
  • Backyard -
  • Floor Plan-Main Level -
  • Floor Plan-Lower Level -