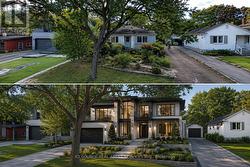
312 MOUNTBATTEN AVENUE, Ottawa, Ontario, K1H 5W3
$825,000MLS® # X13219974

House For Sale In Billings Bridge - Alta Vista, Ottawa, Ontario
2
Bedrooms
2
Baths
-
52 x 150 FT
Lot Size
Property Information:
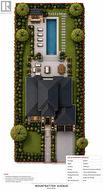
Exceptional investment/redevelopment opportunity in one of Ottawa's most prestigious and established neighbourhoods. Situated on a premium oversized lot in highly sought-after Alta Vista, 312 Mountbatten Avenue offers outstanding potential for investors, builders, developers, or buyers looking to create a luxury custom residence in a prime central location. Surrounded by high-end custom homes and mature tree-lined streets, this property presents a rare opportunity to secure premium land value in a rapidly evolving luxury corridor. The property is currently tenanted, offering immediate rental income and holding potential while redevelopment plans, permits, or future custom-home designs are pursued. The lot orientation creates excellent potential for energy-efficient custom-home design while maximizing natural light in principal rear-facing rooms. This property offers buyers the opportunity to generate rental income while planning a future redevelopment project in a mature central neighbourhood where demand for premium housing remains exceptionally strong. Renderings are conceptual illustrations only and are provided for marketing purposes. *For Additional Property Details Click The Brochure Icon Below* (id:27)
Building Features:
- Style: Detached
- Building Type: House
- Architectural Style: Bungalow
- Basement Development: Finished
- Basement Type: N/A
- Construction Style - Attachment: Detached
- Exterior Finish: Concrete
- Fireplace: Yes
- Floor Space: 700 - 1100 sqft
- Foundation Type: Block
- Heating Type: Forced air
- Heating Fuel: Natural gas
- Cooling Type: Central air conditioning
- Appliances: Dryer, Stove, Washer, Refrigerator
Property Features:
- OwnershipType: Freehold
- Property Type: Single Family
- Bedrooms: 2
- Bathrooms: 2
- Features: Lane
- Floor Space (approx): 700 - 1100 Square Feet
- Irregular: Yes
- Lot Depth: 150 Feet
- Lot Frontage: 52 Feet
- Lot Size: 52 x 150 FT
- Utility Type: Hydro - Available, Sewer - Installed, Cable - Available
- Sewer: Sanitary sewer
- Parking Type: No Garage
- No. of Parking Spaces: 4
Rooms:
- Den Basement Level 4.00 m x 3.20 m 13.12 ft x 10.50 ft
- Bathroom Basement Level 1.50 m x 2.76 m 4.92 ft x 9.06 ft
- Recreation Room Basement Level 4.50 m x 3.40 m 14.76 ft x 11.15 ft
- Exercise Basement Level 3.30 m x 2.40 m 10.83 ft x 7.87 ft
- Living Main Level 4.78 m x 4.06 m 15.68 ft x 13.32 ft
- Kitchen Main Level 4.20 m x 4.15 m 13.78 ft x 13.62 ft
- Bedroom Main Level 4.09 m x 3.83 m 13.42 ft x 12.57 ft
- 2nd Bedroom Main Level 3.47 m x 2.87 m 11.38 ft x 9.42 ft
- Bathroom Main Level 2.36 m x 1.98 m 7.74 ft x 6.50 ft
- Sun Room Main Level 4.50 m x 3.00 m 14.76 ft x 9.84 ft
Courtesy of: ICI SOURCE REAL ASSET SERVICES INC.
This listing content provided by REALTOR.ca has been licensed by REALTOR® members of The Canadian Real Estate Association.
This listing content provided by REALTOR.ca has been licensed by REALTOR® members of The Canadian Real Estate Association.
Additional Photos