$319,900

Condo For Sale In Centretown, Ottawa, Ontario

$319,900
  • 1

    Bedroom

  • 1

    Bath

  • $560.03

    Maintenance Fees

Property Information:

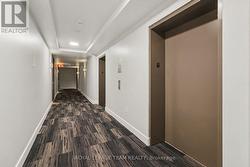
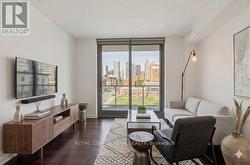
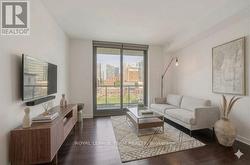
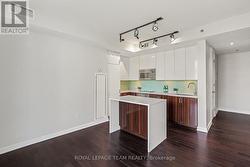
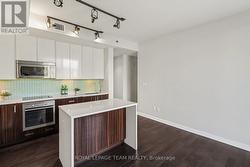
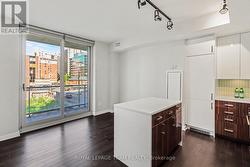
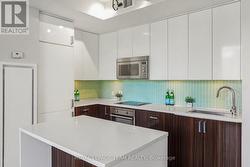
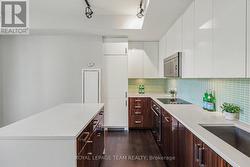
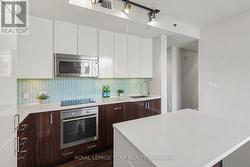
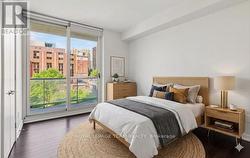
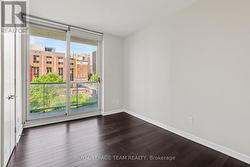
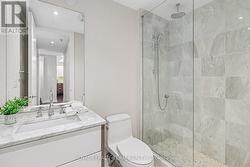
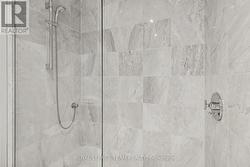
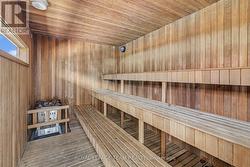
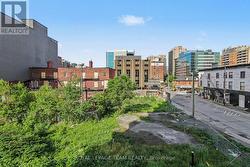
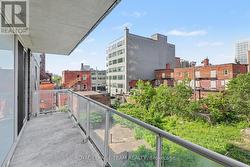
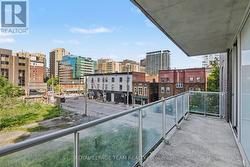
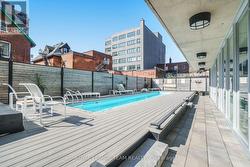
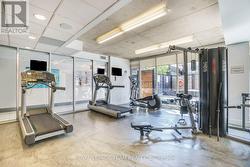
Welcome to SOHO Lisgar, where sophisticated design meets effortless downtown living. This sun-drenched boutique suite offers an exceptional blend of luxury, style, and convenience in the heart of the city.Showcasing floor-to-ceiling windows and a coveted west-facing exposure, the residence is filled with natural light and framed by sleek contemporary finishes. The designer kitchen is a statement in modern elegance, featuring integrated appliances, quartz countertops, and streamlined cabinetry crafted for both entertaining and everyday living. Indulge in the spa-inspired bathroom, beautifully finished with exotic marble and a rainfall shower, creating a serene retreat from the energy of downtown. Every detail has been thoughtfully curated to deliver a refined, hotel-inspired lifestyle.Residents enjoy exclusive access to an impressive collection of resort-style amenities, including a private cinema, fully equipped fitness centre, sauna, outdoor lap pool, hot tub, and BBQ terrace. Complete with a storage locker this exceptional offering places you just steps from the Parliament O-Train Station and moments from Ottawa's premier dining, shopping, nightlife, and cultural attractions.Luxury, location, and lifestyle-perfectly united in one remarkable address. (id:27)

Building Features:

  • Style: Apartment
  • Building Type: Apartment
  • Amenities: Party Room
  • Basement Type: None
  • Exterior Finish: Brick
  • Floor Space: 500 - 599 sqft
  • Heating Type: Forced air
  • Heating Fuel: Other
  • Cooling Type: Central air conditioning
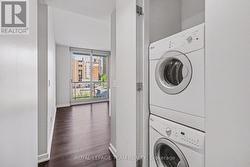
  • Appliances: Dishwasher, Dryer, Stove, Washer, Refrigerator

Property Features:

  • OwnershipType: Condominium/Strata
  • Property Type: Single Family
  • Bedrooms: 1
  • Bathrooms: 1
  • Community Features: Pets Allowed With Restrictions
  • Condo Fees: $560 Monthly
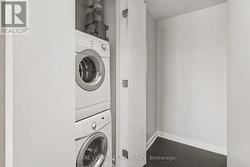
  • Features: Elevator, Balcony, In suite Laundry, Guest Suite
  • Floor Space (approx): 500 - 599 Square Feet
  • MaintenanceFee Type: Heat, Water, Insurance
  • Zoning: Condominium
  • Parking Type: No Garage

Rooms:

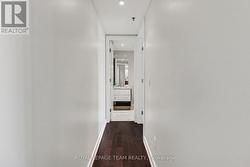
  • Foyer Main Level 2.50 m x 1.42 m
  • Kitchen Main Level 3.73 m x 3.91 m
  • Living Main Level 3.62 m x 2.44 m
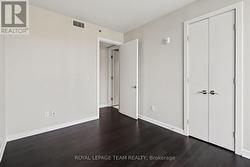
  • Bedroom Main Level 4.68 m x 2.85 m
  • Bathroom Main Level 1.60 m x 2.41 m

Courtesy of: Royal LePage Team Realty

This listing content provided by REALTOR.ca has been licensed by REALTOR® members of The Canadian Real Estate Association.