Button CopyPathCircle CloseCircle Left ArrowArrow Down Icon GreyClosecirclecircleBurger
  • Advertising

142 LILIBET CRESCENT E, Ottawa, Ontario, K1V 2A1

MLS® # X13216372
House For Sale In Ledbury - Heron Gate - Ridgemont - Elmwood, Ottawa, Ontario
$590,000 QuickQuoteTM: $549K - $669K

3+1 Beds

3 Baths

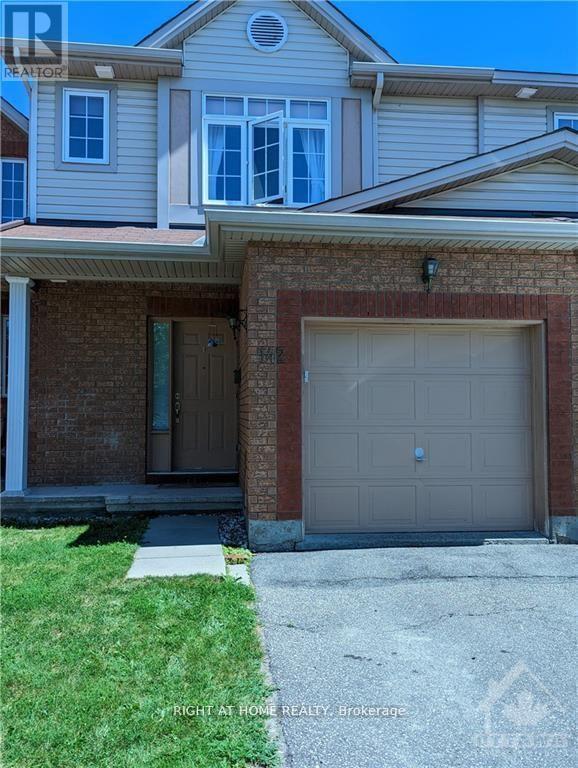
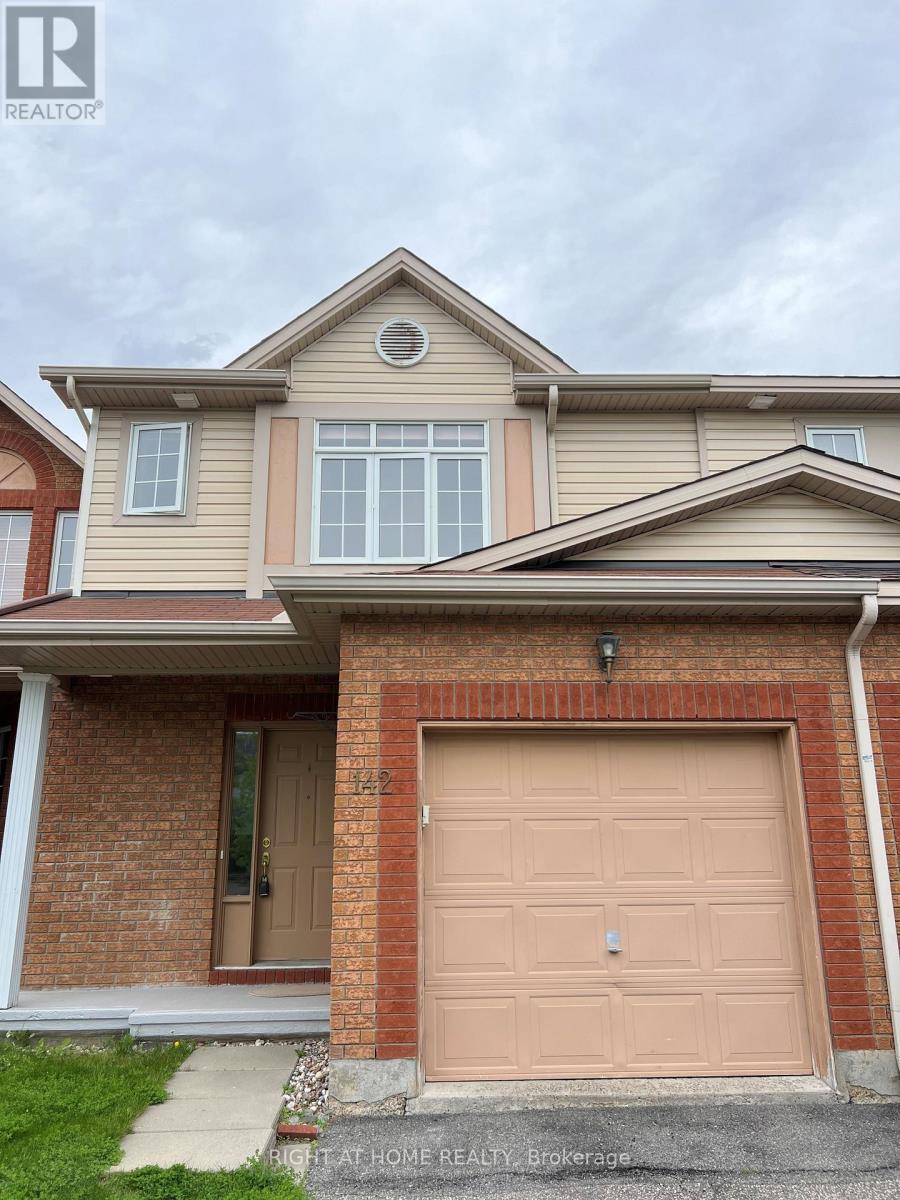
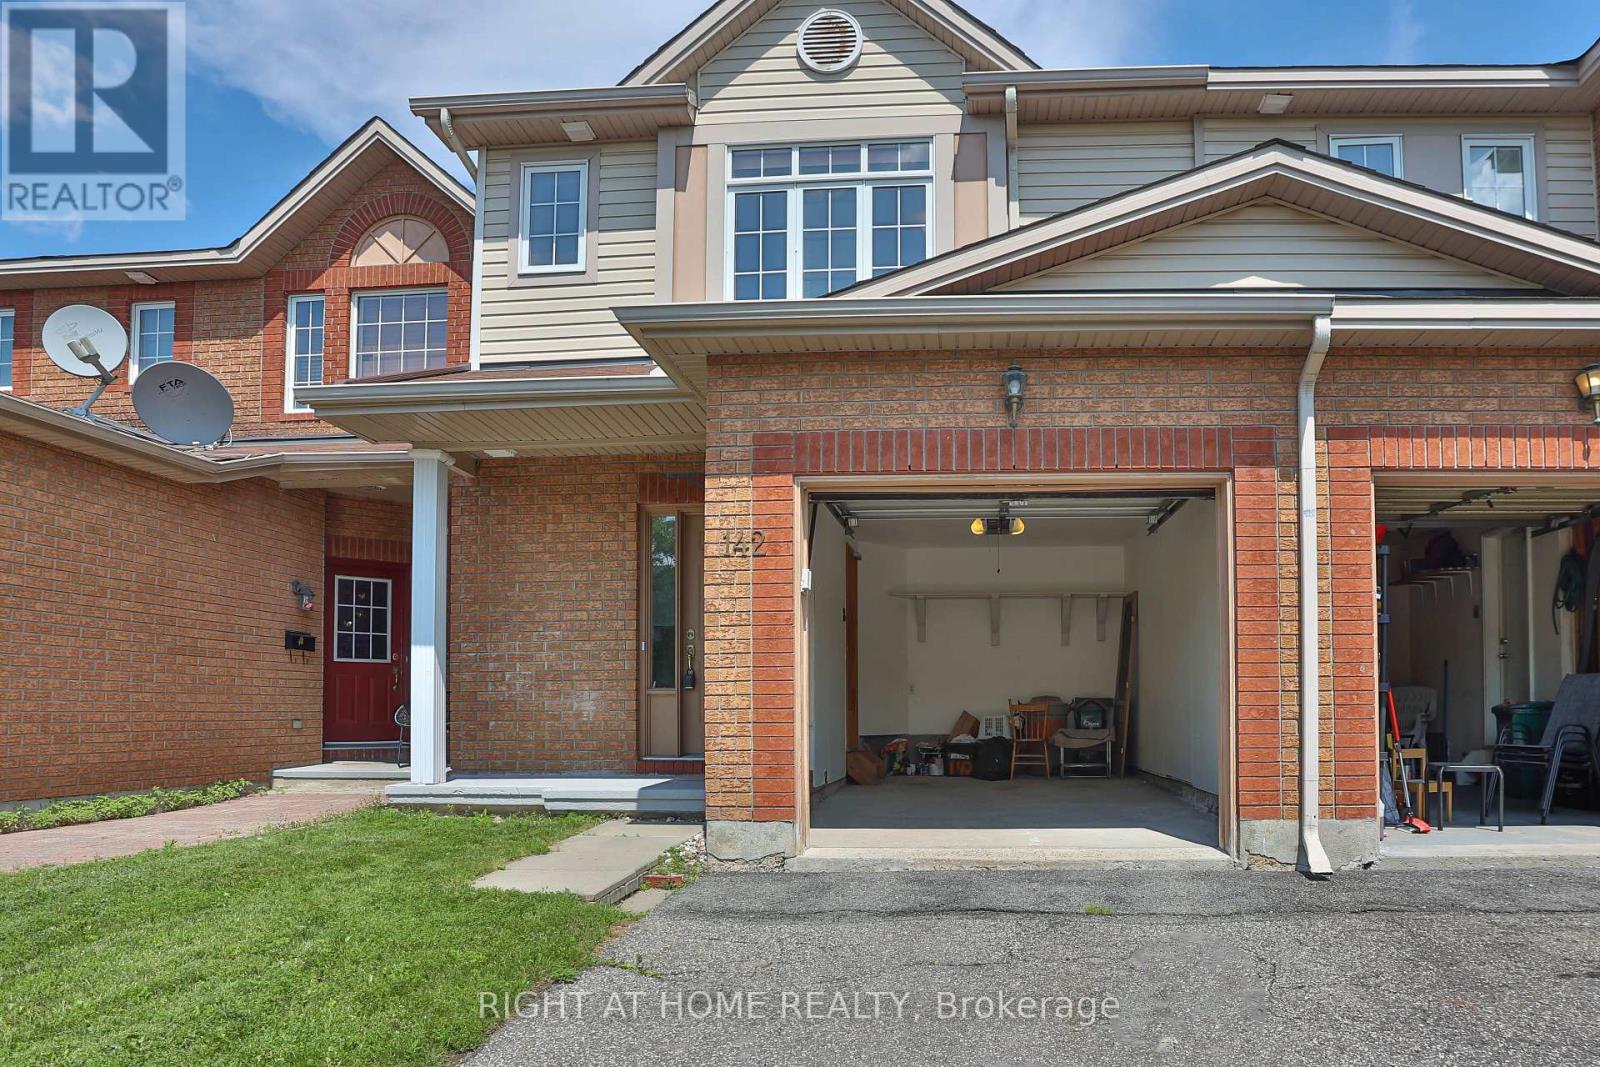
142 Lilibet Crescent E, Ottawa, ON - Outdoor
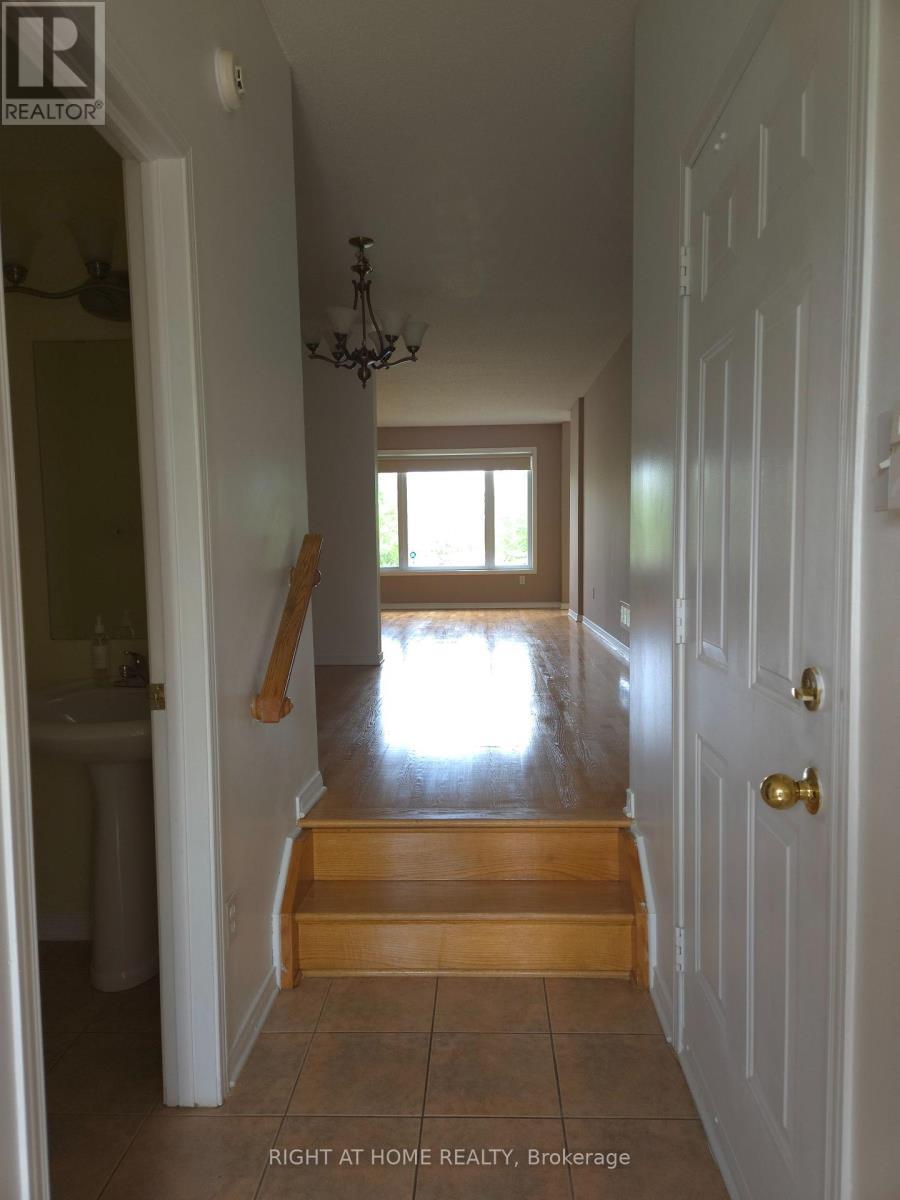
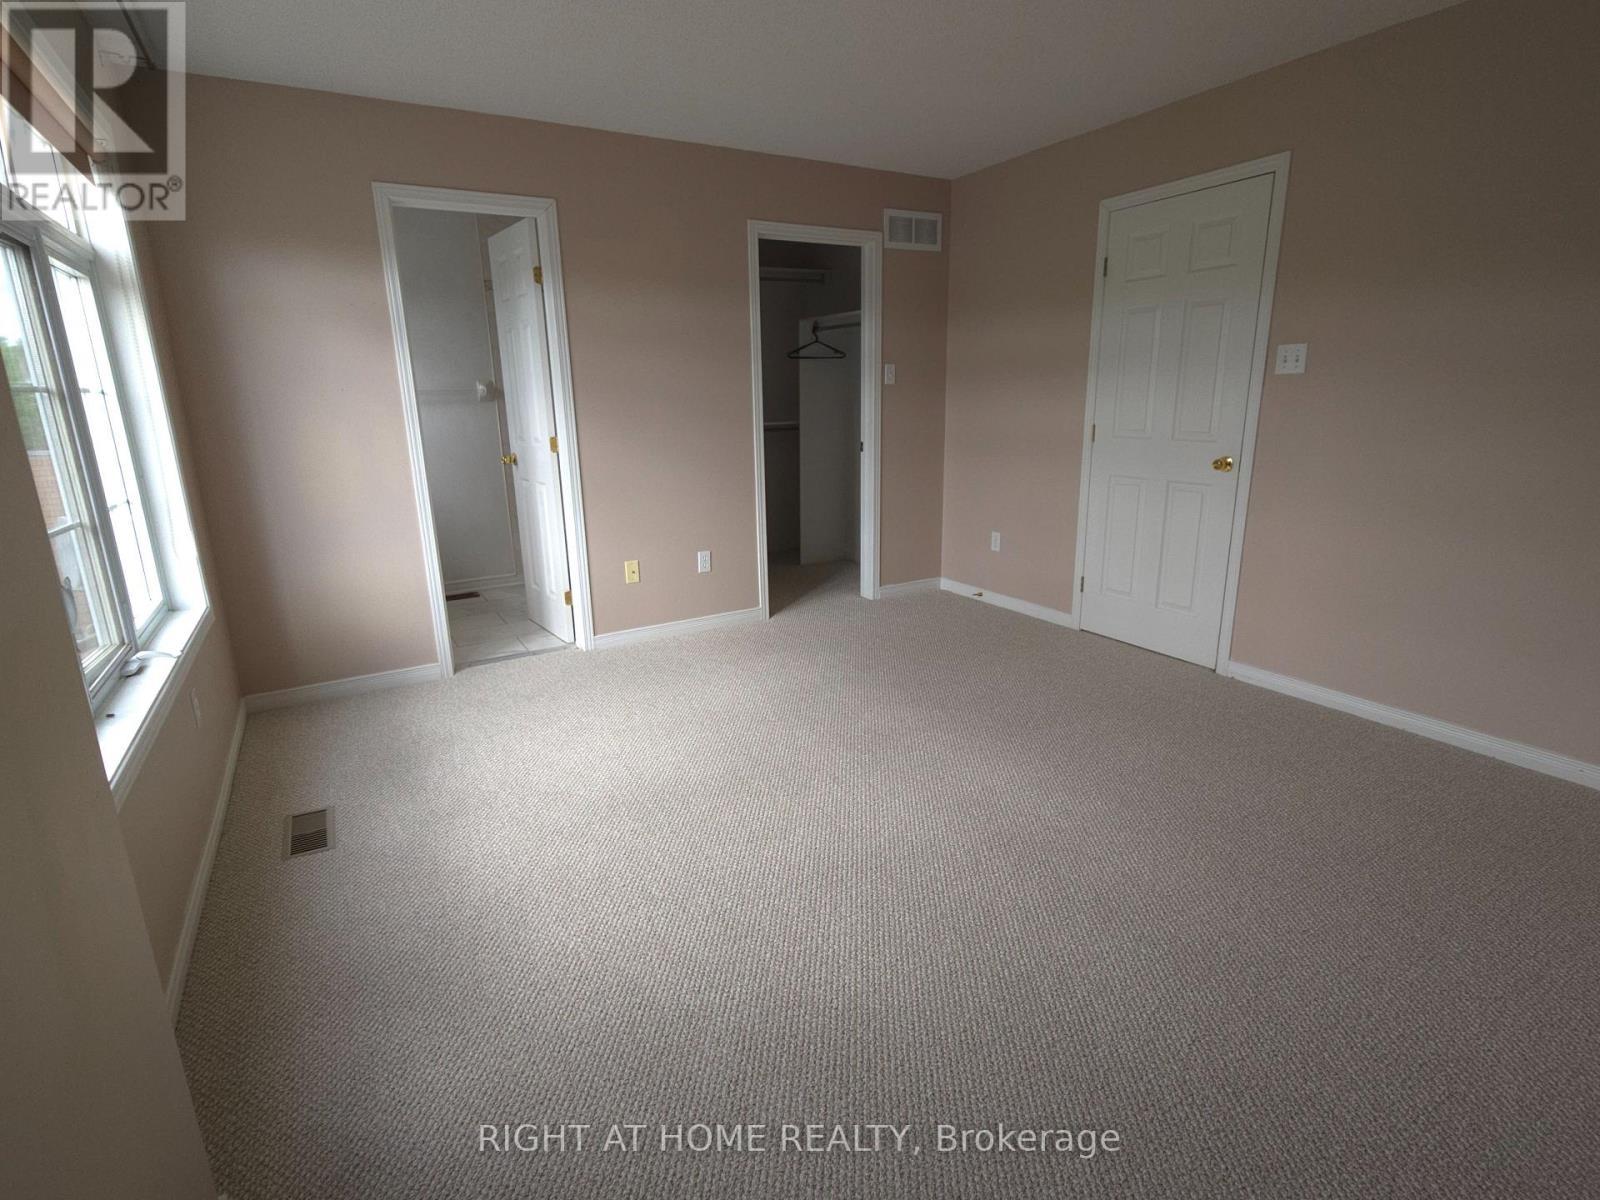
142 Lilibet Crescent E, Ottawa, ON - Indoor Photo Showing Other Room
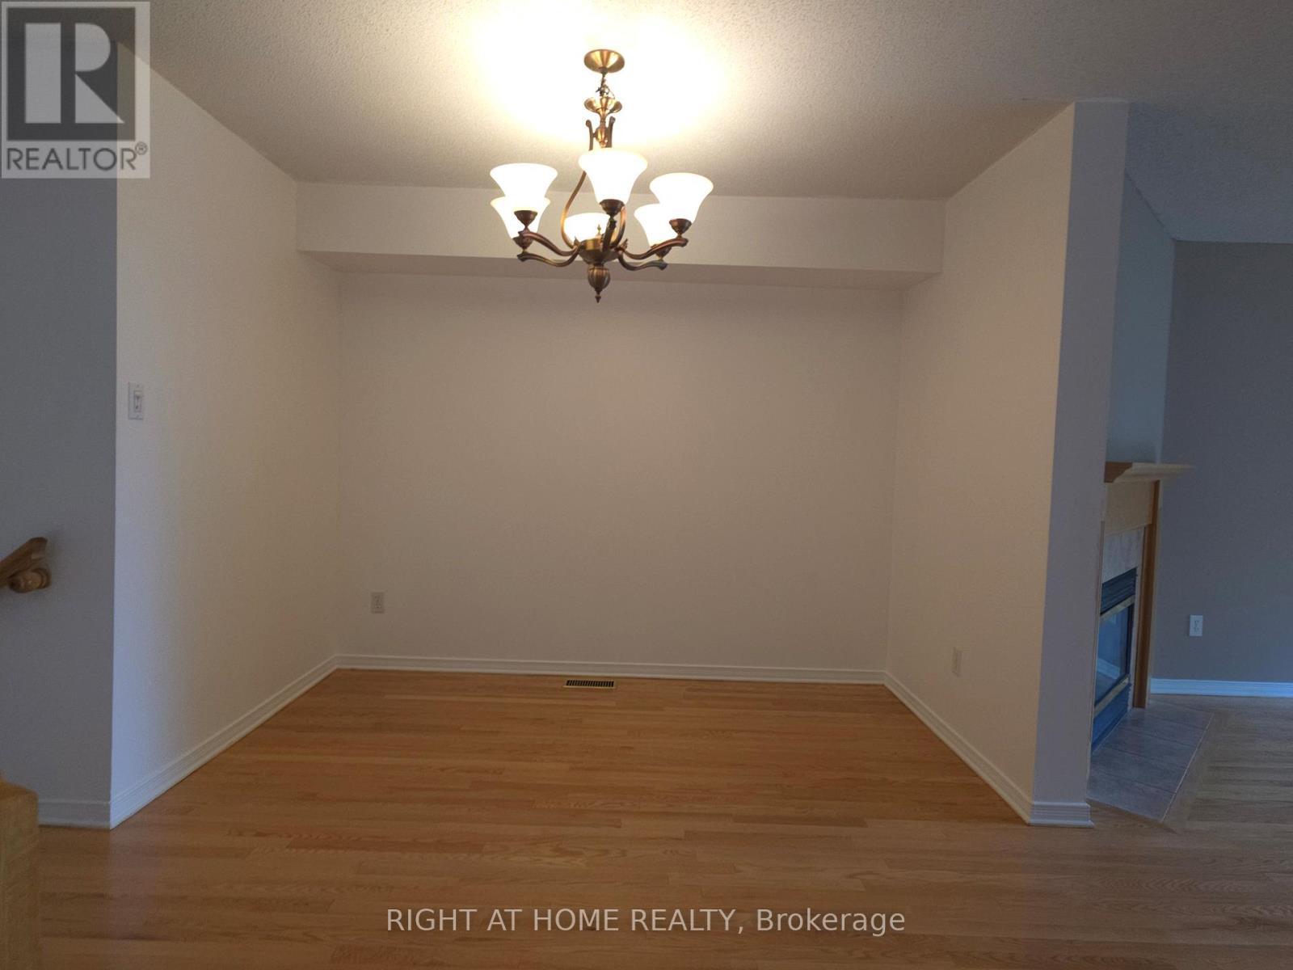
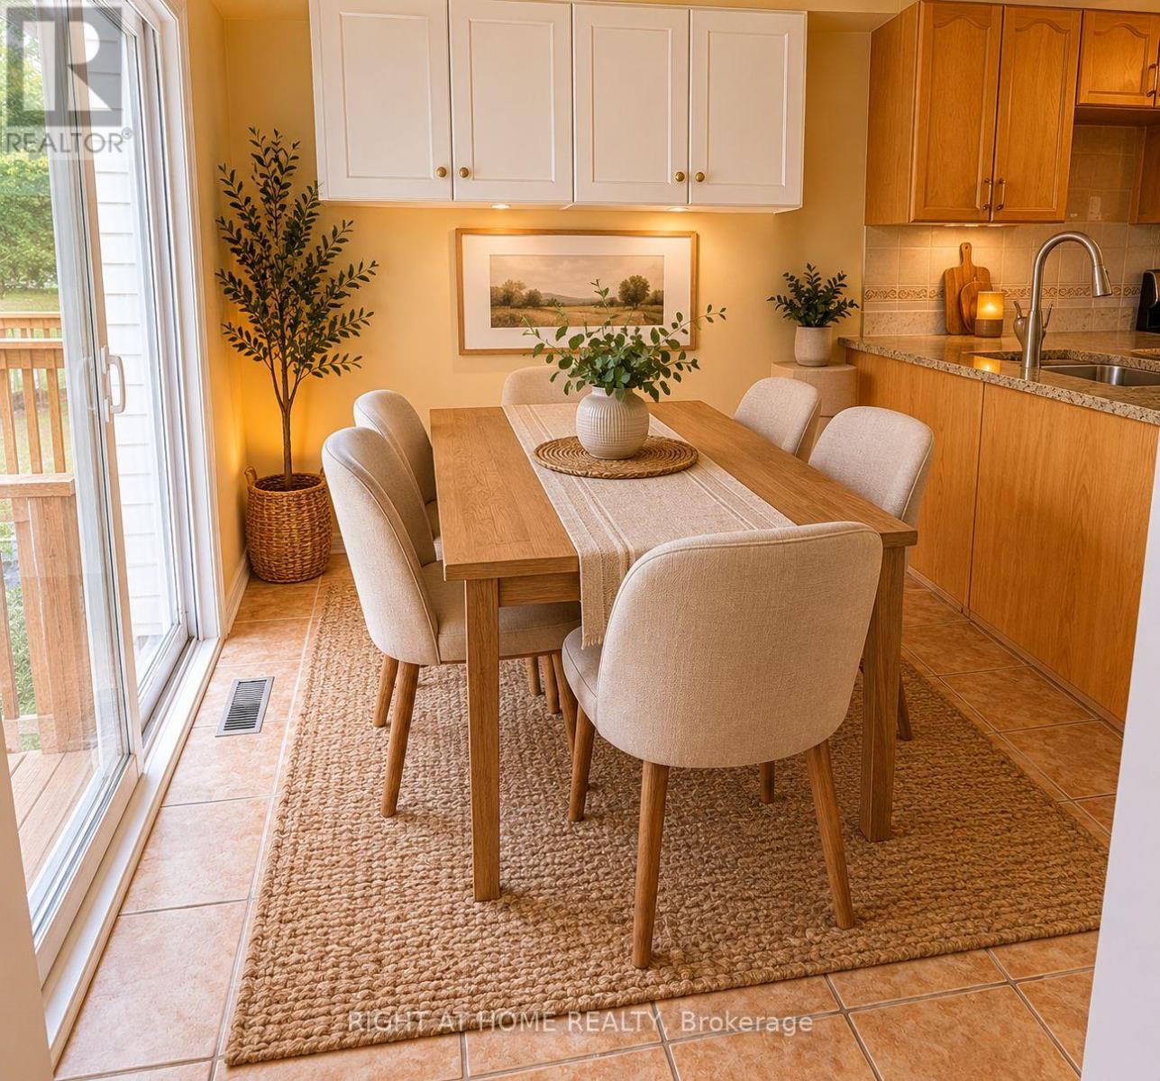
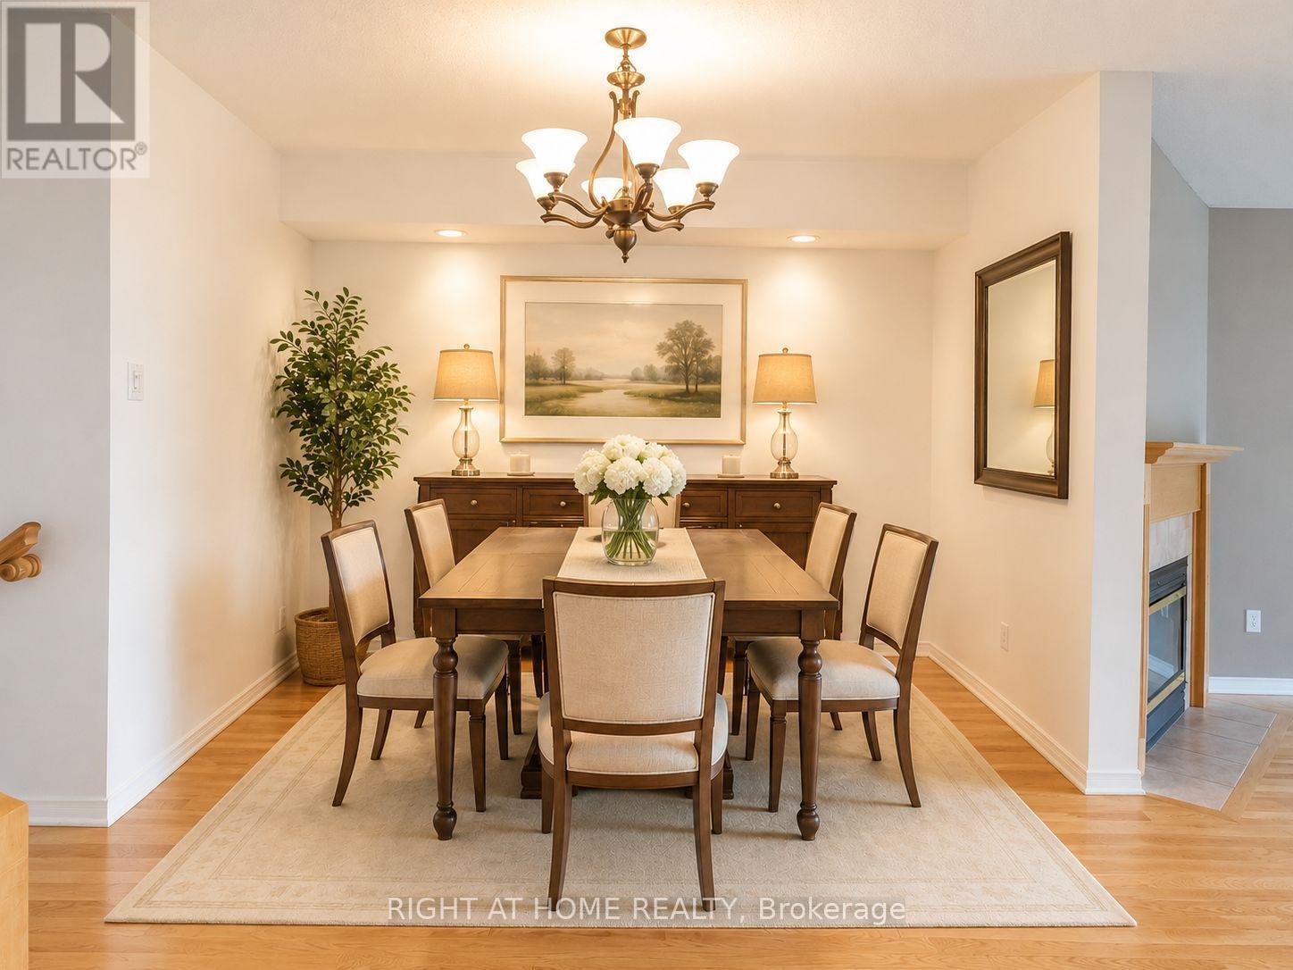
142 Lilibet Crescent E, Ottawa, ON - Indoor Photo Showing Dining Room
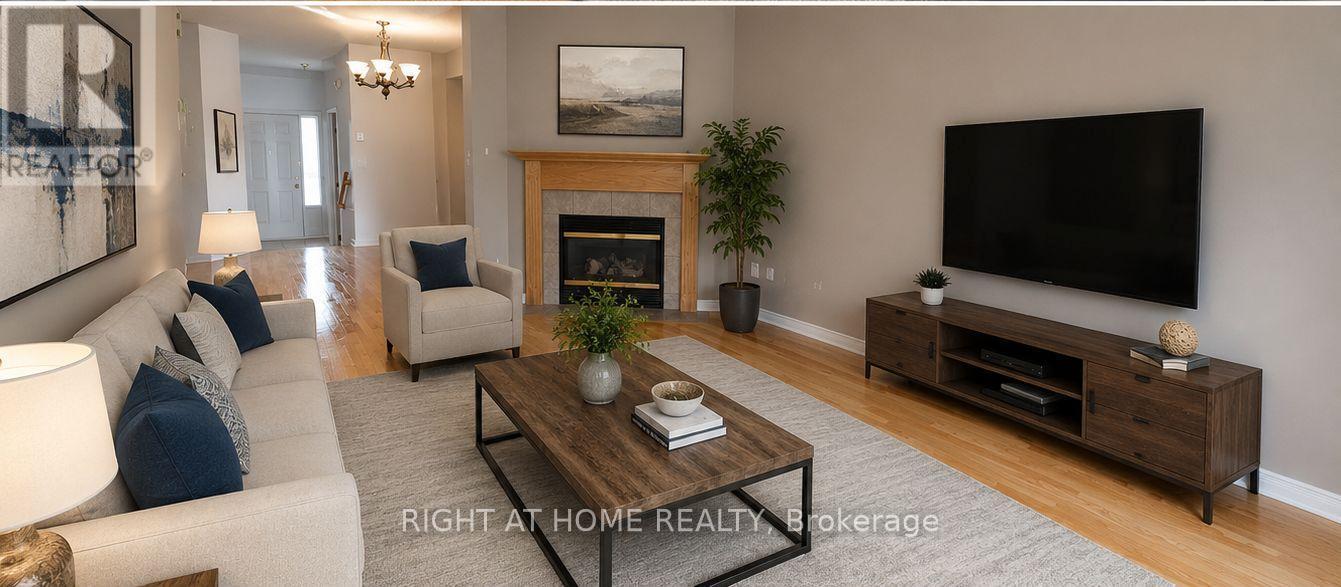
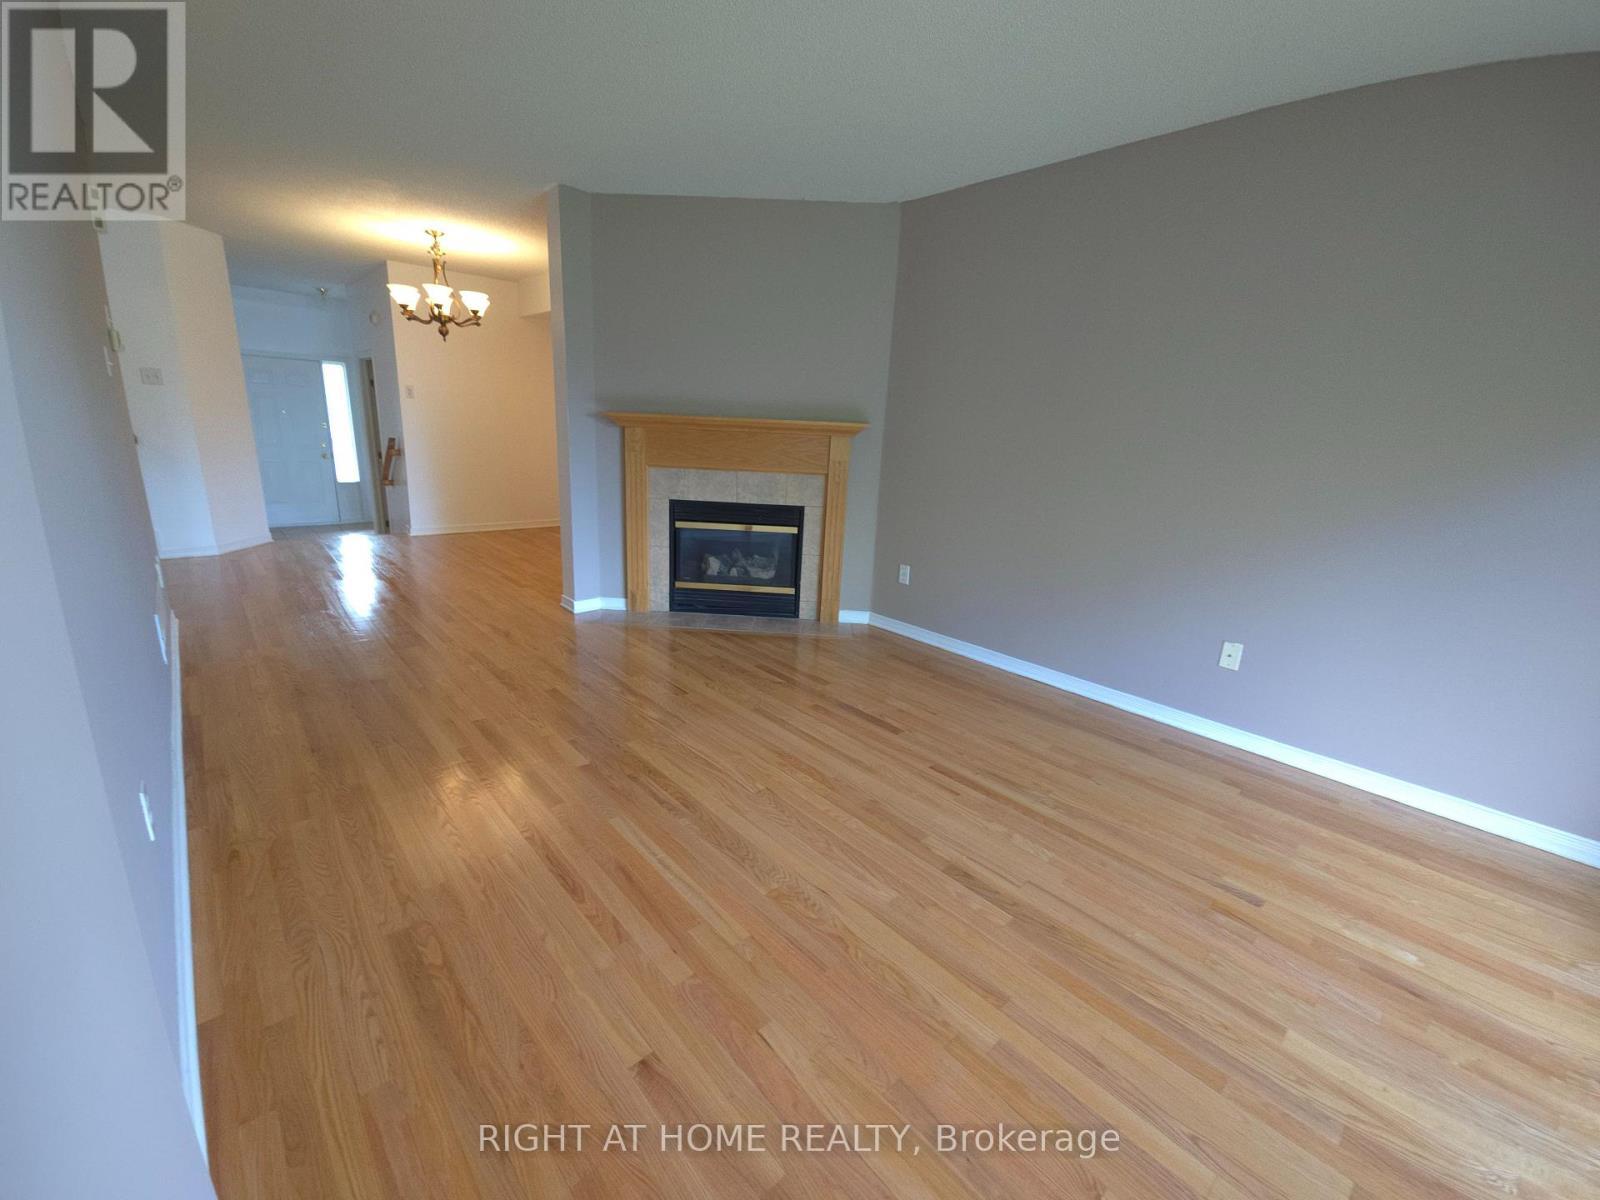
142 Lilibet Crescent E, Ottawa, ON - Indoor Photo Showing Living Room With Fireplace
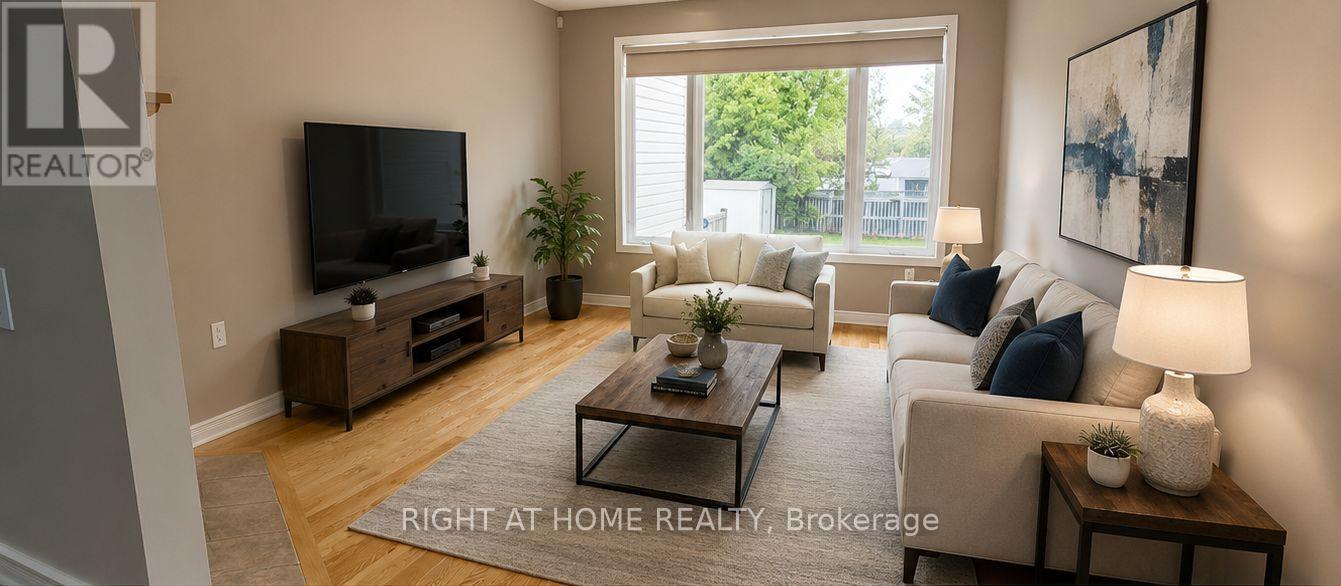
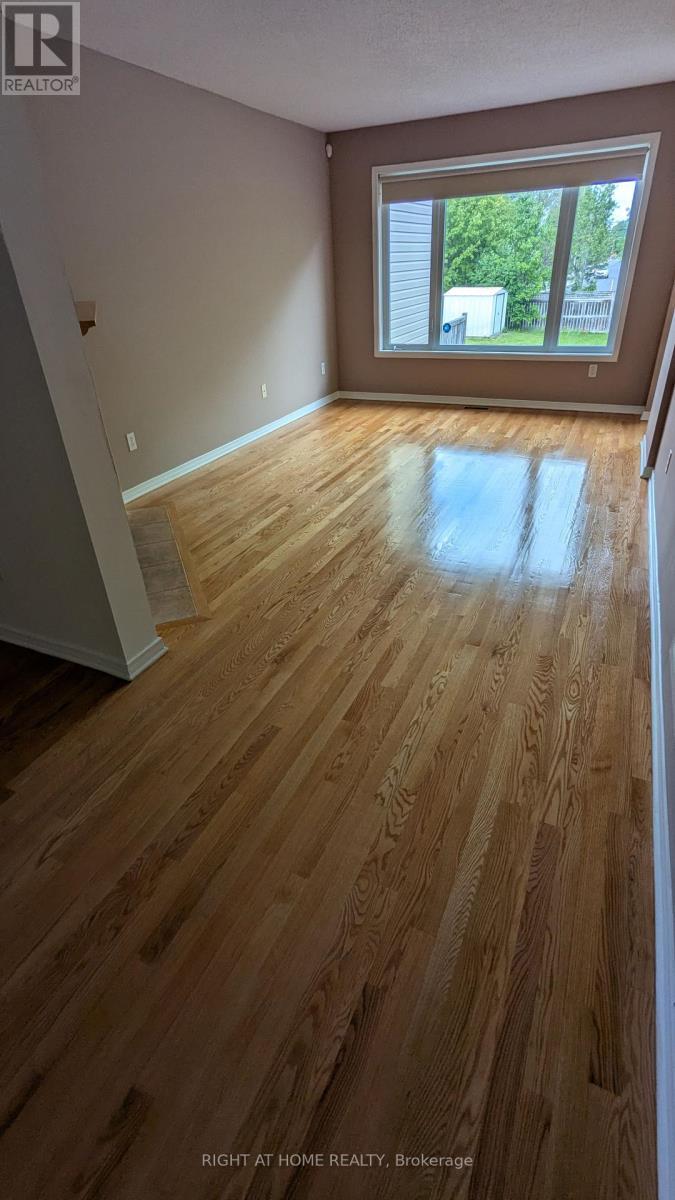
142 Lilibet Crescent E, Ottawa, ON - Indoor Photo Showing Living Room
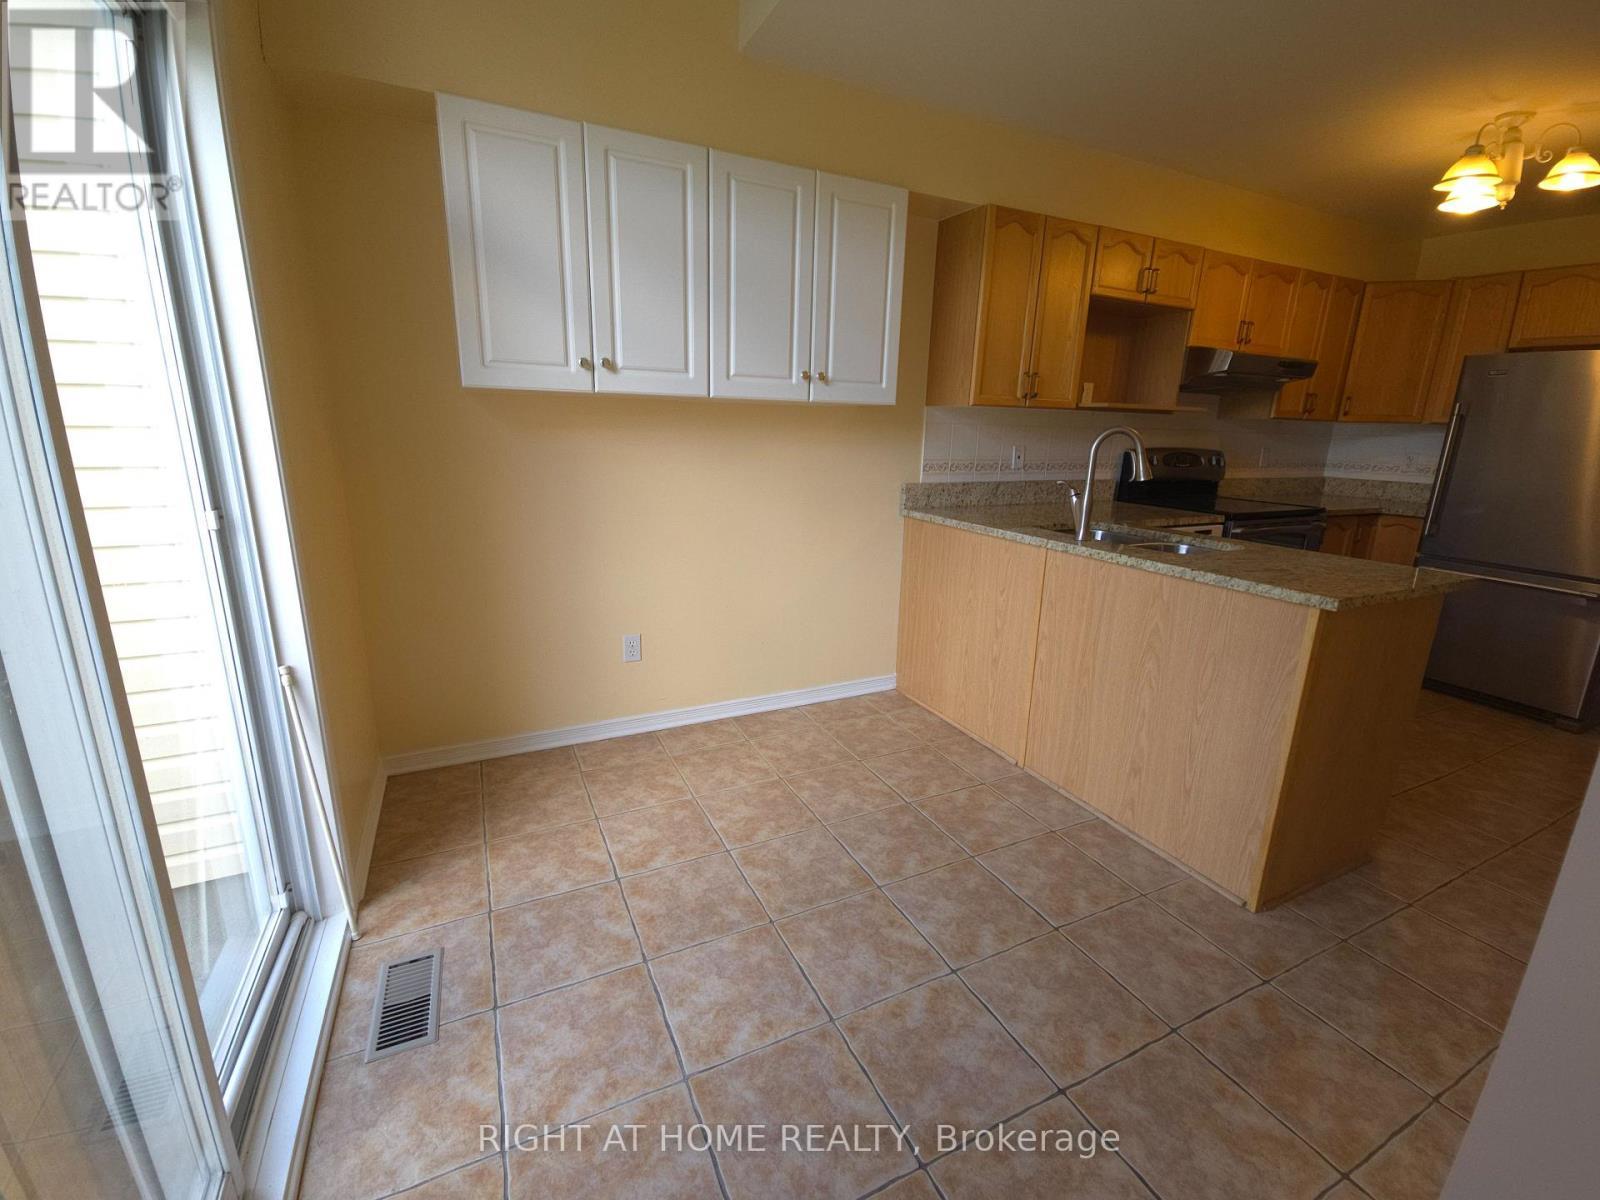
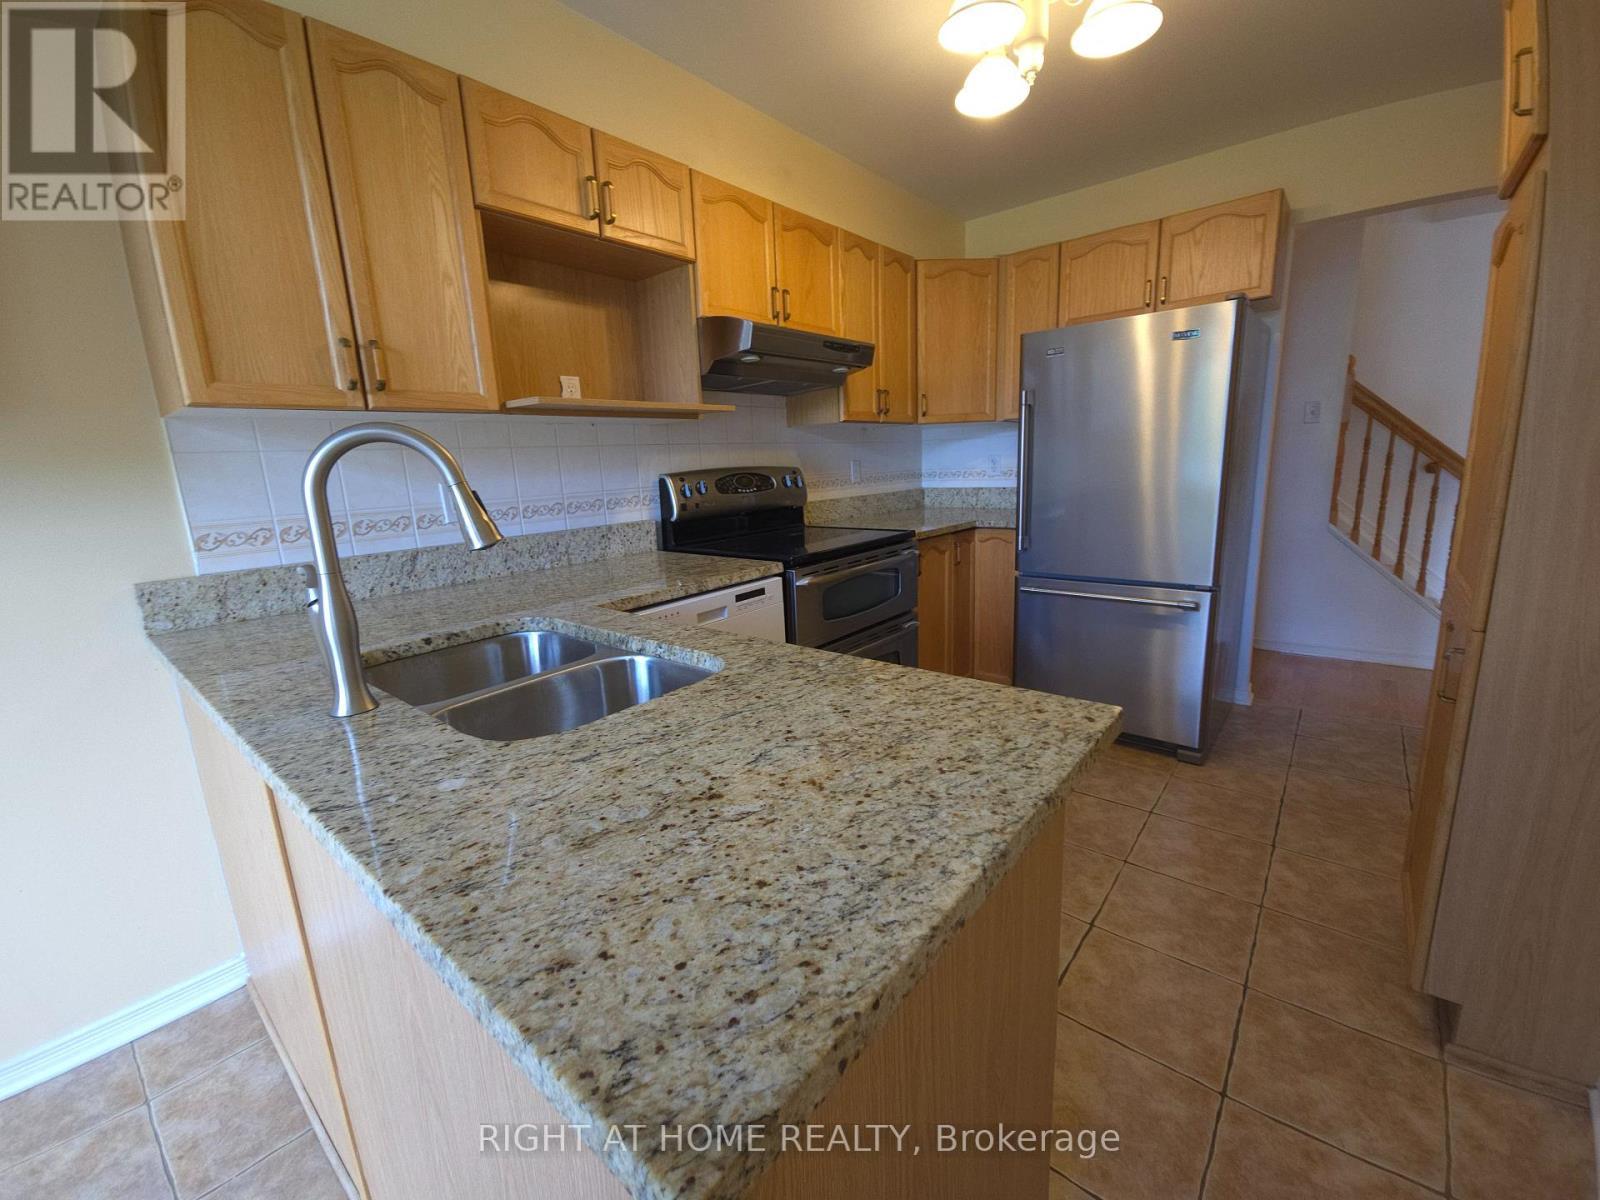
142 Lilibet Crescent E, Ottawa, ON - Indoor Photo Showing Kitchen With Double Sink
Virtual Furnished of Eating Area - 142 Lilibet Crescent E, Ottawa, ON - Indoor Photo Showing Dining Room
142 Lilibet Crescent E, Ottawa, ON - Indoor Photo Showing Kitchen With Double Sink
142 Lilibet Crescent E, Ottawa, ON - Indoor
142 Lilibet Crescent E, Ottawa, ON - Indoor Photo Showing Other Room
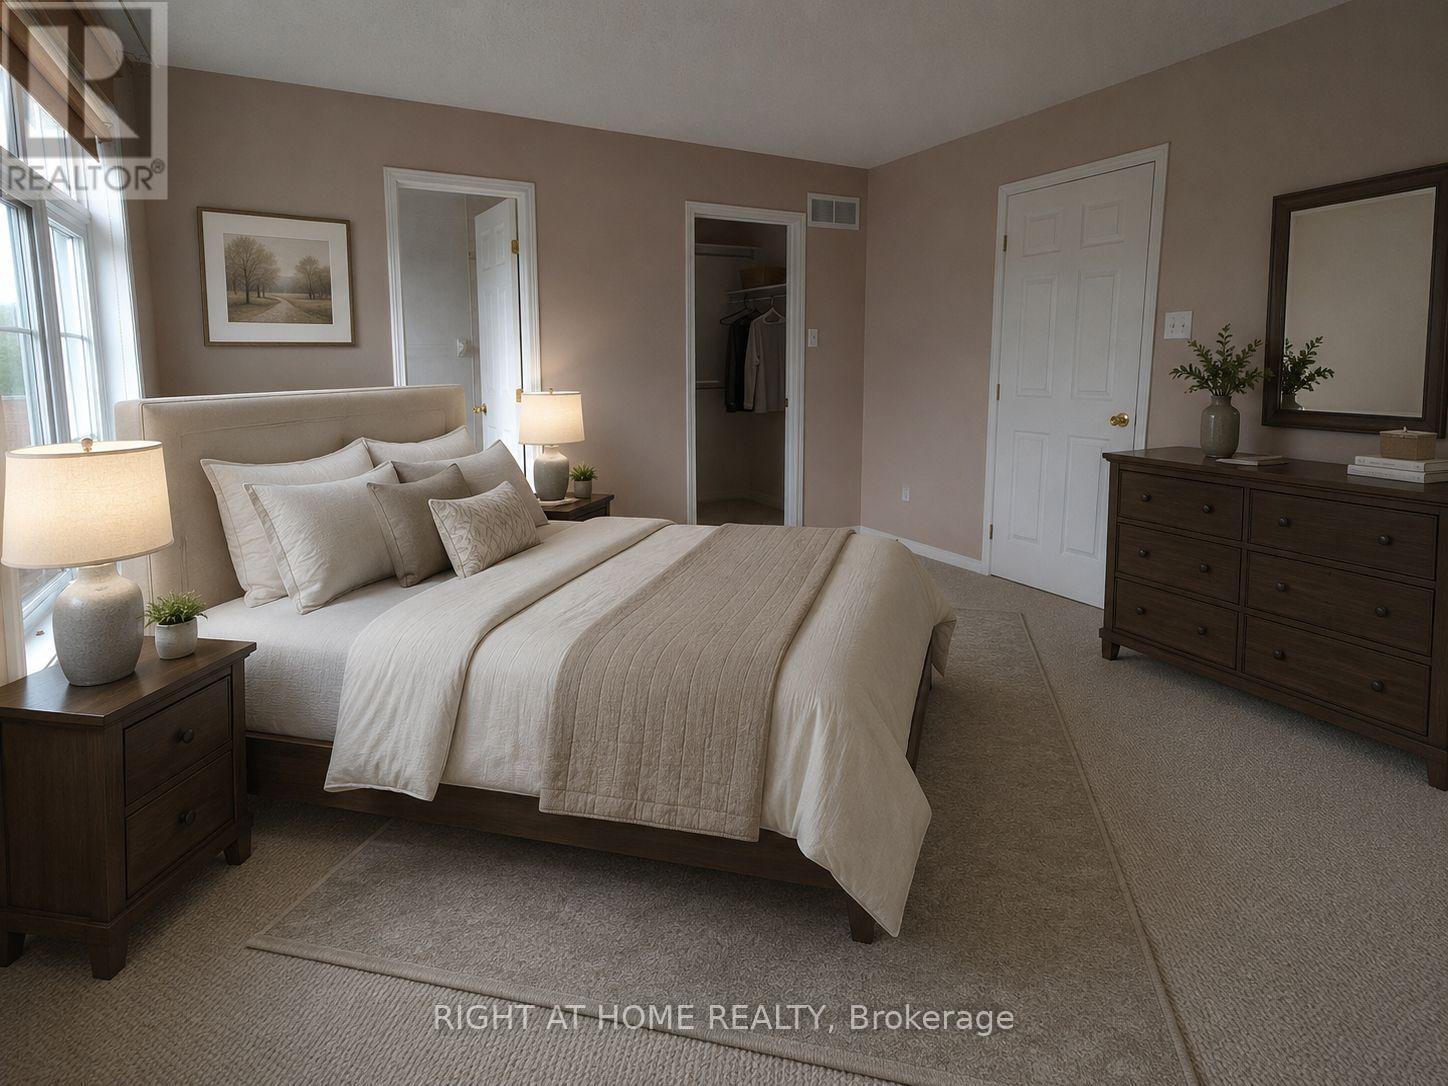
Virtual Furnished of MBRoom - 142 Lilibet Crescent E, Ottawa, ON - Indoor Photo Showing Bedroom
142 Lilibet Crescent E, Ottawa, ON -  Photo Showing Other Room
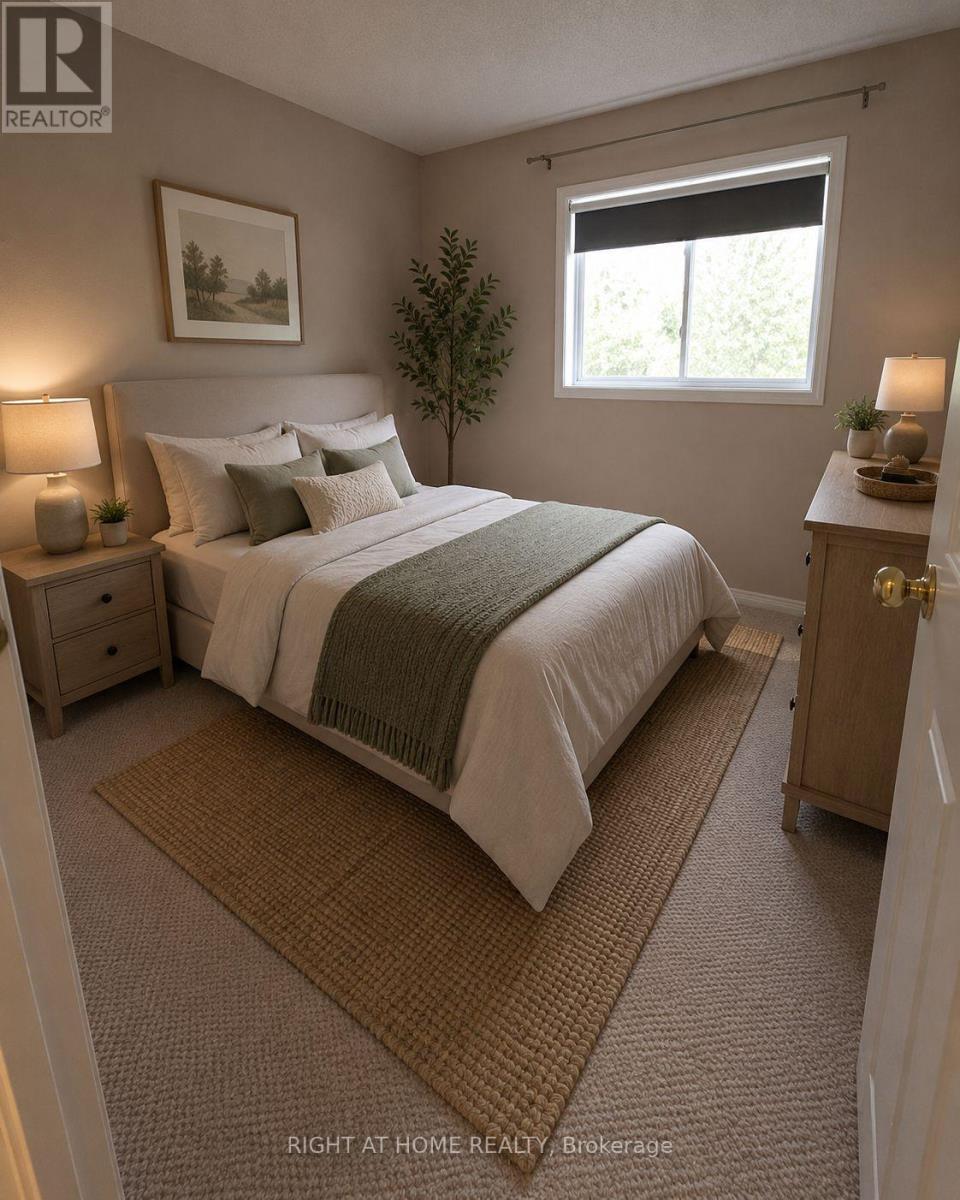
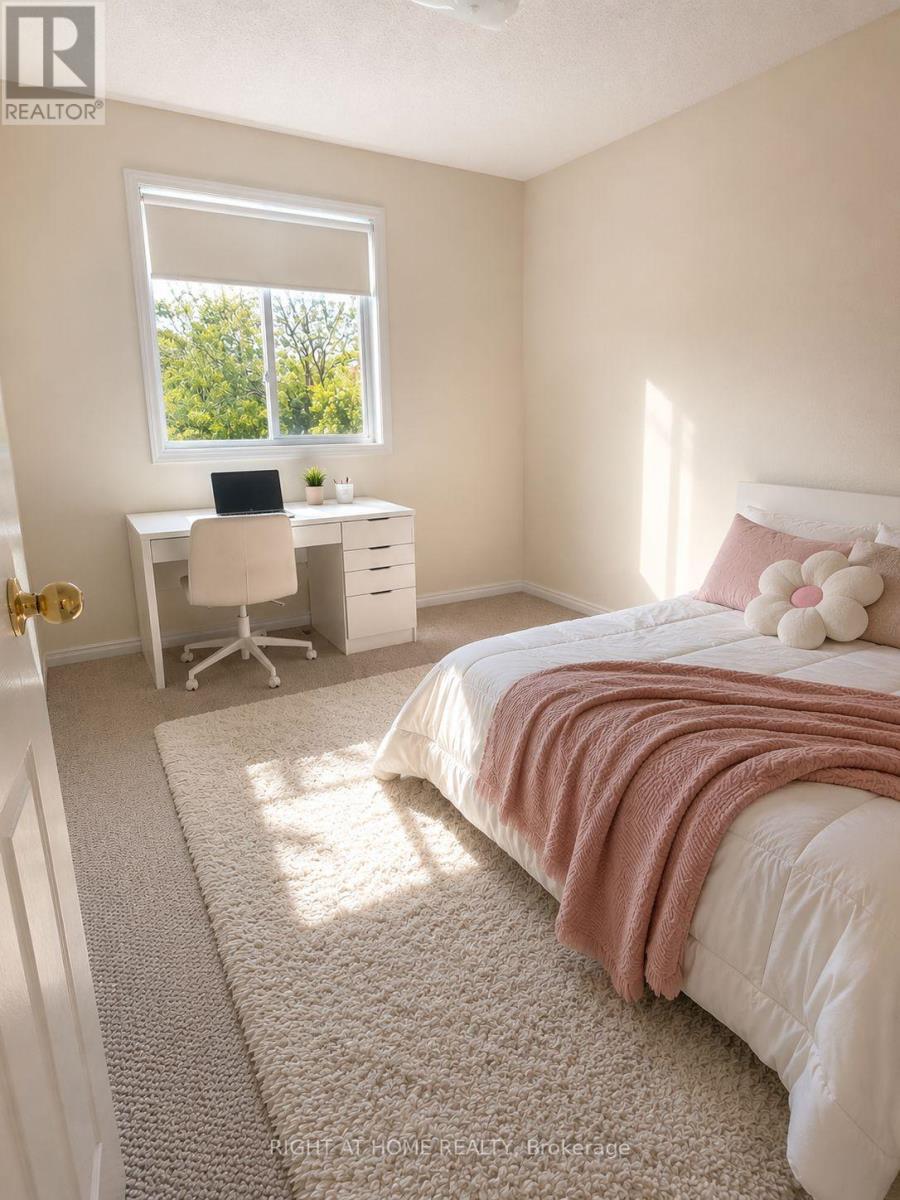
Virtual Furnished of SecBRoom - 142 Lilibet Crescent E, Ottawa, ON - Indoor Photo Showing Bedroom
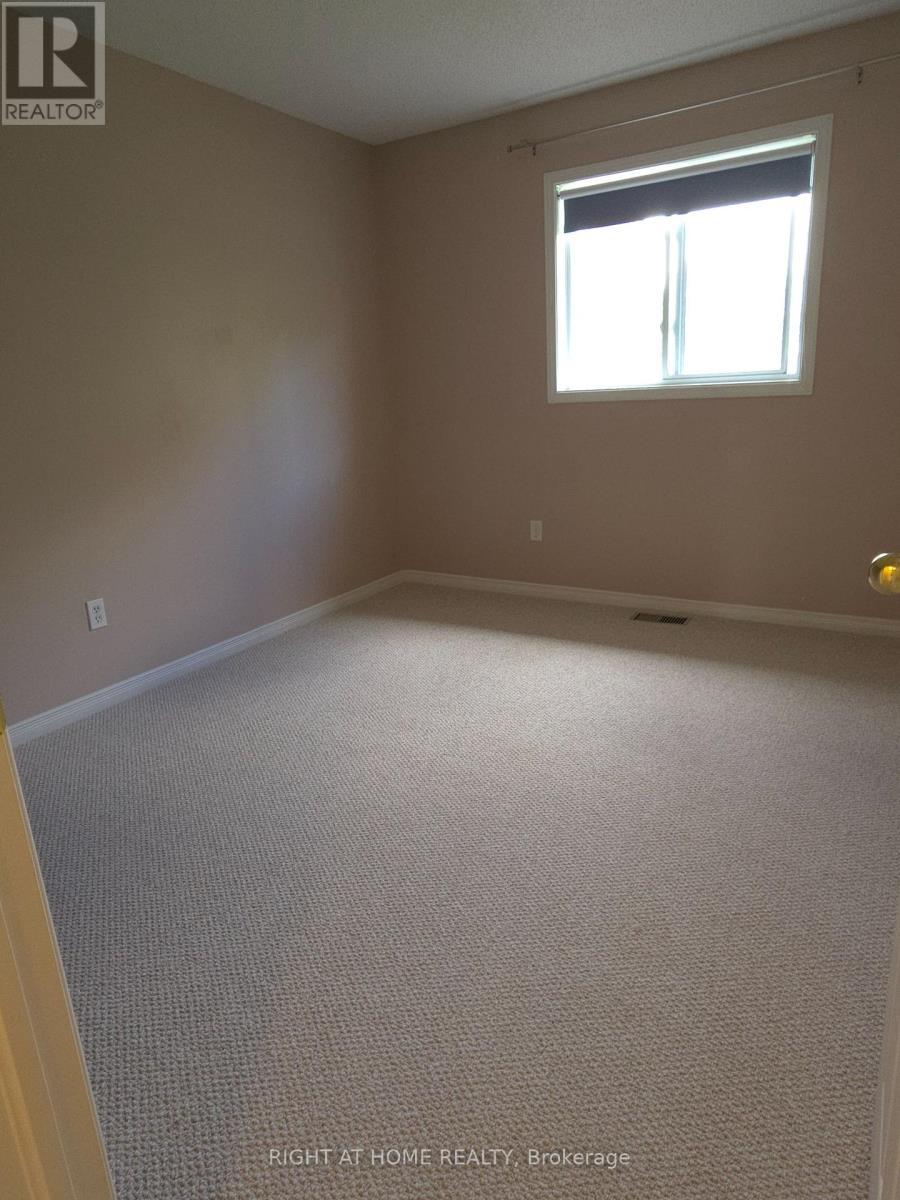
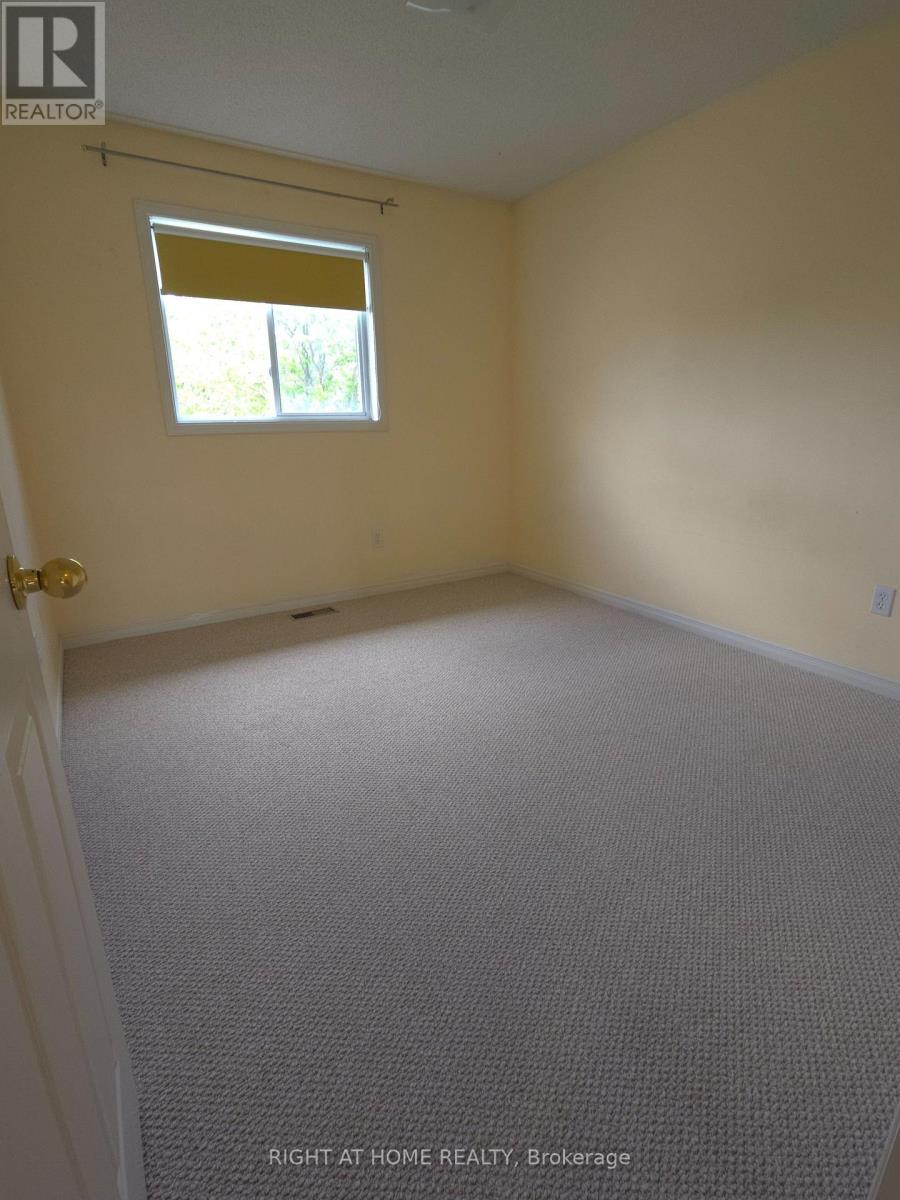
142 Lilibet Crescent E, Ottawa, ON - Indoor Photo Showing Bedroom
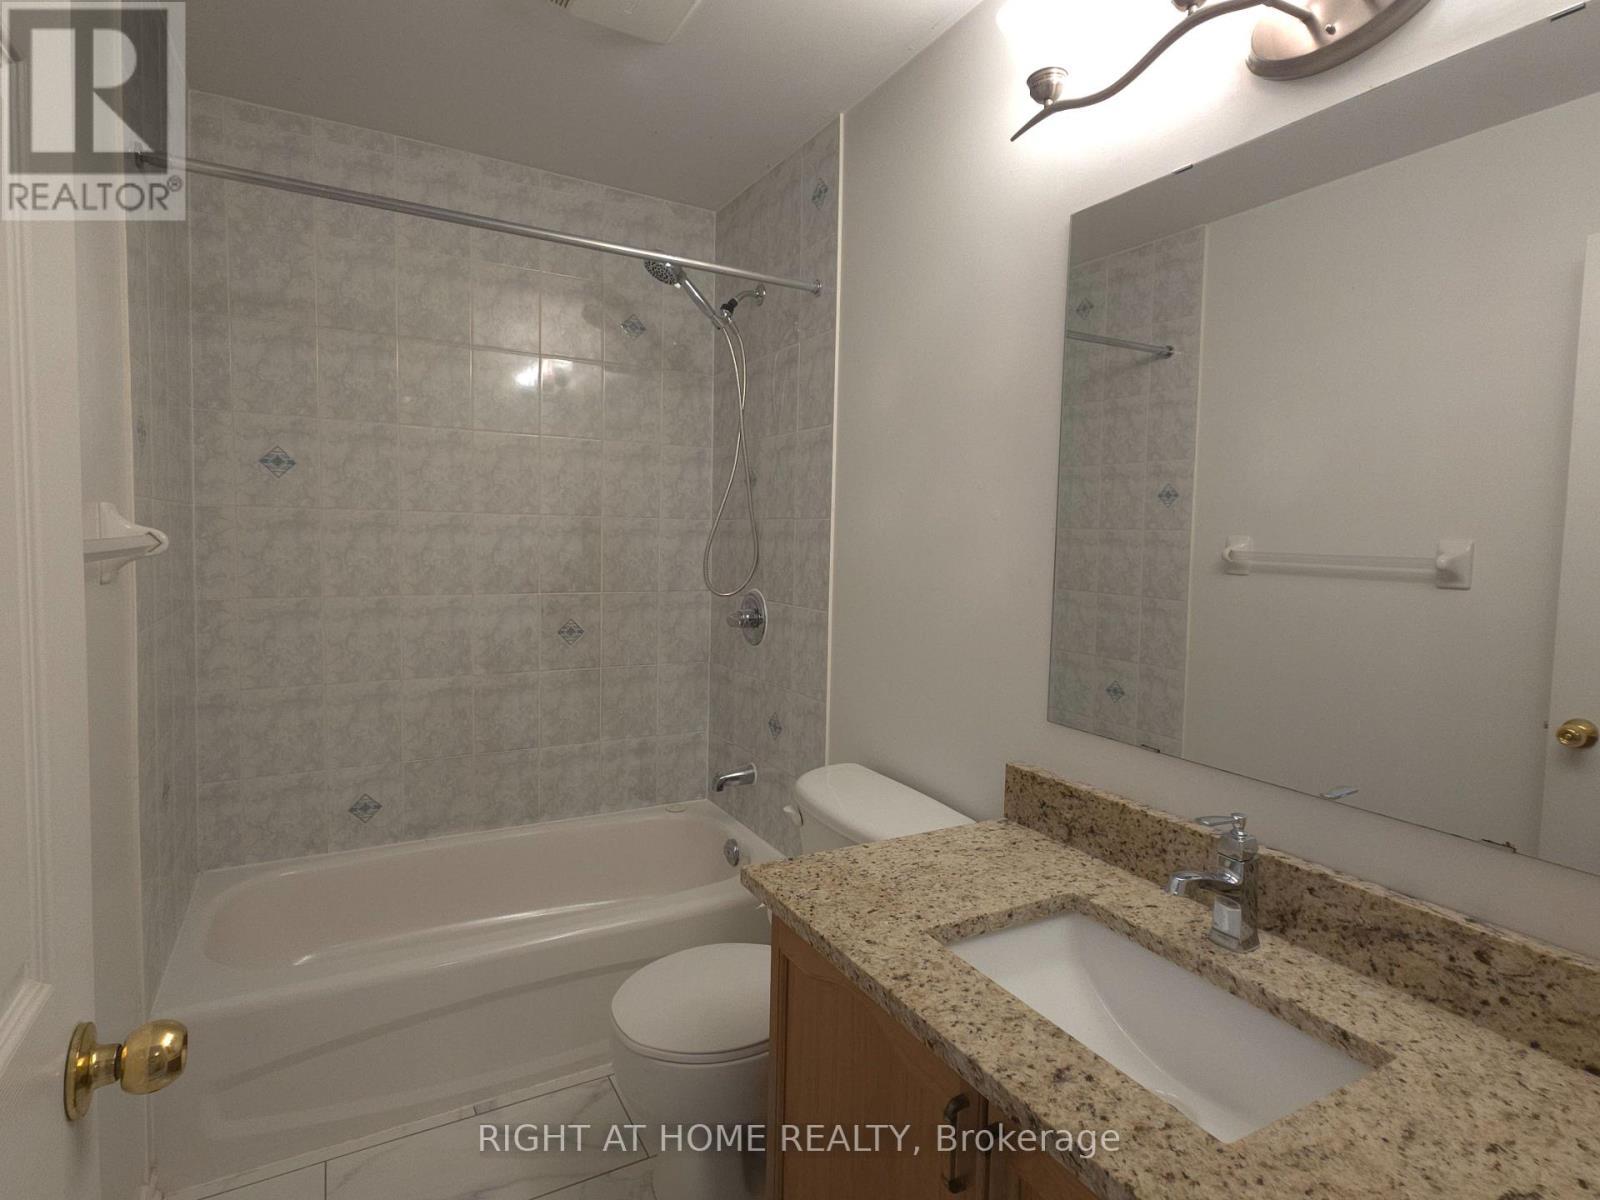
142 Lilibet Crescent E, Ottawa, ON - Indoor Photo Showing Bathroom
142 Lilibet Crescent E, Ottawa, ON - Indoor
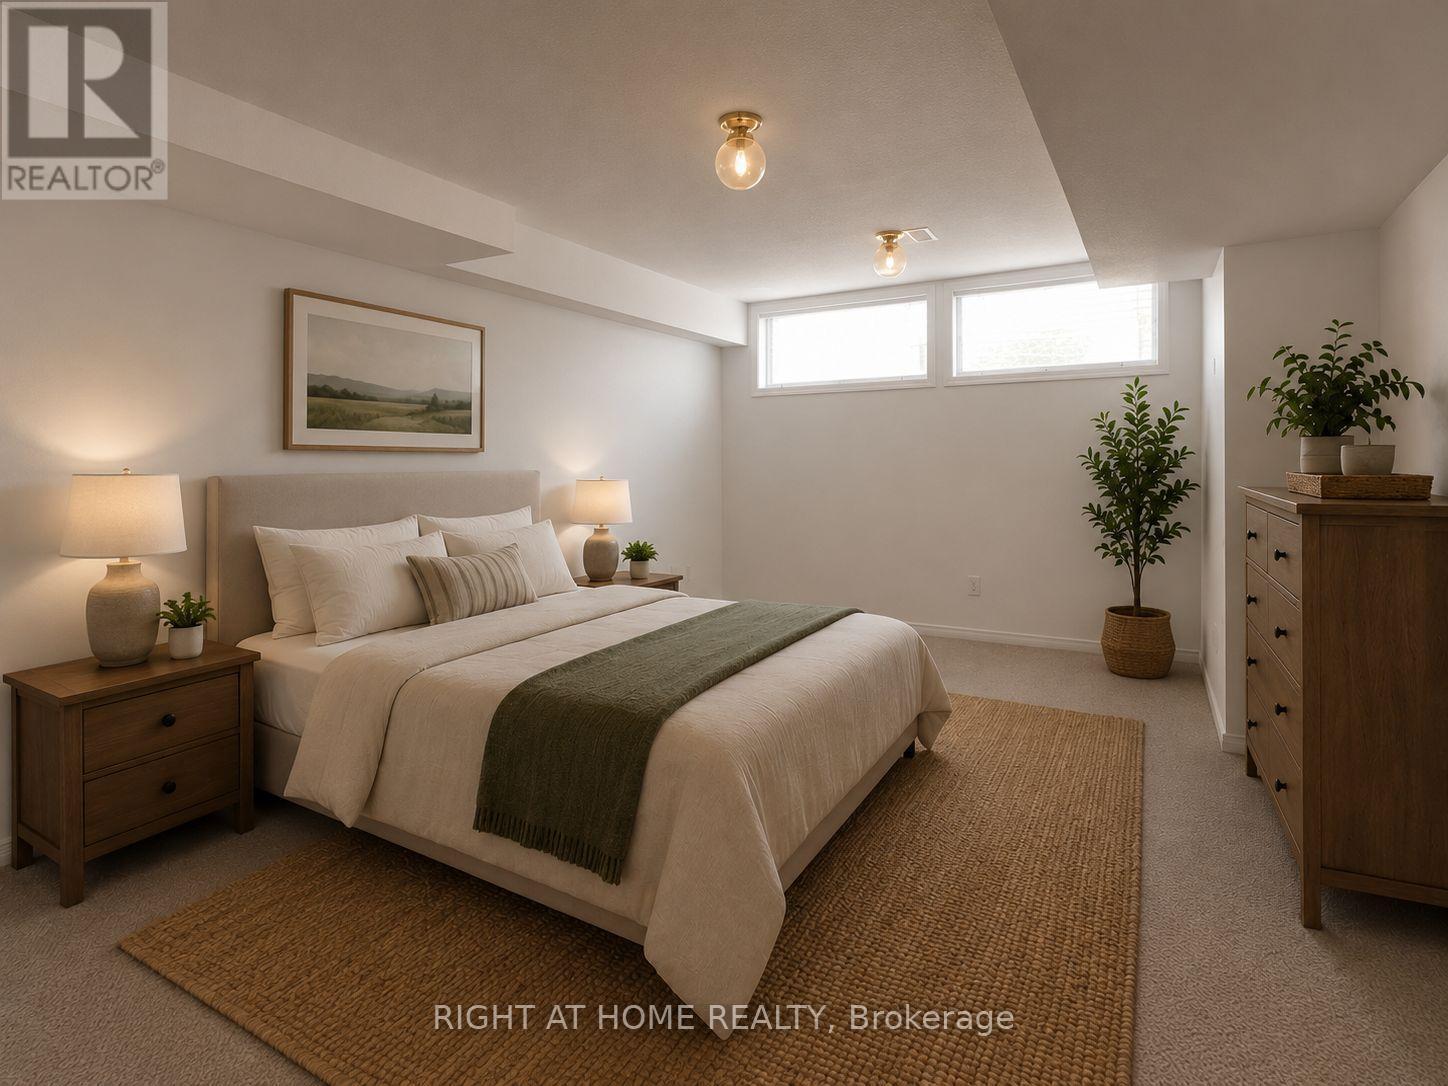
Virtual Furnished of Basment BR - 142 Lilibet Crescent E, Ottawa, ON - Indoor Photo Showing Bedroom
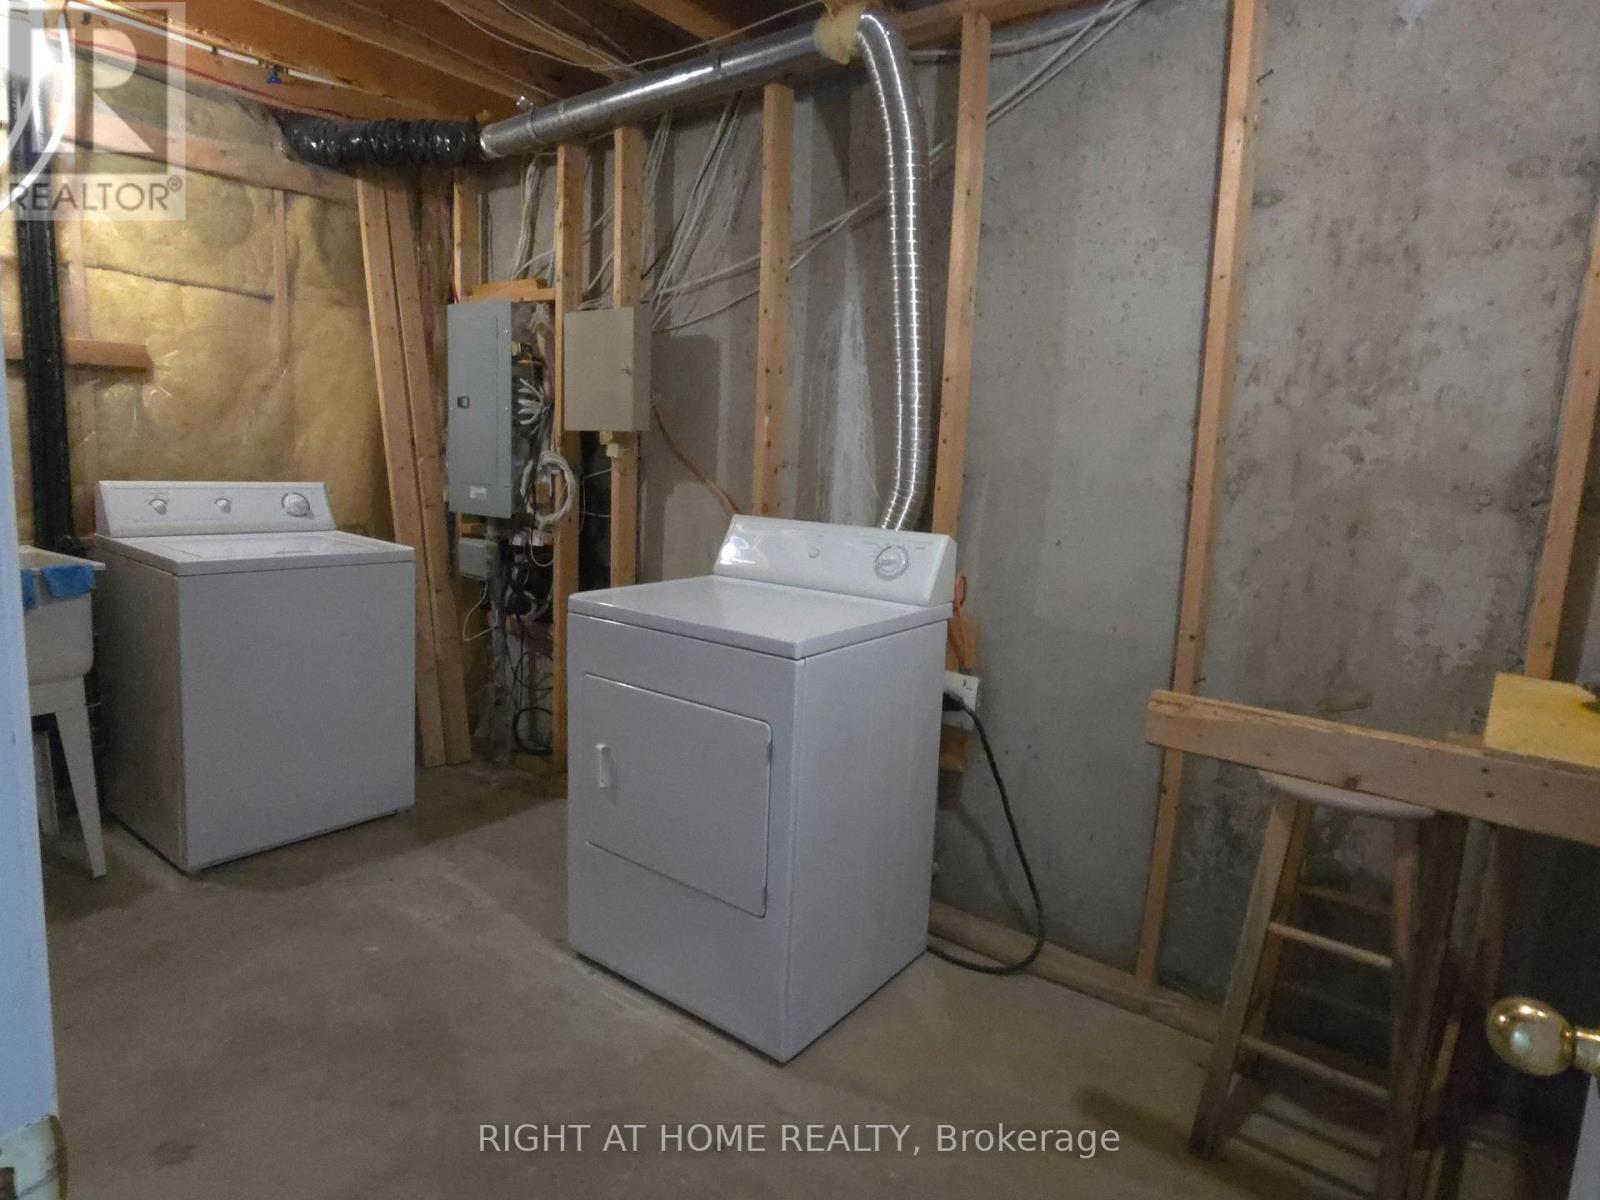
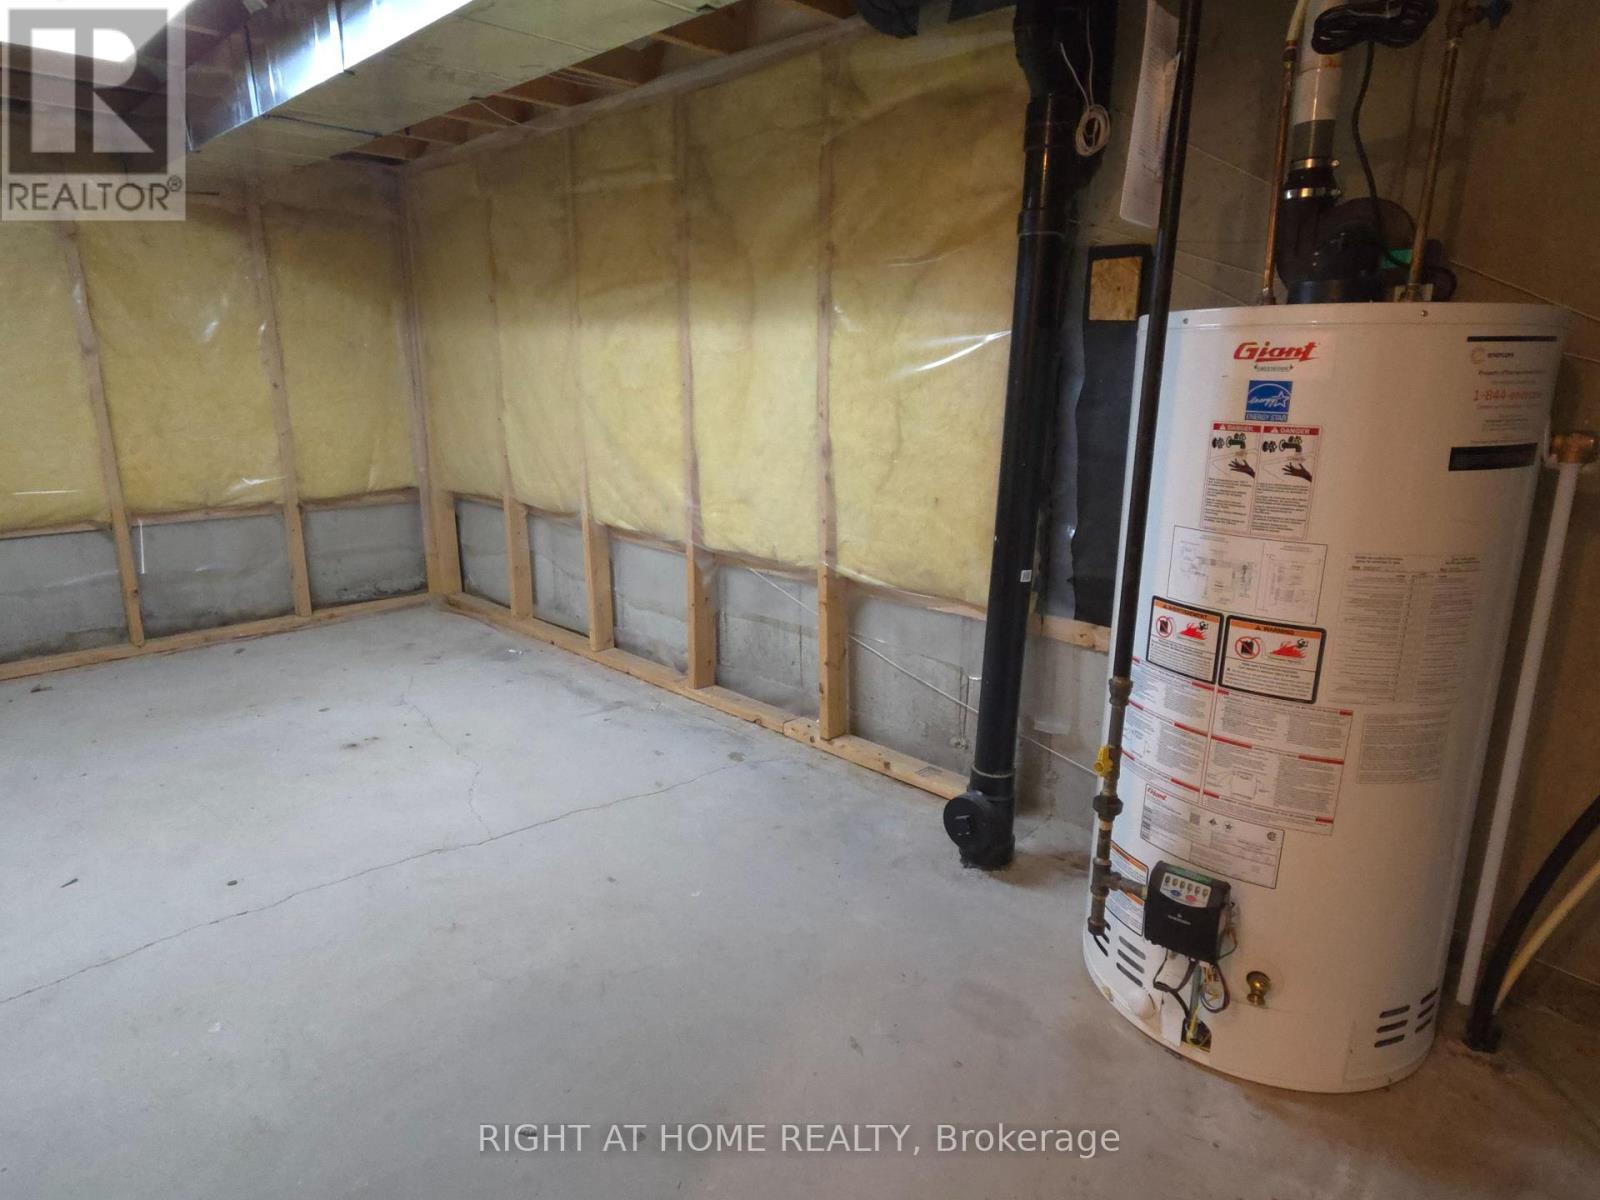
142 Lilibet Crescent E, Ottawa, ON - Indoor Photo Showing Laundry Room
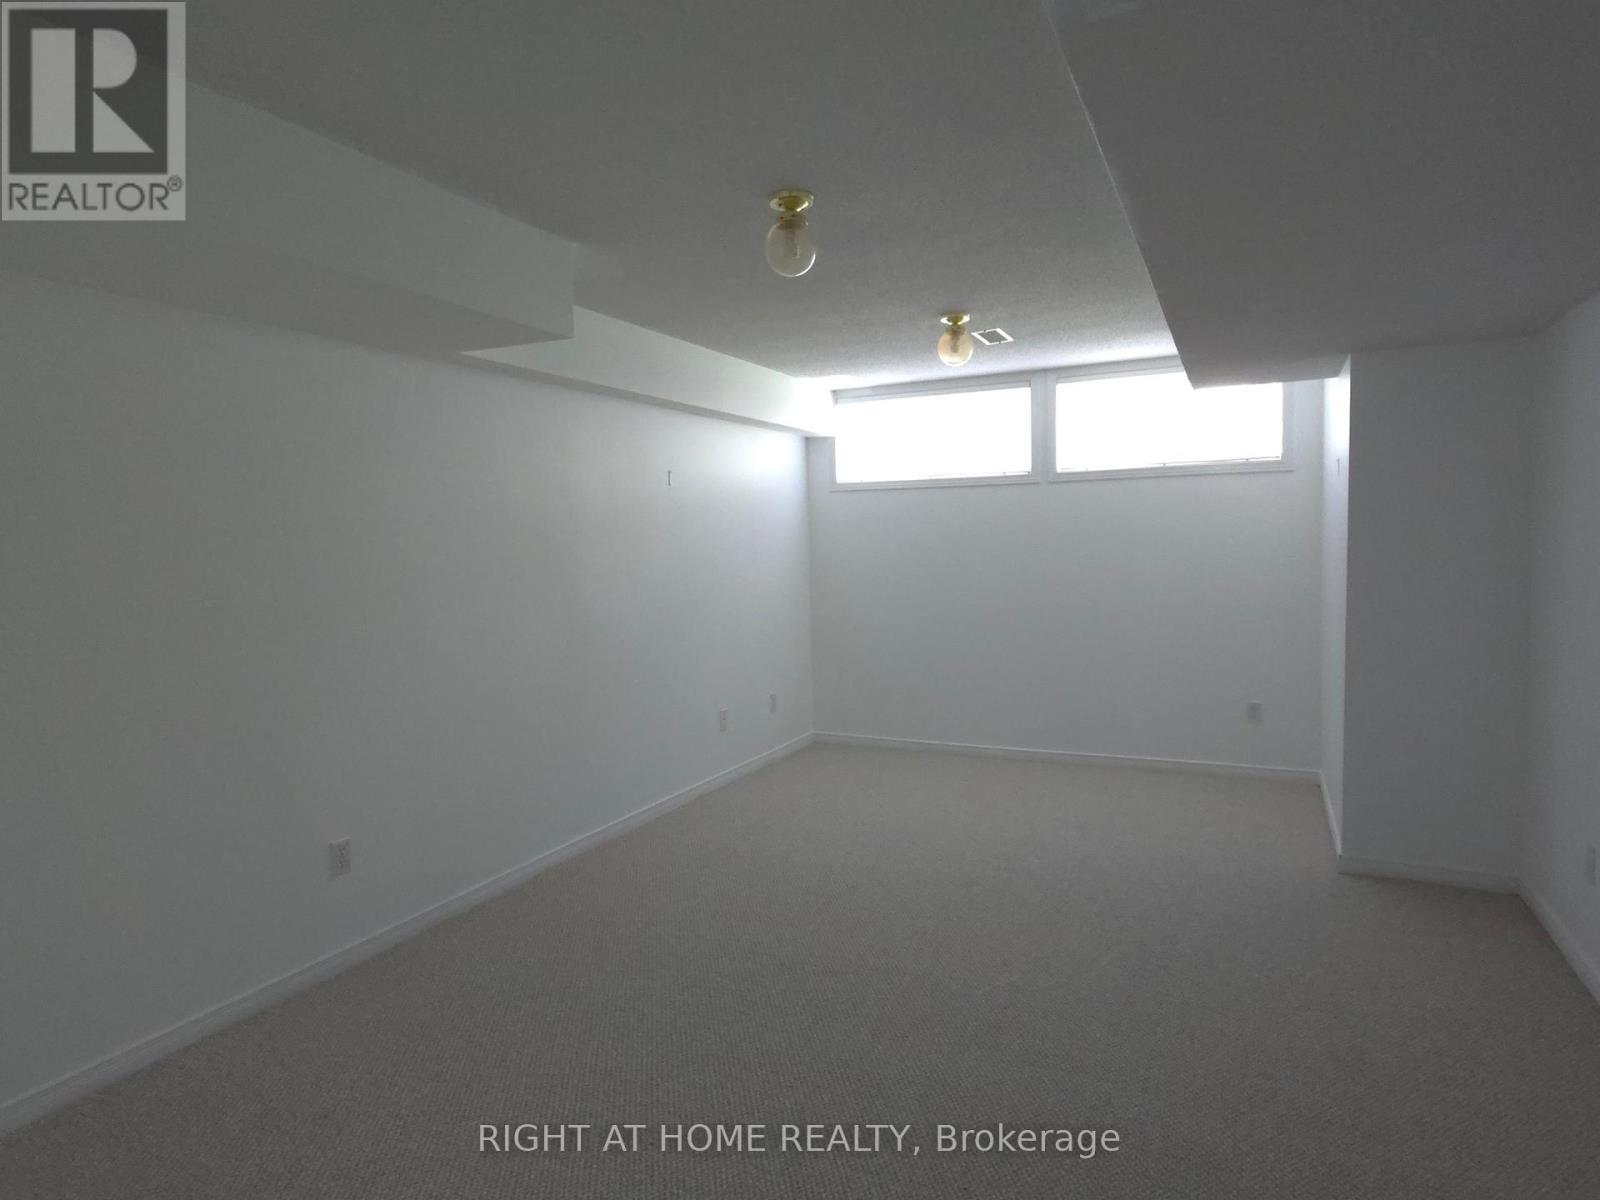
142 Lilibet Crescent E, Ottawa, ON - Indoor Photo Showing Basement
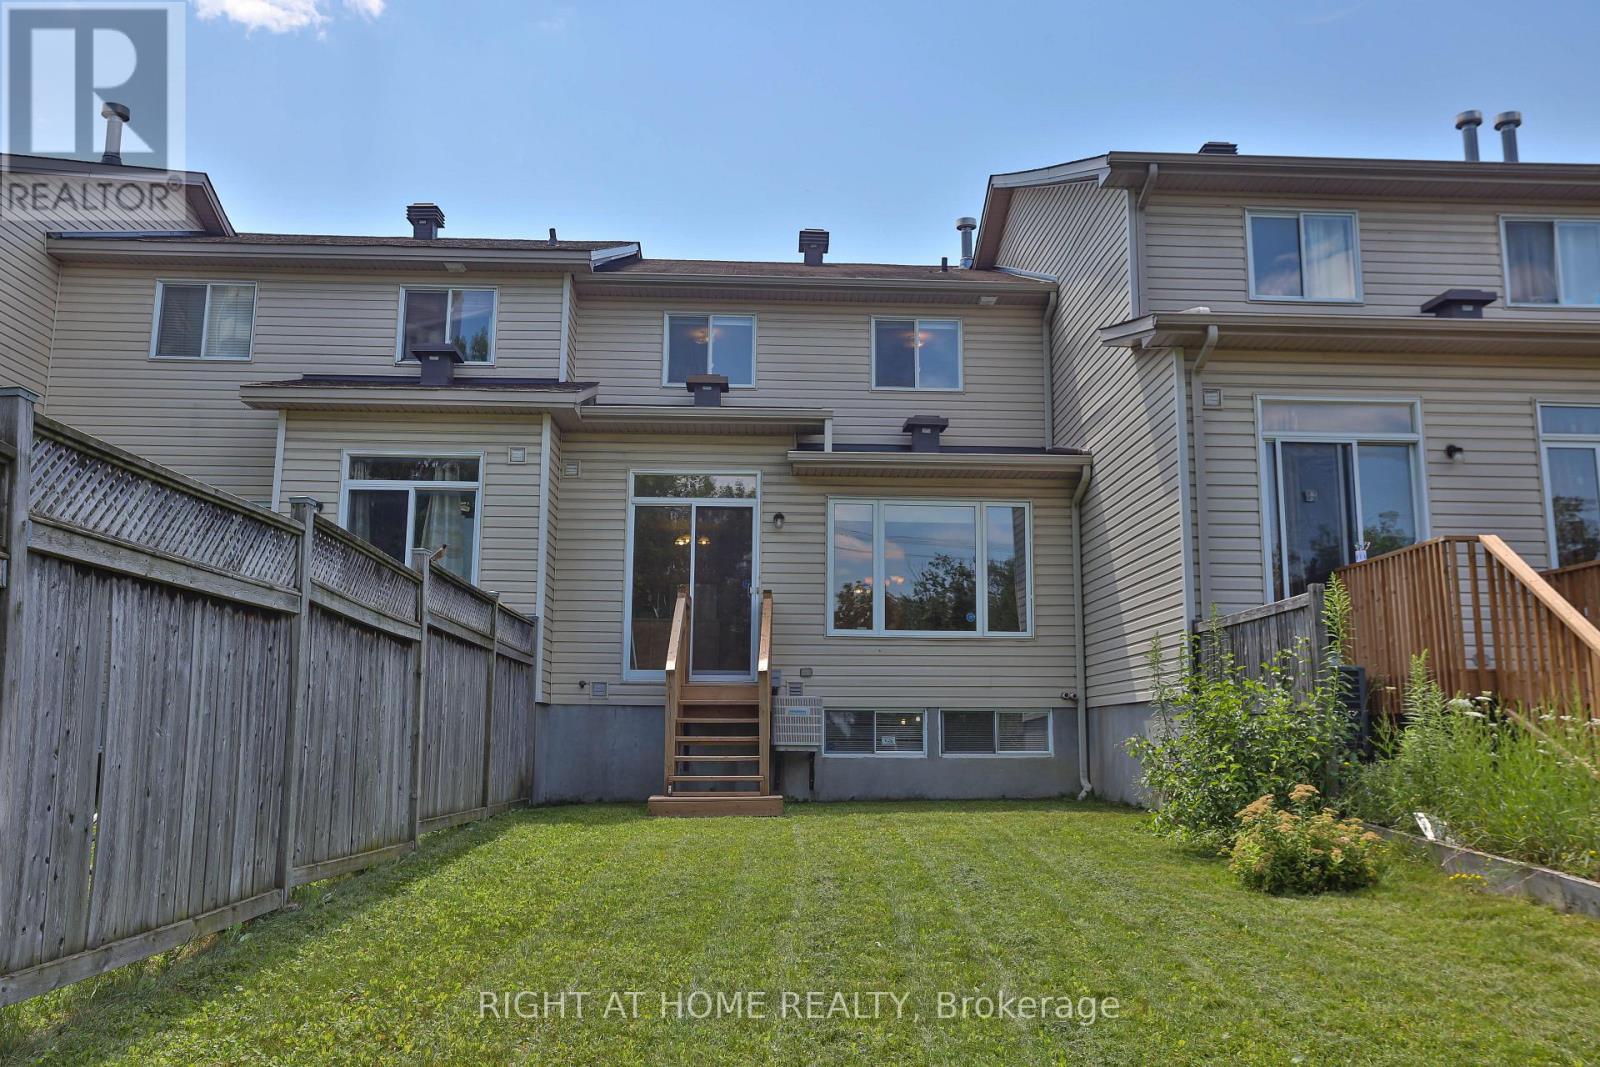
142 Lilibet Crescent E, Ottawa, ON - Outdoor
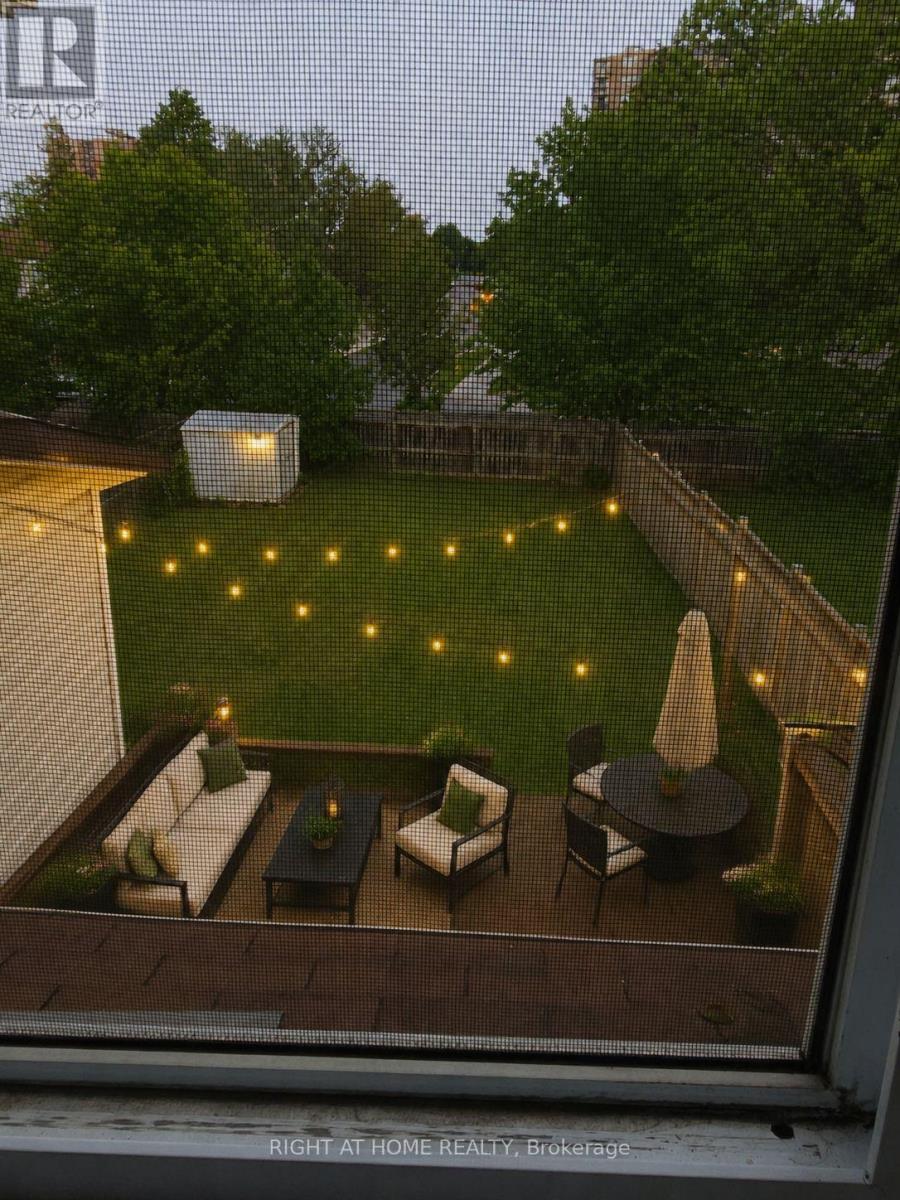
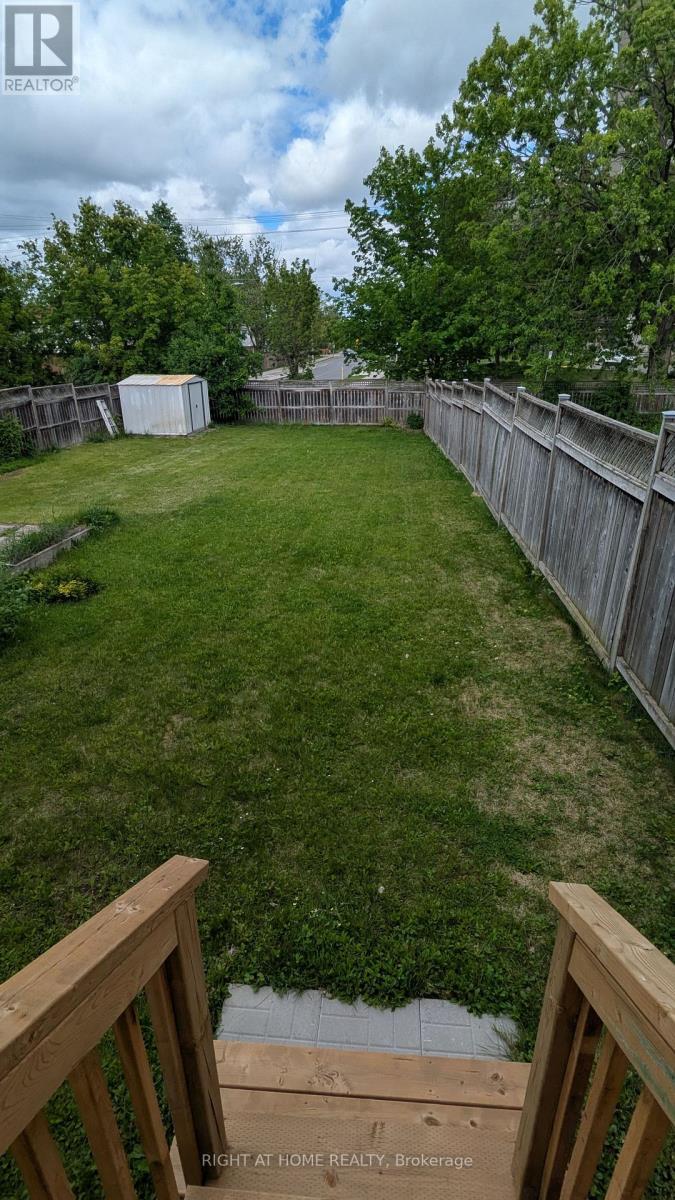
142 Lilibet Crescent E, Ottawa, ON - Outdoor With Backyard
142 Lilibet Crescent E, Ottawa, ON - Outdoor
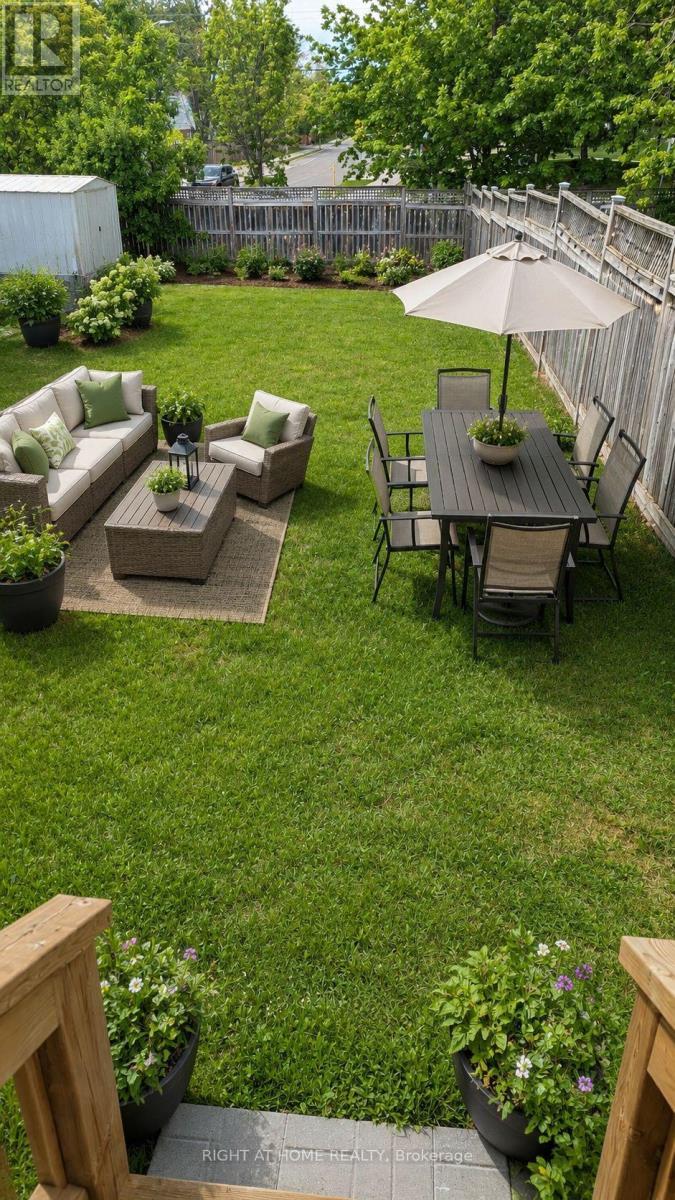
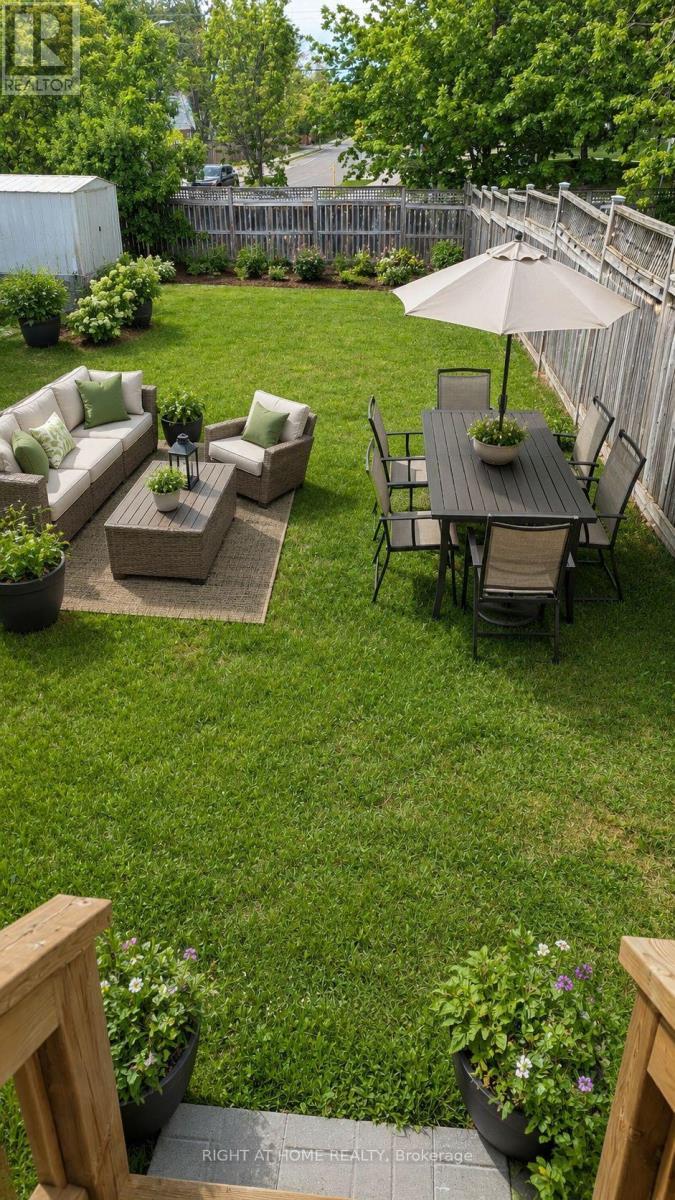
Virtual Furnished of Backyard - 142 Lilibet Crescent E, Ottawa, ON - Outdoor With Backyard
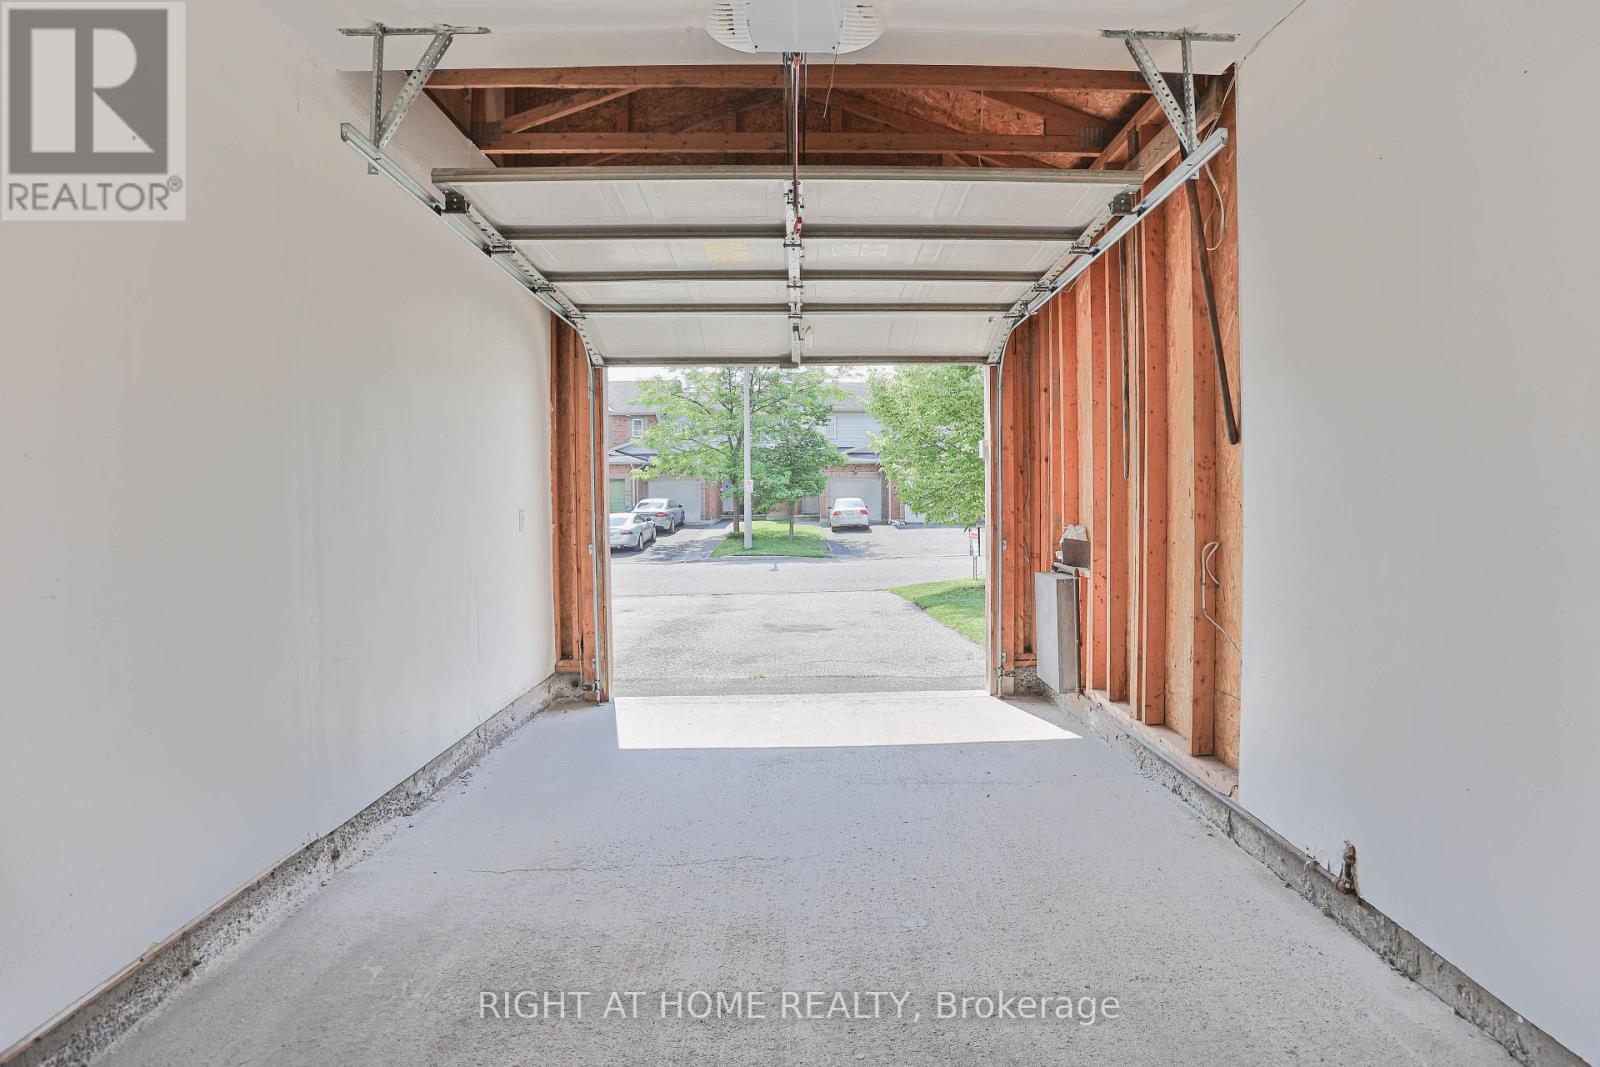
142 Lilibet Crescent E, Ottawa, ON - Indoor Photo Showing Garage
142 Lilibet Crescent E, Ottawa, ON - Outdoor
142 Lilibet Crescent E, Ottawa, ON  - Outdoor
142 Lilibet Crescent E, Ottawa, ON  - Indoor Photo Showing Other Room
142 Lilibet Crescent E, Ottawa, ON - Indoor Photo Showing Other Room
142 Lilibet Crescent E, Ottawa, ON - Indoor Photo Showing Dining Room
142 Lilibet Crescent E, Ottawa, ON - Indoor Photo Showing Living Room With Fireplace
142 Lilibet Crescent E, Ottawa, ON - Indoor Photo Showing Living Room
142 Lilibet Crescent E, Ottawa, ON - Indoor Photo Showing Kitchen With Double Sink
Virtual Furnished of Eating Area - 142 Lilibet Crescent E, Ottawa, ON - Indoor Photo Showing Dining Room
142 Lilibet Crescent E, Ottawa, ON - Indoor Photo Showing Kitchen With Double Sink
142 Lilibet Crescent E, Ottawa, ON - Indoor
142 Lilibet Crescent E, Ottawa, ON - Indoor Photo Showing Other Room
Virtual Furnished of MBRoom - 142 Lilibet Crescent E, Ottawa, ON - Indoor Photo Showing Bedroom
142 Lilibet Crescent E, Ottawa, ON -  Photo Showing Other Room
Virtual Furnished of SecBRoom - 142 Lilibet Crescent E, Ottawa, ON - Indoor Photo Showing Bedroom
142 Lilibet Crescent E, Ottawa, ON - Indoor Photo Showing Bedroom
142 Lilibet Crescent E, Ottawa, ON - Indoor Photo Showing Bathroom
142 Lilibet Crescent E, Ottawa, ON - Indoor
Virtual Furnished of Basment BR - 142 Lilibet Crescent E, Ottawa, ON - Indoor Photo Showing Bedroom
142 Lilibet Crescent E, Ottawa, ON - Indoor Photo Showing Laundry Room
142 Lilibet Crescent E, Ottawa, ON - Indoor Photo Showing Basement
142 Lilibet Crescent E, Ottawa, ON - Outdoor
142 Lilibet Crescent E, Ottawa, ON - Outdoor With Backyard
142 Lilibet Crescent E, Ottawa, ON - Outdoor
Virtual Furnished of Backyard - 142 Lilibet Crescent E, Ottawa, ON - Outdoor With Backyard
142 Lilibet Crescent E, Ottawa, ON - Indoor Photo Showing Garage
142 Lilibet Crescent E, Ottawa, ON - Outdoor
  • Advertising

MULTIMEDIA

Are you a real estate investor?
142 LILIBET CRESCENT E, Ottawa, Ontario, K1V 2A1
$590,000

4 Beds

3 Baths

Property Information:

Welcome to this lovely community located near transit LRT, shopping, recreation center, parks and much more. This updated, well-lit, offers a generous size front foyer leading to the open concept dining room, and living room & overlooking the fenced deep backyard. Well maintained 1850 sq ft Townhome with over $20,000 in upgrades. This great pocket of a townhouse with quick access to downtown Ottawa has 3 bedrooms with 2.5 bathrooms with granite countertops. The kitchen has a granite countertop with few stainless steel appliances and dining area. Downstairs, has bright room for your teen, along with a laundry area, storage space, and rough-in plumbing for an extra bathroom. This home is truly in a prime location. Flooring: Hardwood, Ceramic with brand new Carpet. One bus to downtown and Carlton university/ airport. (id:27)

Building Features:

  • Style: Townhouse
  • Building Type: Row / Townhouse
  • Basement Development: Partially finished
  • Basement Type: N/A
  • Construction Style - Attachment: Attached
  • Exterior Finish: Vinyl siding
  • Fireplace: Yes
  • Floor Space: 1500 - 2000 sqft
  • Foundation Type: Concrete
  • Heating Type: Forced air
  • Heating Fuel: Natural gas
  • Cooling Type: Central air conditioning
  • Appliances: Garage door opener remote, Central Vacuum

Property Features:

  • OwnershipType: Freehold
  • Property Type: Single Family
  • Half Bathrooms: 1
  • Amenities Nearby: Public Transit, Schools
  • Community Features: Community Centre
  • Features: Sloping, Conservation/green belt
  • Fence Type: Fenced yard
  • Floor Space (approx): 1500 - 2000 Square Feet
  • Irregular: Yes
  • Lot Depth: 49.24 Metre
  • Lot Frontage: 6.1 Metre
  • Lot Size: 6.1 x 49.2 M
  • Structure Type:
  • Utility Type: Hydro - Installed, Cable - Installed, Sewer - Installed
  • Sewer: Septic System
  • Parking Type: Attached garage, Garage
  • No. of Parking Spaces: 3

Rooms:

  • Bedroom 2nd Level 4.24 m x 3.63 m
  • 2nd Bedroom 2nd Level 3.35 m x 3.04 m
  • 3rd Bedroom 2nd Level 3.35 m x 2.47 m
  • 4th Bedroom Basement Level 3.35 m x 3.04 m
  • Dining Main Level 3.25 m x 2.99 m
  • Living Main Level 5.02 m x 3.20 m
  • Kitchen Main Level 3.25 m x 2.54 m

Convert Measurement to:

Courtesy of: RIGHT AT HOME REALTY
REALTOR.ca  

QuickQuoteTM Powered by RPS

Location of 142 LILIBET CRESCENT E, Ottawa, Ontario, K1V 2A1

Demographic Information of 142 LILIBET CRESCENT E, Ottawa, Ontario, K1V 2A1

Life Stage

Midlife Families

Employment Type

Blue Collar/Primary, Blue Collar/Service Sector

Average Household Income

$118,580.08

Average Number of Children

1.98

Household Population

Household Structure

Age of Population

Education

Education Level

No certificate/diploma/degree

16.35 %

High school certificate or equivalent

29.22 %

Apprenticeship trade certificate/diploma

5.04 %

College/non-university certificate

18.0 %

University certificate (below bachelor)

2.97 %

University Degree

28.42 %

Commuter

Travel To Work

By Car

76.91 %

By Public Transit

15.64 %

By Walking

3.14 %

By Bicycle

0.0 %

By Other Methods

4.31 %

Cultural Diversity

Knowledge of Official Language

Mother Tongue

Building Information

Building Type

Apartments (Low and High Rise)

28.46 %

Houses

71.54 %

Own Vs. Rent