2691 DEPUTY MINISTER PATH, Oshawa, Ontario, L1L 0M7
$612,000MLS® # E13488230

Townhouse For Sale In Windfields, Oshawa, Ontario
$612,000
4
Bedrooms
3
Baths
-
$348.18
Maintenance Fees
Property Information:
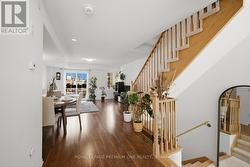
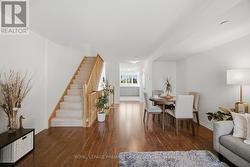
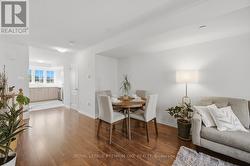
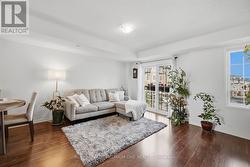
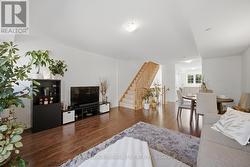
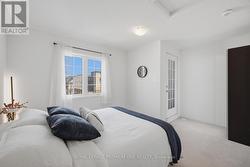
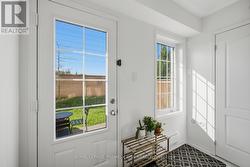
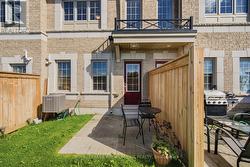
Welcome to this stunning home in the heart of North Oshawa's highly desirable Windfields community. Move-in ready, filled with natural light and backing onto picturesque green space, this home offers a peaceful setting while remaining close to every convenience. Thoughtfully designed with a functional layout, it provides the perfect balance of open concept entertaining space and comfortable family living. Ideally situated near beautiful parks, walking trails, highly regarded schools, shopping, dining, Costco, major retailers, Durham College, Ontario Tech University, Highway 407 and public transit. This property presents an exceptional opportunity to enjoy the best of convenience, comfort, and lifestyle in one of Oshawa's fastest growing communities. (id:27)
Building Features:
- Style: Townhouse
- Building Type: Row / Townhouse
- Basement Type: None
- Exterior Finish: Brick
- Floor Space: 1800 - 1999 sqft
- Flooring Type: Tile, Vinyl
- Heating Type: Forced air
- Heating Fuel: Natural gas
- Cooling Type: Central air conditioning
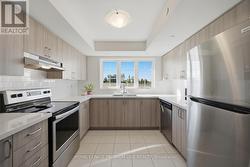
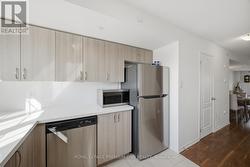
- Appliances: Water softener, Dishwasher, Dryer, Stove, Washer, Window Coverings, Refrigerator
Property Features:
- OwnershipType: Condominium/Strata
- Property Type: Single Family
- Bedrooms: 4
- Bathrooms: 3
- Half Bathrooms: 1
- Amenities Nearby: Golf Nearby, Park, Public Transit, Schools
- Community Features: Pets Allowed With Restrictions, Community Centre
- Condo Fees: $348 Monthly
- Features: Balcony
- Floor Space (approx): 1800 - 1999 Square Feet
- Landscape Features: Lawn sprinkler
- MaintenanceFee Type: Common Area Maintenance, Insurance
- View Type: View
- Parking Type: Garage
- No. of Parking Spaces: 2
Rooms:
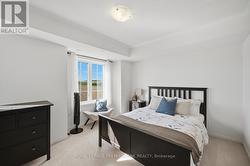
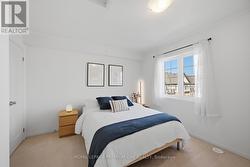
- Primary Bedroom 2nd Level 4.45 m x 3.82 m 14.60 ft x 12.53 ft
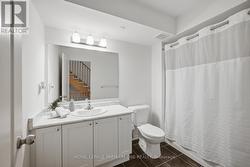
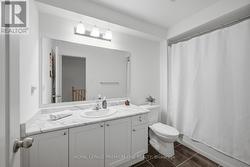
- Bathroom 2nd Level 2.03 m x 2.93 m 6.66 ft x 9.61 ft
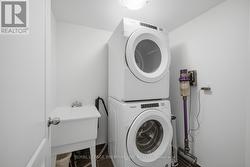
- Laundry 2nd Level 2.02 m x 1.94 m 6.63 ft x 6.36 ft
- 2nd Bedroom 2nd Level 4.45 m x 3.63 m 14.60 ft x 11.91 ft
- 3rd Bedroom 3rd Level 4.45 m x 3.50 m 14.60 ft x 11.48 ft
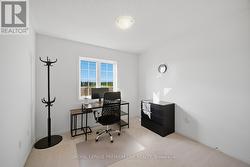
- 4th Bedroom 3rd Level 2.50 m x 2.65 m 8.20 ft x 8.69 ft
- Bathroom 3rd Level 1.44 m x 2.77 m 4.72 ft x 9.09 ft
- Utility Basement Level 1.82 m x 2.40 m 5.97 ft x 7.87 ft
- Kitchen Main Level 3.17 m x 2.65 m 10.40 ft x 8.69 ft
- Dining Main Level 3.22 m x 4.51 m 10.56 ft x 14.80 ft
- Living Main Level 4.45 m x 3.44 m 14.60 ft x 11.29 ft
Courtesy of: Royal LePage Premium One Realty
This listing content provided by REALTOR.ca has been licensed by REALTOR® members of The Canadian Real Estate Association.
Additional Photos