Button CopyPathCircle CloseCircle Left ArrowArrow Down Icon GreyClosecirclecircleBurger
  • Advertising

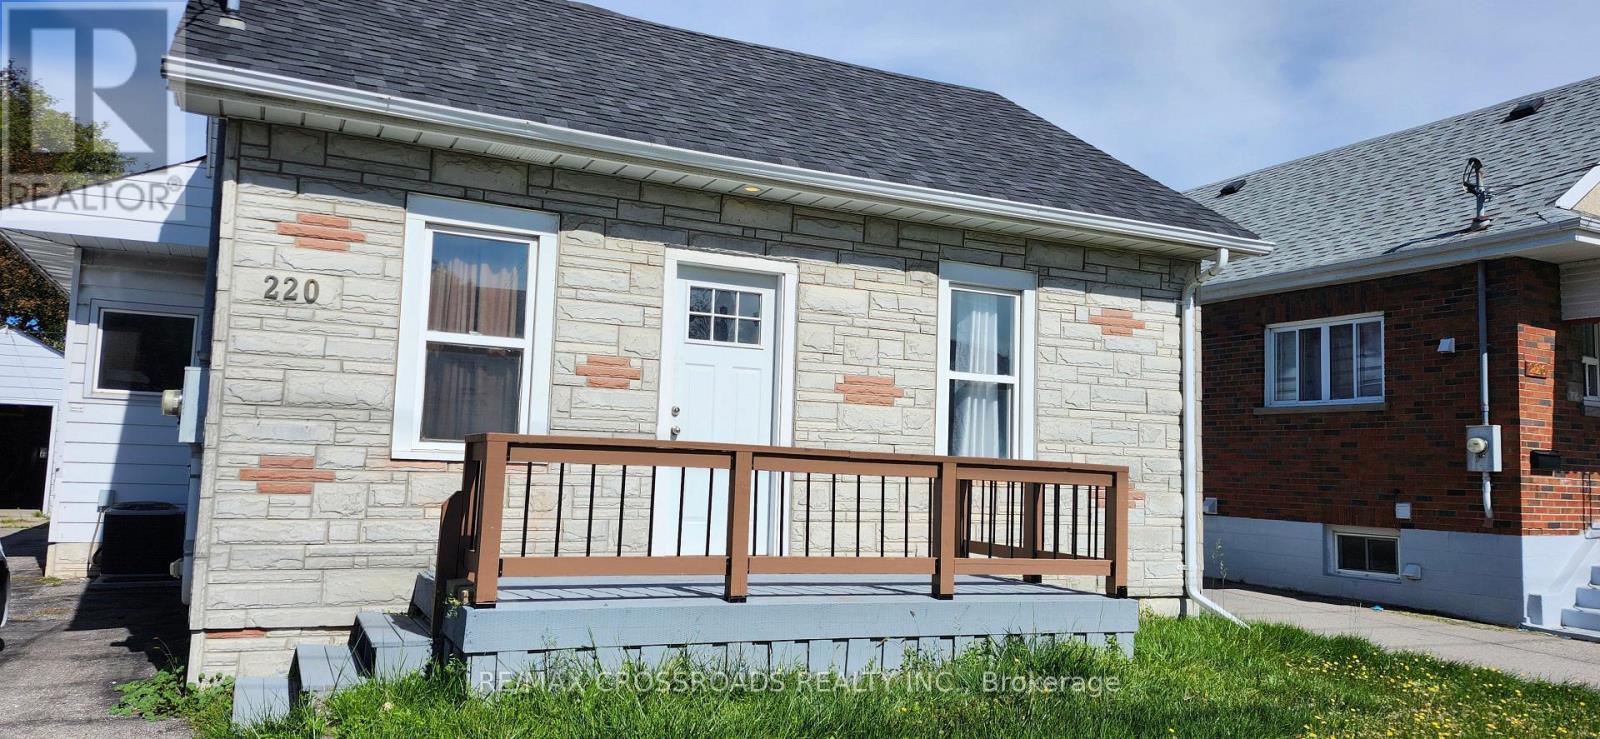
220 MCNAUGHTON AVENUE, Oshawa, Ontario, L1H 3B6

MLS® # E13815082
House For Sale In Central, Oshawa, Ontario
$699,998 QuickQuoteTM: $586K - $713K

4+1 Beds

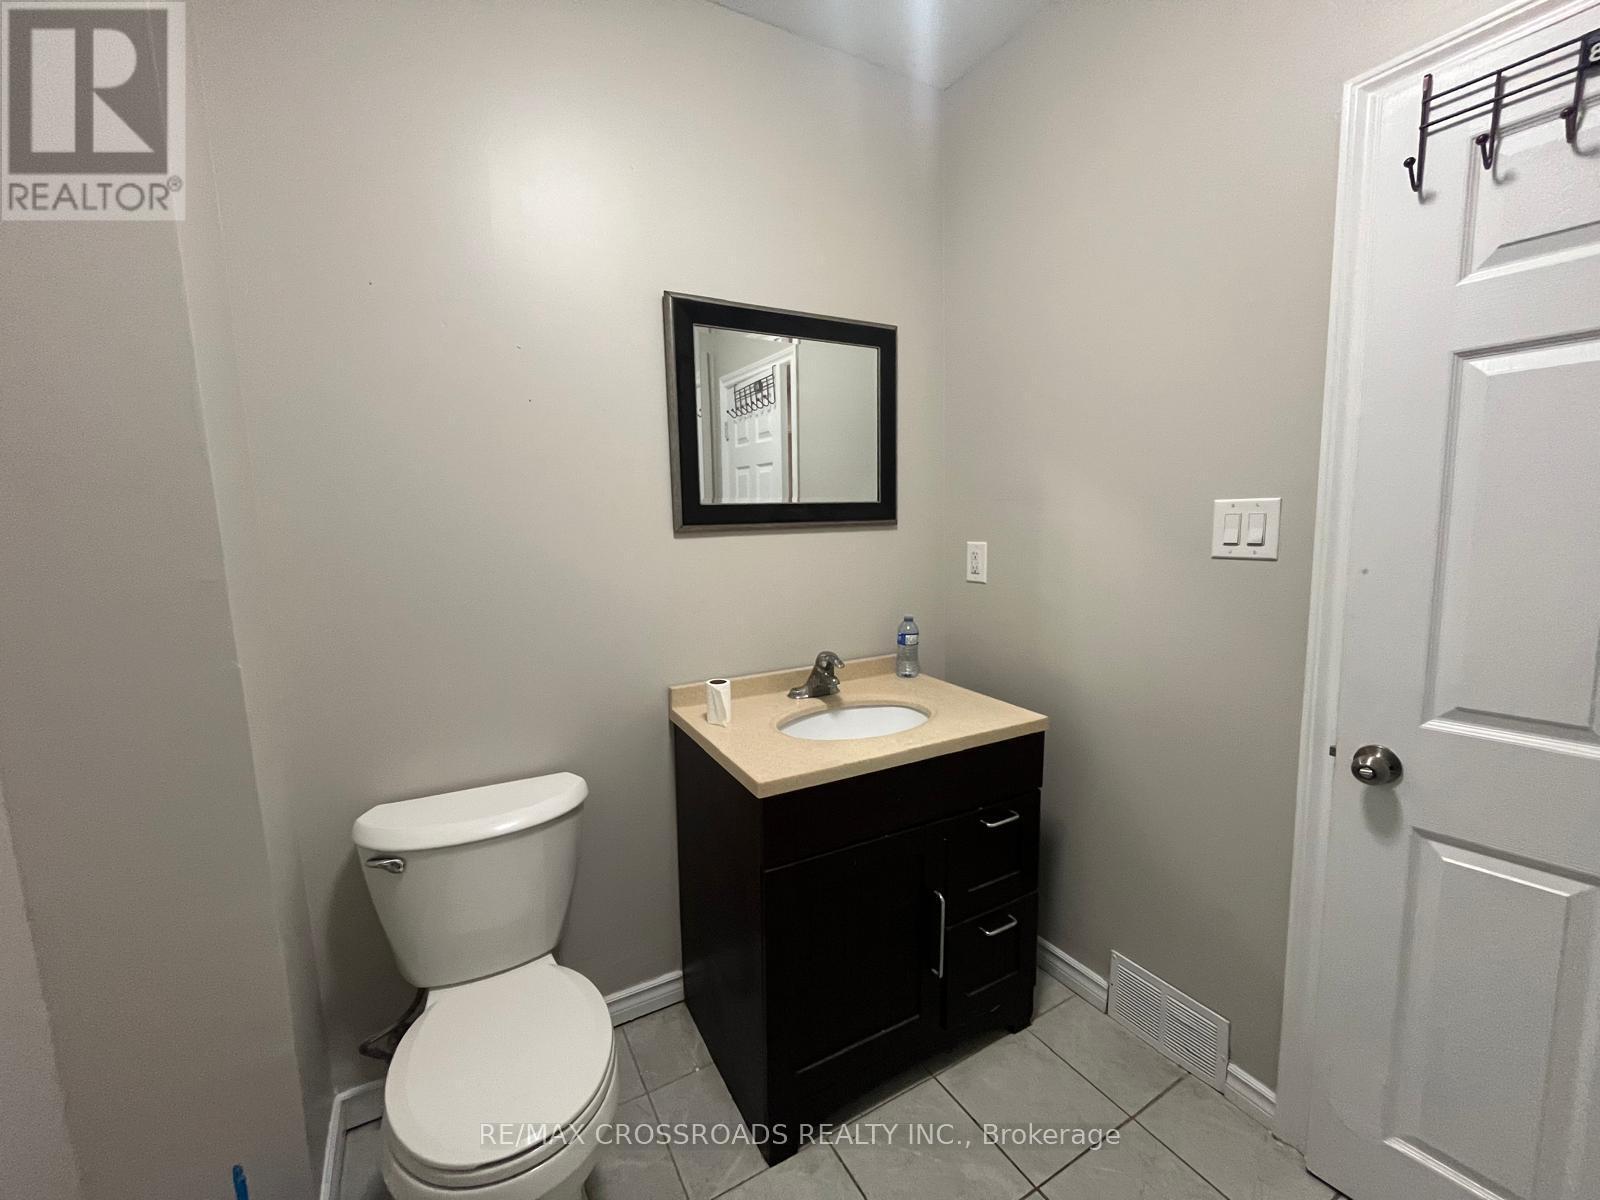
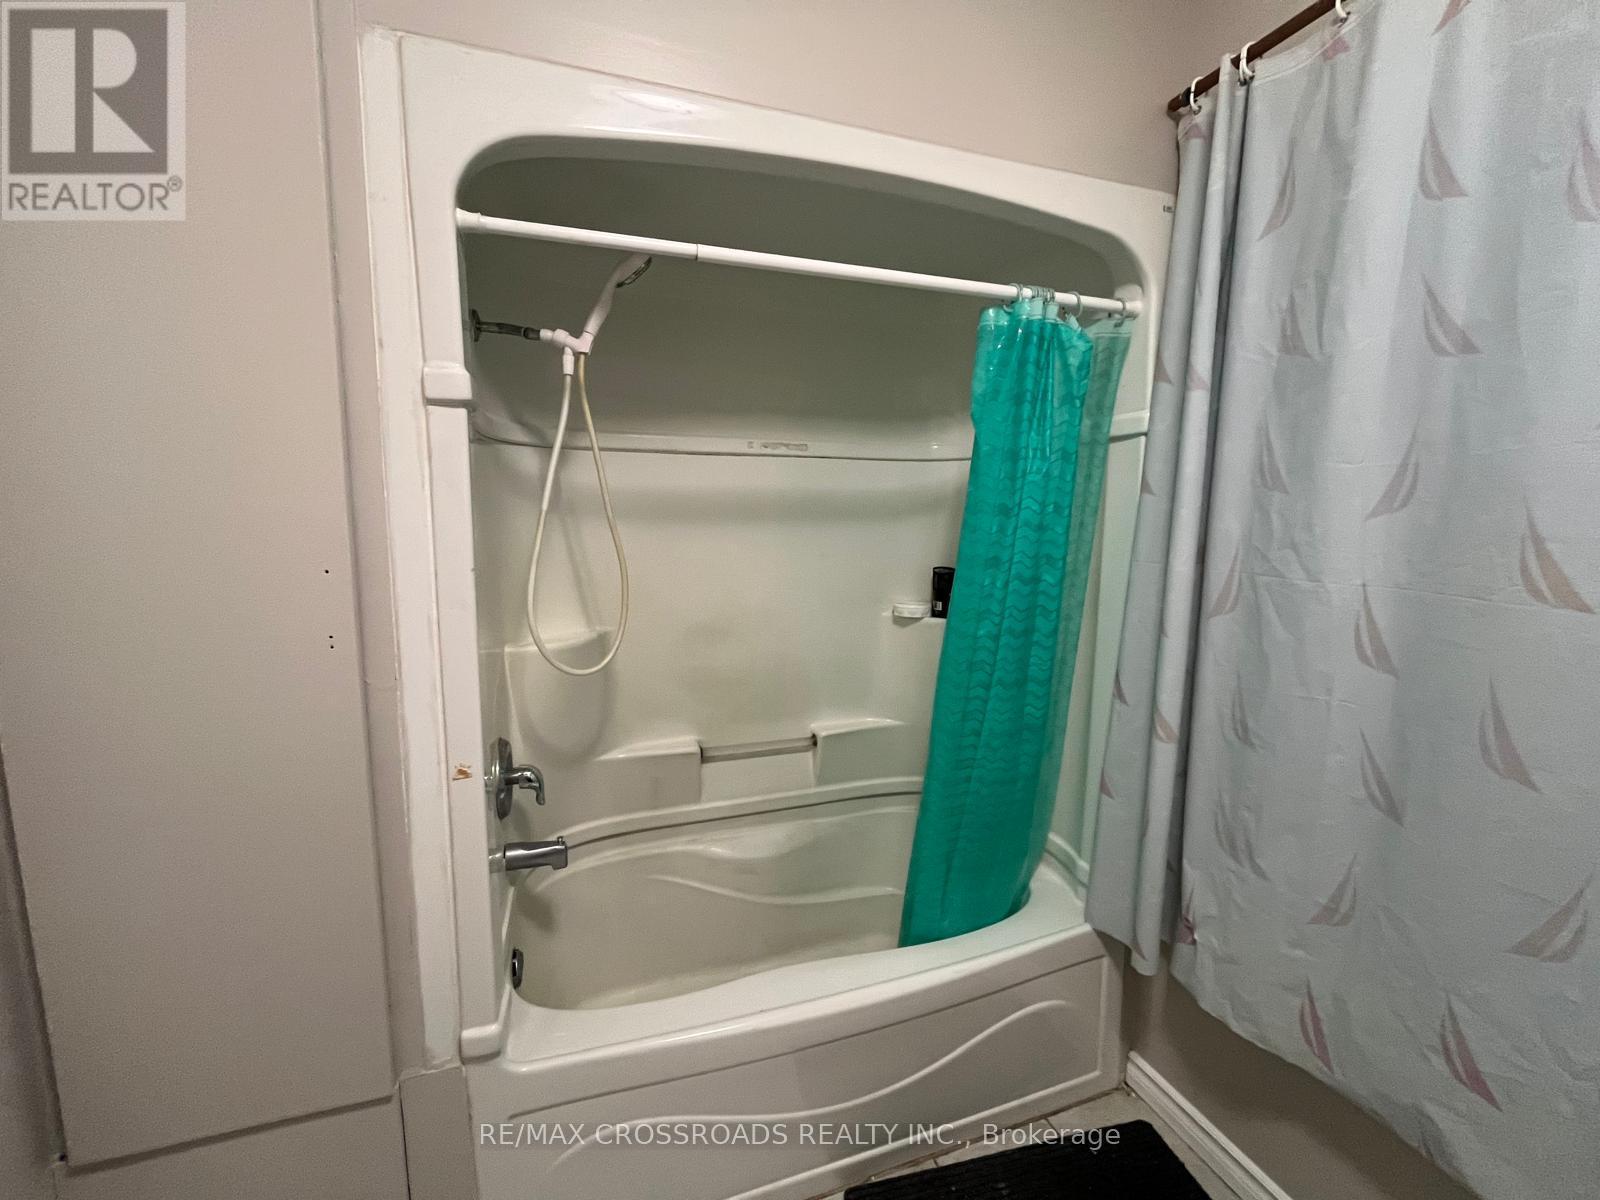
3 Baths

220 Mcnaughton Avenue, Oshawa, ON
  • Advertising
Are you a real estate investor?
220 MCNAUGHTON AVENUE, Oshawa, Ontario, L1H 3B6
$699,998

5 Beds

3 Baths

Property Information:

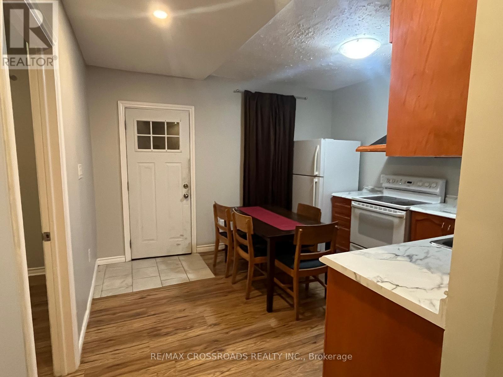
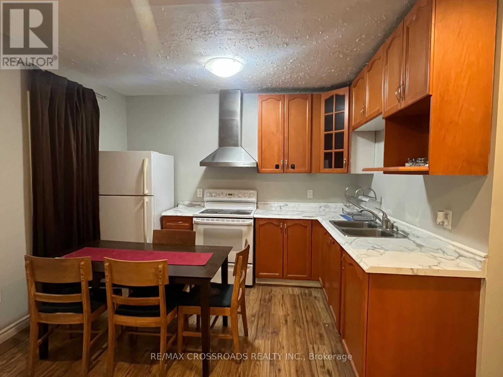
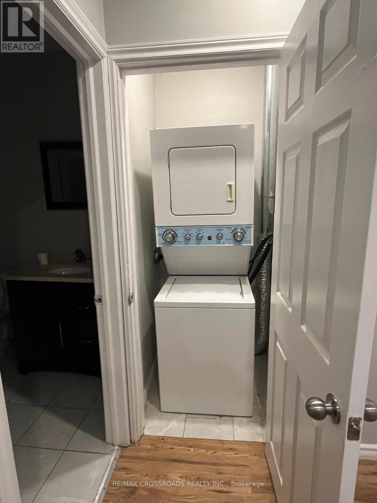
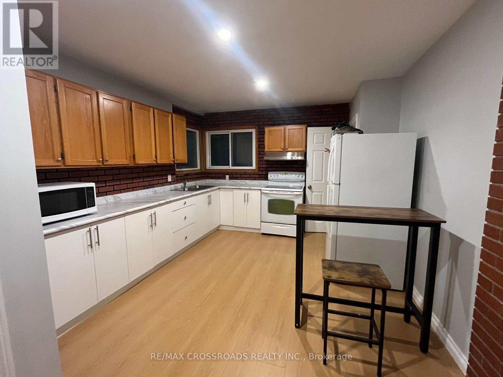
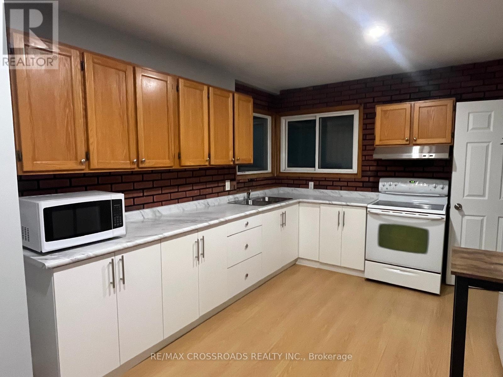
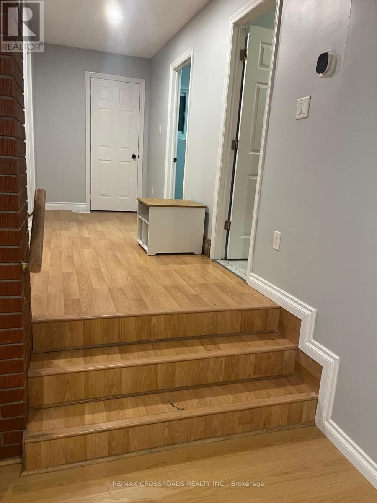
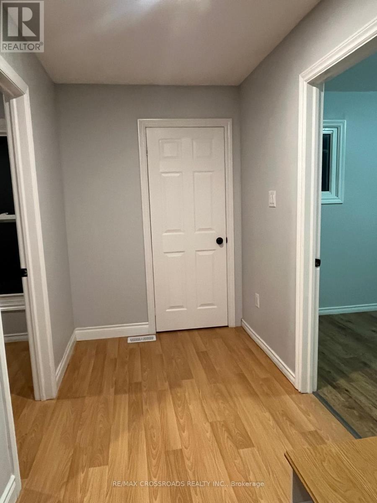
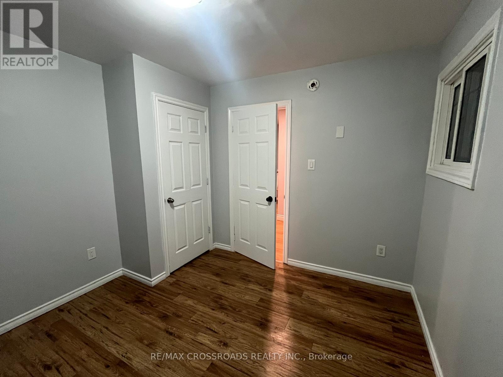
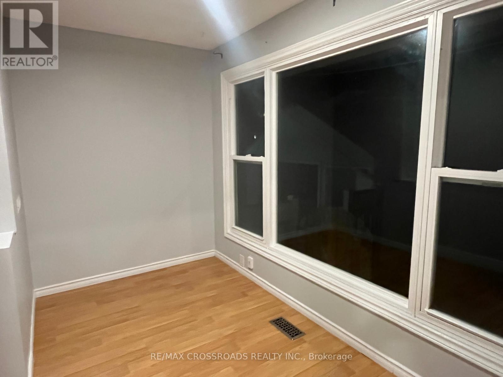
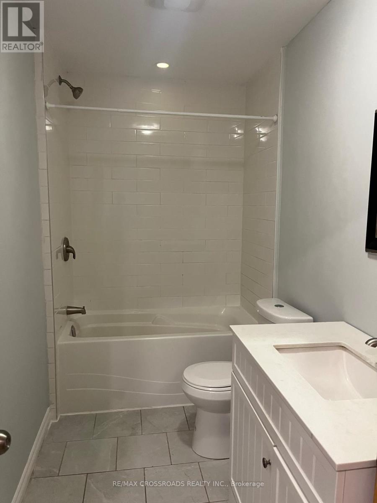
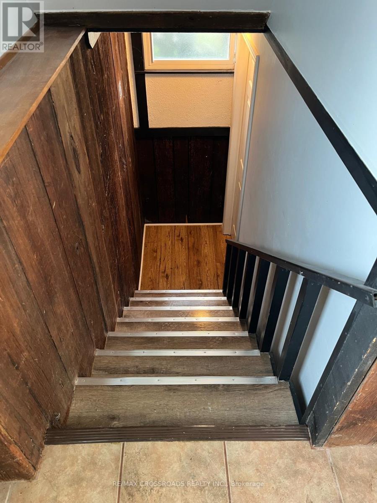
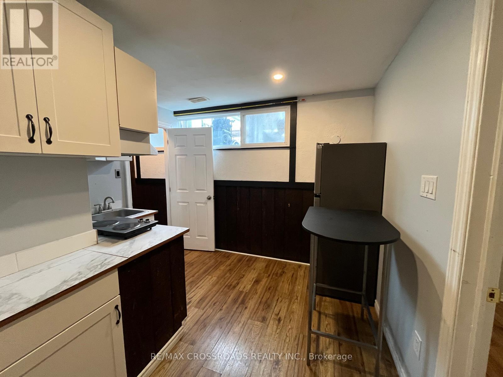
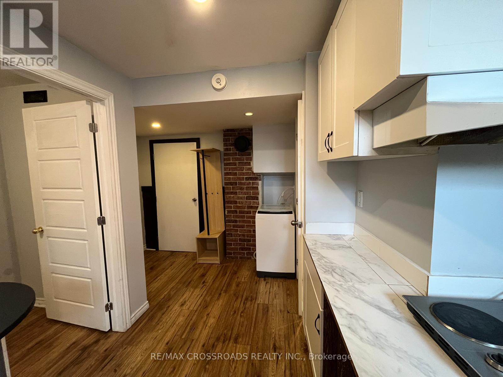
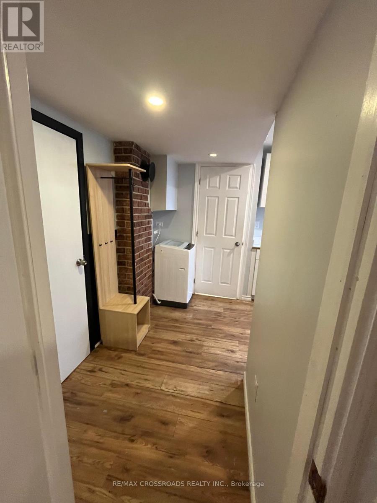
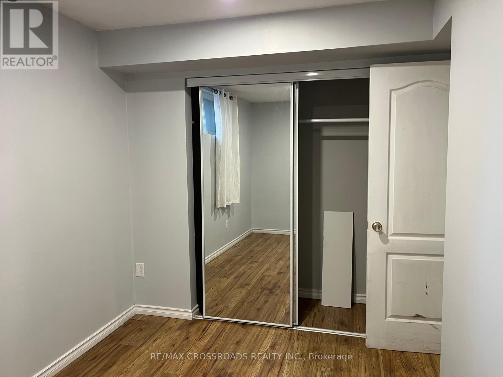
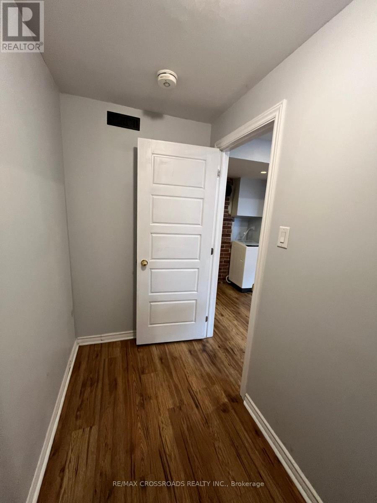
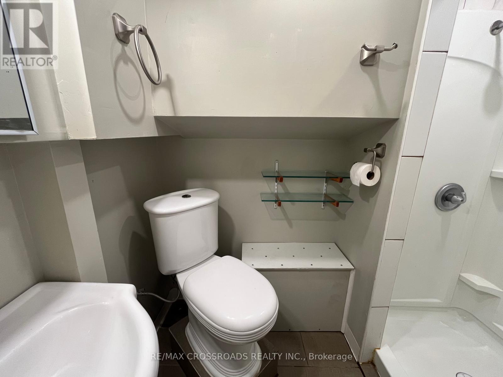
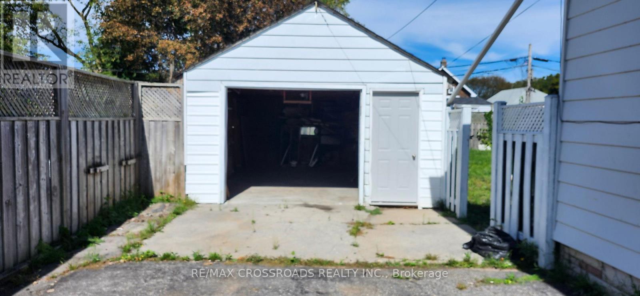
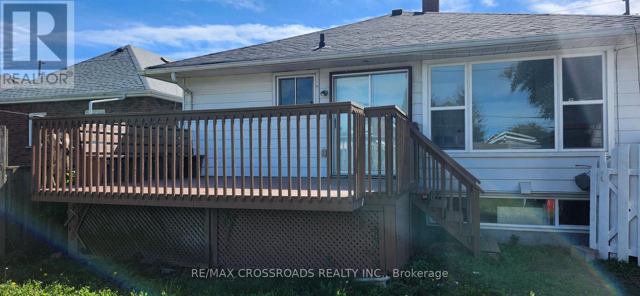
Exceptional (Live +Income) Property in Prime Oshawa Location - Walk to the Upcoming GO Station! A rare opportunity to own a versatile 2-unit main-floor home offering exceptional value, impressive income potential and an outstanding location. Situated on a premium 50-ft lot, this property offers flexibility that is increasingly difficult to find. The thoughtfully designed main level features two separate living accommodations, providing an excellent opportunity for an owner-occupier to live in one area while generating rental income from the other. Adding even more flexibility is the finished basement area with its own kitchen, bedroom + den, full bathroom and laundry facilities, offering valuable additional space for in-laws or other permitted uses. Subject to applicable municipal requirements and approvals to be received by the buyer. Extra storage space in furnace room. Detached open garage provides excellent additional parking, storage or workshop potential. The extra-wide private driveway accommodates 5 vehicles, offering exceptional convenience for homeowners, tenants and investors alike. Location is everything - Enjoy easy access to the upcoming GO station, Highway 401, shopping plazas, restaurants, schools, parks and everyday amenities. The combination of transit accessibility, a premium lot, multiple living accommodations and additional basement space makes this property particularly appealing to both homeowners and investors. Don't miss the opportunity to make this exceptional Oshawa property your next home or investment! Upgraded roof shingles 2023; owned water heater tank; sewer backflow valve installed in 2024. No rental equipment to waste your money. (id:27)

Building Features:

  • Style: Detached
  • Building Type: House
  • Architectural Style: Bungalow
  • Basement Development: Finished
  • Basement Type: N/A
  • Construction Style - Attachment: Detached
  • Exterior Finish: Aluminum siding
  • Floor Space: 1100 - 1500 sqft
  • Flooring Type: Laminate, Concrete
  • Foundation Type: Concrete
  • Heating Type: Forced air
  • Heating Fuel: Natural gas
  • Cooling Type: Central air conditioning
  • Appliances: Water meter

Property Features:

  • OwnershipType: Freehold
  • Property Type: Single Family
  • Floor Space (approx): 1100 - 1500 Square Feet
  • Irregular: Yes
  • Lot Depth: 137.3 Feet
  • Lot Frontage: 50 Feet
  • Lot Size: 50 x 137.4 FT
  • Sewer: Sanitary sewer
  • Parking Type: Detached garage, Garage
  • No. of Parking Spaces: 6

Rooms:

  • Den Basement Level 2.80 m x 1.38 m
  • Furnace Basement Level 8.04 m x 3.05 m
  • Kitchen Basement Level 3.78 m x 3.02 m
  • Bedroom Basement Level 3.81 m x 2.36 m
  • Kitchen Main Level 5.15 m x 3.54 m
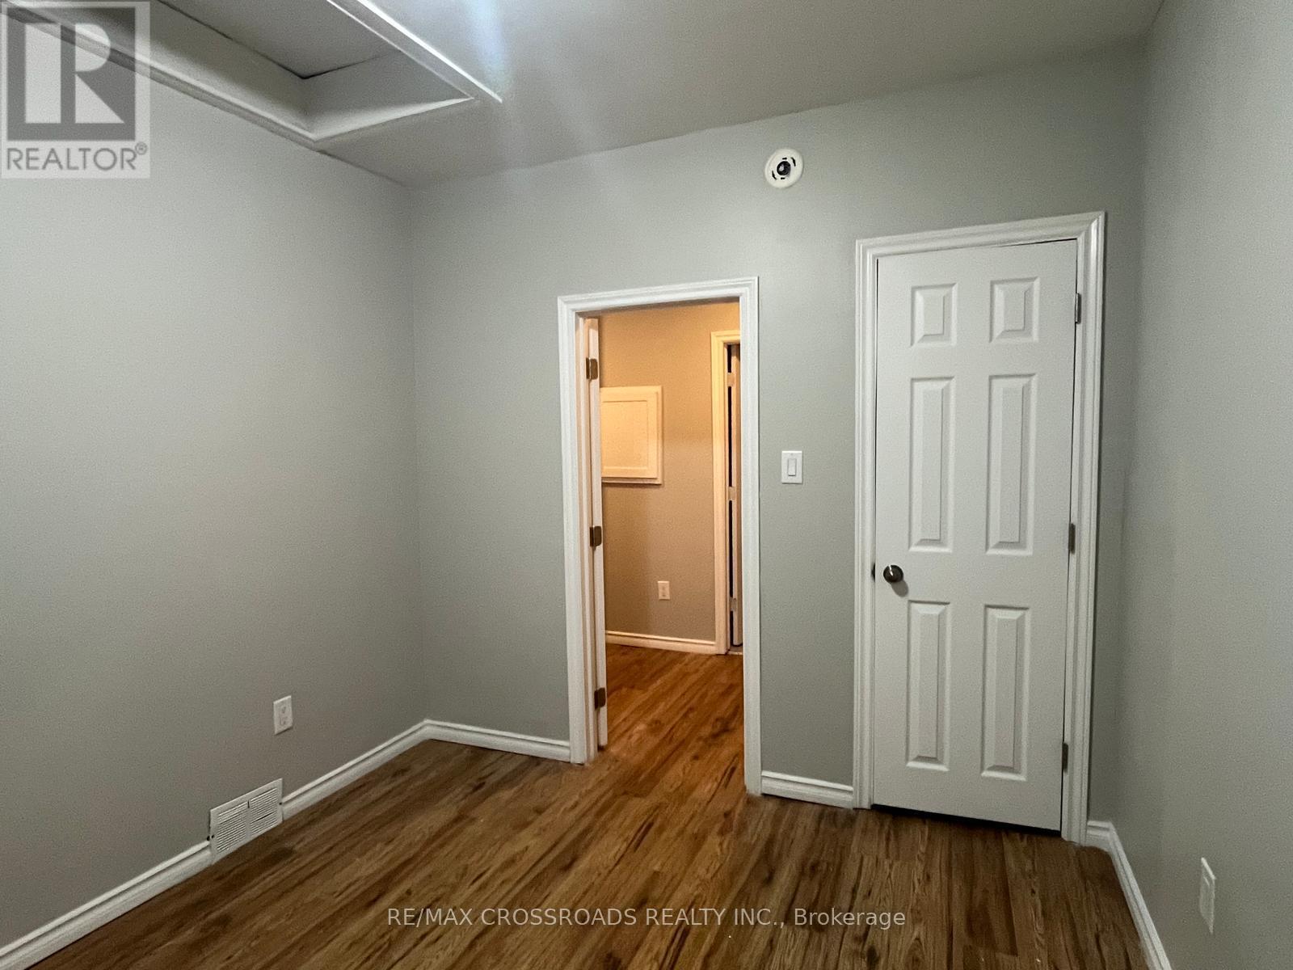
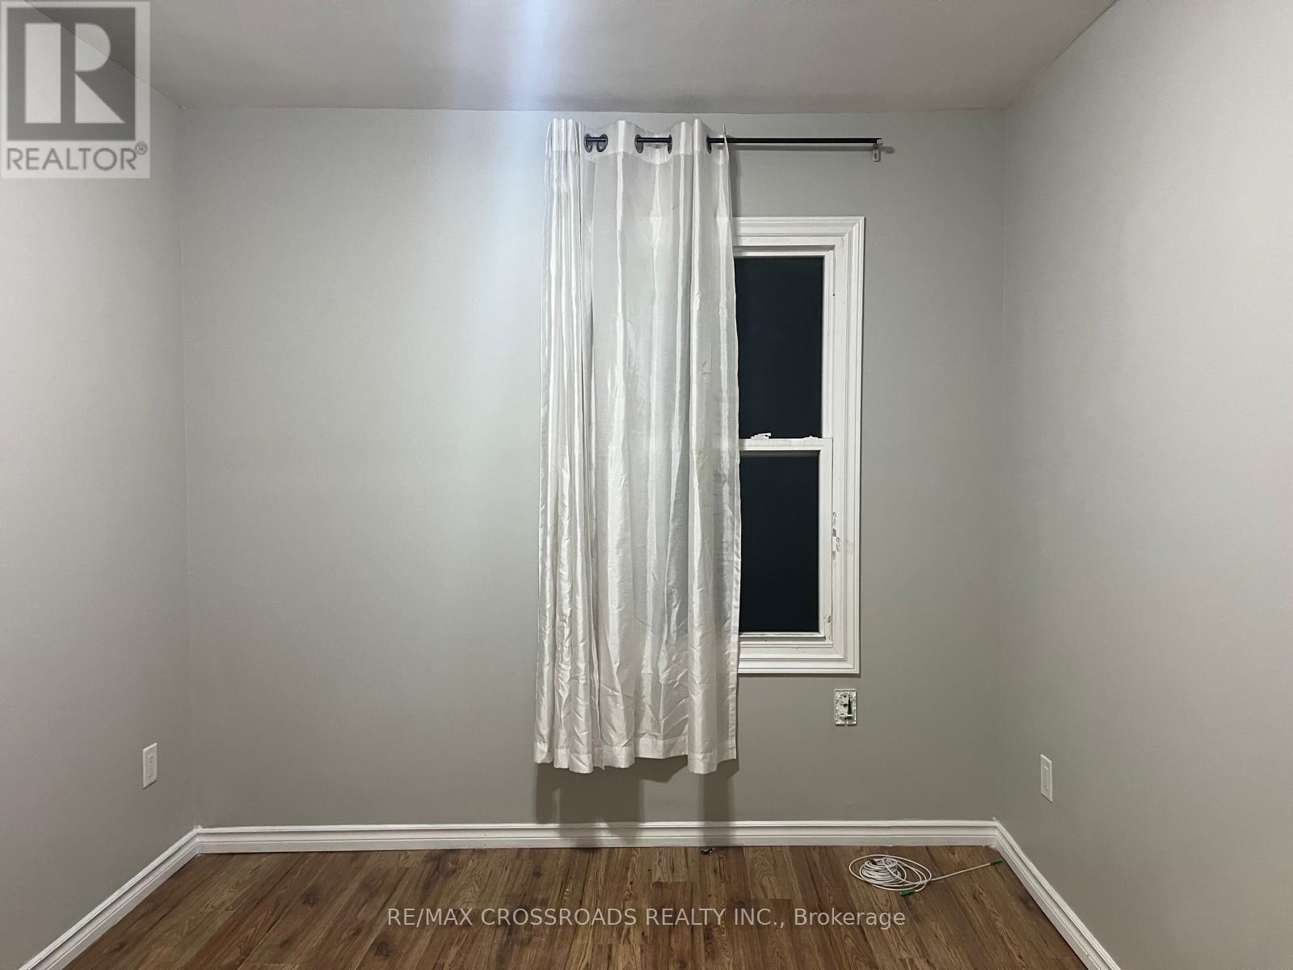
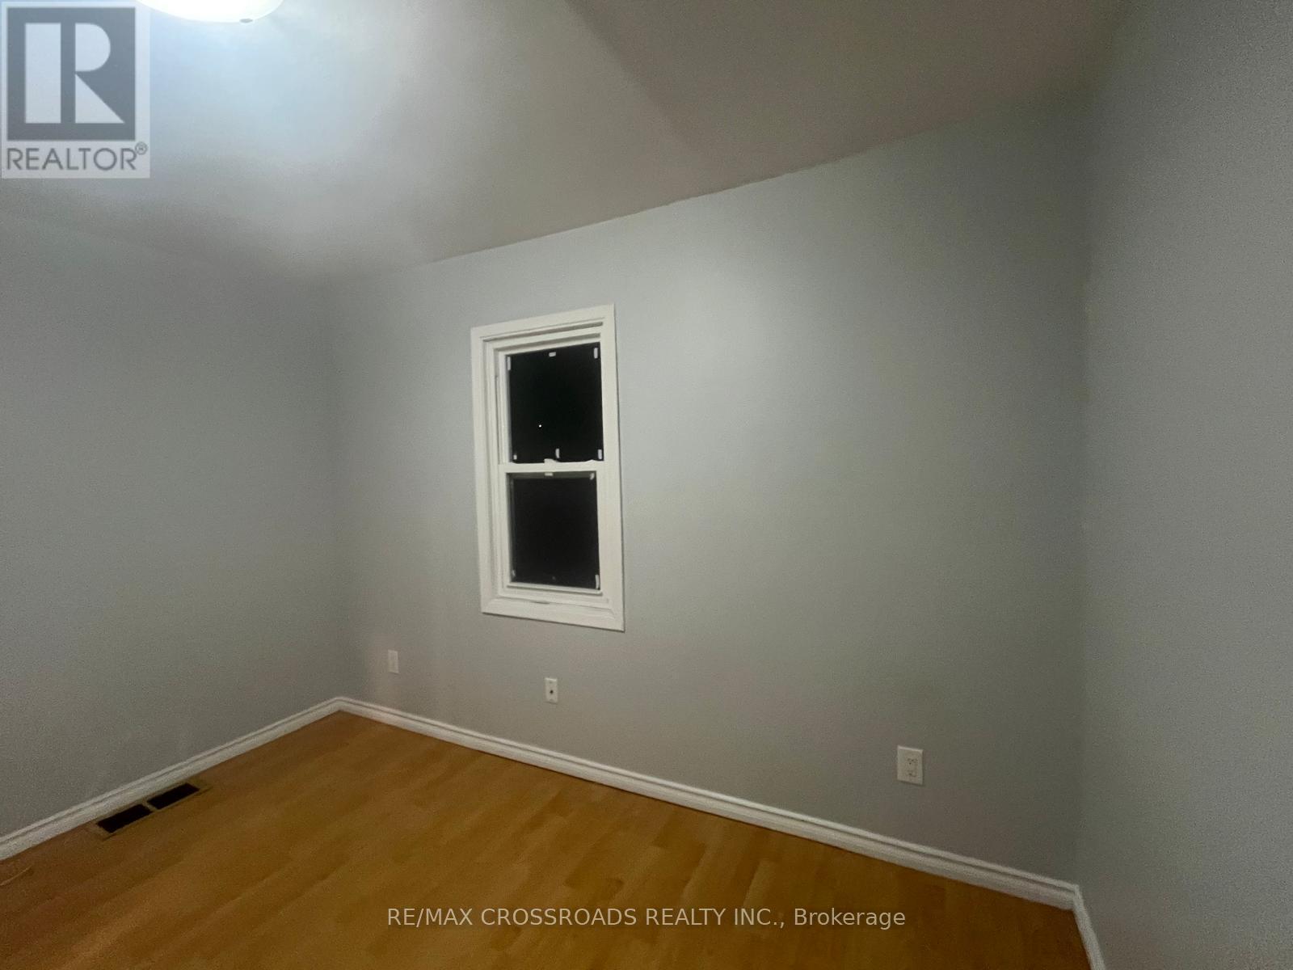
  • Bedroom Main Level 3.51 m x 3.16 m
  • 2nd Bedroom Main Level 3.16 m x 3.10 m
  • Den Main Level 2.52 m x 2.05 m
  • Kitchen Ground Level 3.73 m x 3.43 m
  • Living Ground Level 3.40 m x 3.22 m
  • Bedroom Ground Level 3.21 m x 2.90 m
  • 3rd Bedroom Ground Level 3.35 m x 2.21 m

Convert Measurement to:

Courtesy of: RE/MAX CROSSROADS REALTY INC.

REALTOR.ca  

Access to Sold Data on this website may only be used by consumers that have a bona fide interest in the purchase, sale, or lease of residential real estate.

Sales/Price History

Log in or create an account to see sold and historical listings information

QuickQuoteTM Powered by RPS

Location of 220 MCNAUGHTON AVENUE, Oshawa, Ontario, L1H 3B6

Demographic Information of 220 MCNAUGHTON AVENUE, Oshawa, Ontario, L1H 3B6

Life Stage

Midlife Families

Employment Type

Blue Collar/Primary, Blue Collar/Service Sector

Average Household Income

$81,966.88

Average Number of Children

1.72

Household Population

Household Structure

Age of Population

Education

Education Level

No certificate/diploma/degree

25.94 %

High school certificate or equivalent

35.69 %

Apprenticeship trade certificate/diploma

5.96 %

College/non-university certificate

22.42 %

University certificate (below bachelor)

0.33 %

University Degree

9.66 %

Commuter

Travel To Work

By Car

79.97 %

By Public Transit

6.53 %

By Walking

8.21 %

By Bicycle

0.0 %

By Other Methods

5.29 %

Cultural Diversity

Knowledge of Official Language

Mother Tongue

Building Information

Building Type

Apartments (Low and High Rise)

31.76 %

Houses

68.24 %

Own Vs. Rent