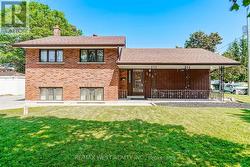
133 SUSSEX STREET, Oshawa, Ontario, L1G 1W1
$600,000MLS® # E13627200

House For Sale In Eastdale, Oshawa, Ontario
3
Bedrooms
1
Bath
-
108.1 x 56.8 FT
Lot Size
Property Information:
Located in a quiet, well-kept family-friendly neighbourhood, 133 Sussex St is just minutes from parks, top-rated schools, shopping, and with convenient access to Highways 401 and 407, this home offers an exceptional combination of lifestyle and convenience. Being situated on a premium corner lot on with no-sidewalks provides extra parking and less maintenance, while the spacious yard includes two large storage sheds for all your outdoor storage needs. Inside, you'll find a bright, well-maintained home featuring an updated kitchen, beautiful hardwood floors, and abundant storage throughout. The sun-filled lower-level family room offers oversized windows that create a warm and inviting space for relaxing or entertaining. Thoughtful updates, including a newer roof (2017) and furnace (2014), provide added peace of mind, making this home move-in ready and perfect for families, first-time buyers, or those looking to settle into a highly sought-after community. **Interior pictures coming soon.** (id:27)
Building Features:
- Style: Detached
- Building Type: House
- Basement Development: Partially finished
- Basement Type: N/A
- Construction Style - Attachment: Detached
- Construction Style - Split Level: Sidesplit
- Exterior Finish: Brick
- Floor Space: 700 - 1100 sqft
- Flooring Type: Hardwood
- Foundation Type: Block
- Heating Type: Forced air
- Heating Fuel: Natural gas
- Cooling Type: Central air conditioning
- Appliances: Water meter, Dishwasher, Dryer, Stove, Washer, Window Coverings, Refrigerator
Property Features:
- OwnershipType: Freehold
- Property Type: Single Family
- Bedrooms: 3
- Bathrooms: 1
- Features: Irregular lot size, Flat site
- Floor Space (approx): 700 - 1100 Square Feet
- Irregular: Yes
- Lot Depth: 56.8 Feet
- Lot Frontage: 108.1 Feet
- Lot Size: 108.1 x 56.8 FT
- Structure Type: Porch
- Utility Type: Hydro - Installed, Sewer - Installed
- Zoning: R5-A
- Sewer: Sanitary sewer
- Parking Type: No Garage
- No. of Parking Spaces: 6
Rooms:
- Recreation Room Lower Level 3.76 m x 5.49 m 12.34 ft x 18.01 ft
- Laundry Lower Level 4.07 m x 5.62 m 13.35 ft x 18.44 ft
- Foyer Main Level 1.74 m x 1.31 m 5.71 ft x 4.30 ft
- Living Main Level 3.66 m x 4.63 m 12.01 ft x 15.19 ft
- Dining Main Level 2.53 m x 2.85 m 8.30 ft x 9.35 ft
- Kitchen Main Level 2.39 m x 3.85 m 7.84 ft x 12.63 ft
- Primary Bedroom Upper Level 3.39 m x 3.37 m 11.12 ft x 11.06 ft
- 2nd Bedroom Upper Level 3.40 m x 2.73 m 11.15 ft x 8.96 ft
- 3rd Bedroom Upper Level 3.39 m x 2.75 m 11.12 ft x 9.02 ft
Courtesy of: RE/MAX WEST REALTY INC.
This listing content provided by REALTOR.ca has been licensed by REALTOR® members of The Canadian Real Estate Association.
This listing content provided by REALTOR.ca has been licensed by REALTOR® members of The Canadian Real Estate Association.
Additional Photos