$609,000

House For Sale In Orillia, Ontario

$609,000
  • 5

    Bedrooms

  • 2

    Baths

  • 55 x 208 FT

    Lot Size

Property Information:

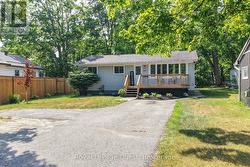
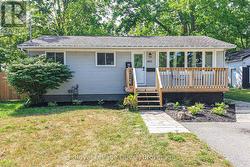
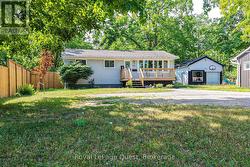
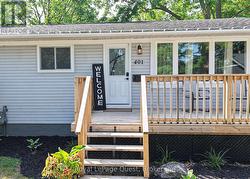
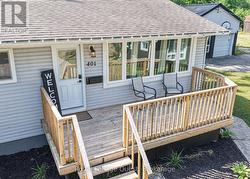
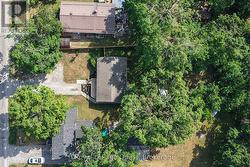
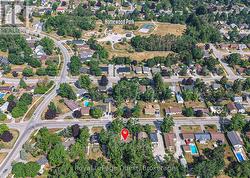
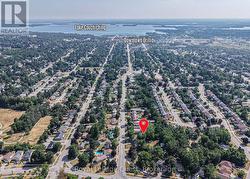
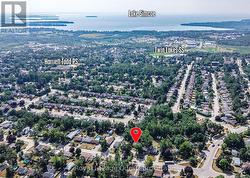
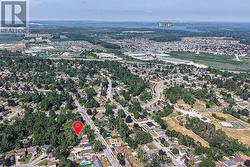
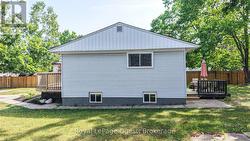
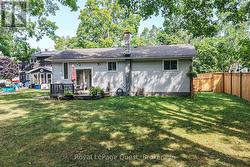
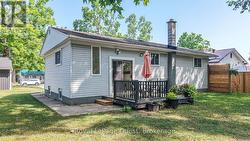
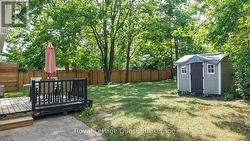
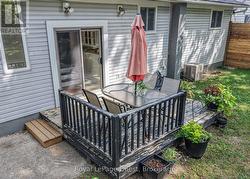
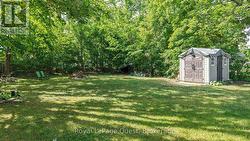
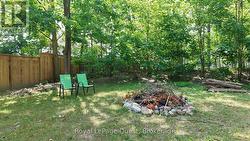
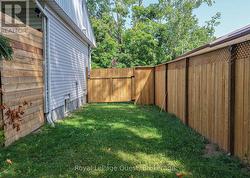
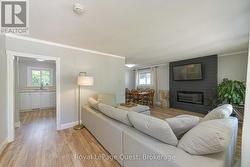
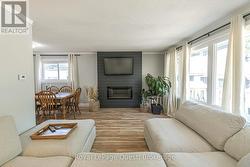
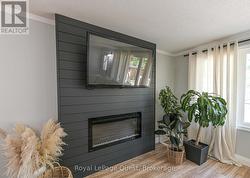
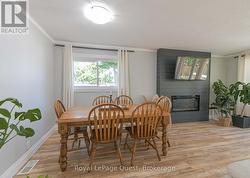
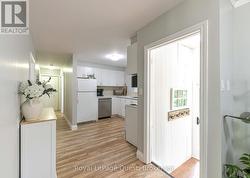
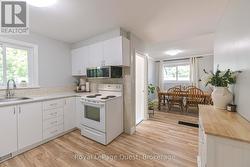
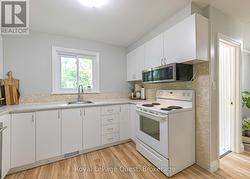
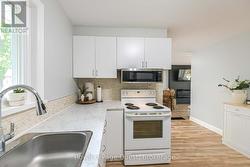
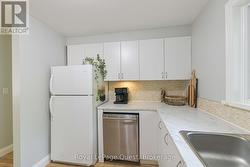
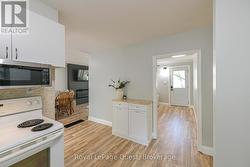
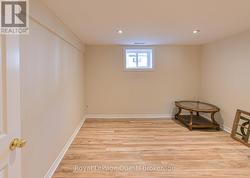
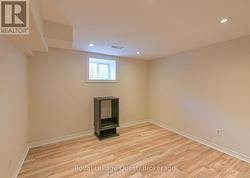
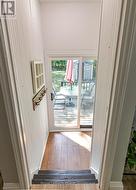
Close-to-everything location on Mississaga St. W. backing onto Grenville Park....easy Hwy and Westridge access, walk to Homewood park and on a bus route to downtown. This 3+2 bedroom, 2 full bath home is really sweet, has in-law potential on the lower level with a walk-up to the spacious 55' x 204' yard. Plenty of parking, front porch, back deck & outside storage shed. Improvements over the last year; dishwasher, microwave/hood, fence, electric fireplace. Second laundry hook-up on the main level. Book your showing today! (id:27)

Building Features:

  • Style: Detached
  • Building Type: House
  • Amenities:
  • Architectural Style: Raised bungalow
  • Basement Development: Finished
  • Basement Type: N/A, N/A
  • Construction Style - Attachment: Detached
  • Exterior Finish: Vinyl siding
  • Fireplace: Yes
  • Floor Space: 700 - 1100 sqft
  • Foundation Type: Block
  • Heating Type: Forced air
  • Heating Fuel: Natural gas
  • Cooling Type: Central air conditioning
  • Appliances: Dishwasher, Dryer, Microwave, Hood Fan, Stove, Washer, Window Coverings, Refrigerator

Property Features:

  • OwnershipType: Freehold
  • Property Type: Single Family
  • Bedrooms: 3+2
  • Bathrooms: 2
  • Amenities Nearby: Park, Public Transit
  • Community Features: School Bus
  • Features: Flat site
  • Fence Type: Partially fenced, Fenced yard
  • Floor Space (approx): 700 - 1100 Square Feet
  • Irregular: Yes
  • Lot Depth: 208 Feet
  • Lot Frontage: 55 Feet
  • Lot Size: 55 x 208 FT
  • Structure Type: Porch, Deck, Shed
  • Utility Type: Cable - Installed, Hydro - Installed, Sewer - Installed
  • Zoning: R2
  • Sewer: Sanitary sewer
  • Parking Type: No Garage
  • No. of Parking Spaces: 5

Rooms:

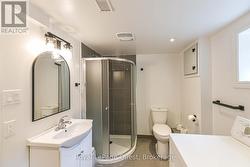
  • Bathroom Lower Level 10.70 m x 7.00 m
  • Foyer Lower Level 7.60 m x 7.10 m
  • Pantry Lower Level 6.10 m x 6.90 m
  • 4th Bedroom Lower Level 11.10 m x 10.60 m
  • 5th Bedroom Lower Level 10.80 m x 10.10 m
  • Family Lower Level 19.11 m x 11.30 m
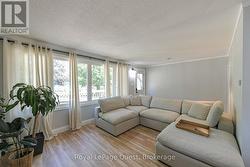
  • Living Main Level 19.80 m x 11.50 m
  • Kitchen Main Level 11.50 m x 11.80 m
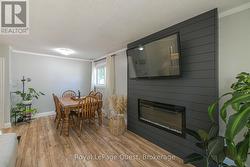
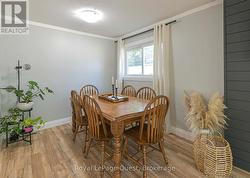
  • Dining Main Level 7.80 m x 8.10 m
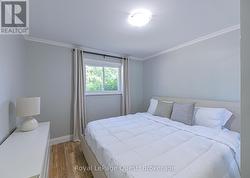
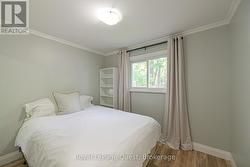
  • Primary Bedroom Main Level 9.50 m x 10.60 m
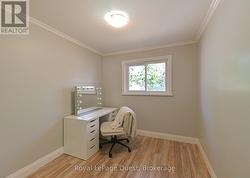
  • 2nd Bedroom Main Level 9.50 m x 8.30 m
  • 3rd Bedroom Main Level 10.00 m x 8.00 m
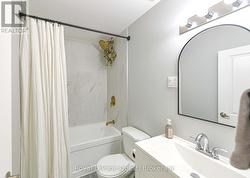
  • Bathroom Main Level 8.00 m x 4.11 m

Courtesy of: Royal LePage Quest

This listing content provided by REALTOR.ca has been licensed by REALTOR® members of The Canadian Real Estate Association.

  • primary bdrm on main -
  • bdrm 2 on main -
  • bdrm 3 on main -
  • main bath -
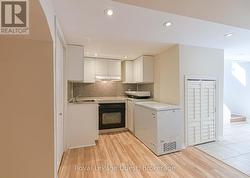
  • lower kitchenette -
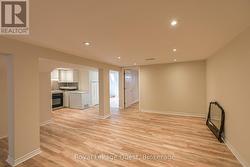
  • lower living room -
  • lower bdrm 1 -
  • lower bdrm 2 -
  • lower bath & laundry -