$745,000

House For Sale In Orillia, Ontario

$745,000
  • 3

    Bedrooms

  • 3

    Baths

  • 39.4 x 126.2 FT

    Lot Size

Property Information:

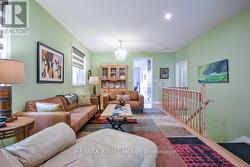
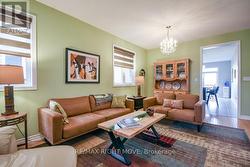
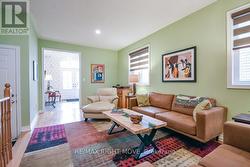
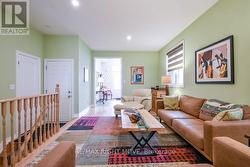
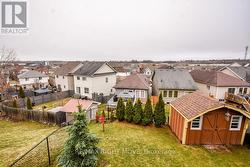
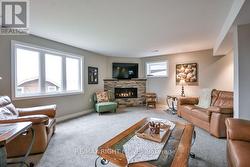
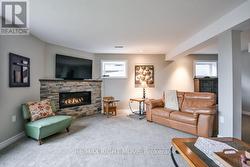
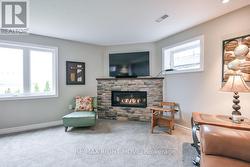
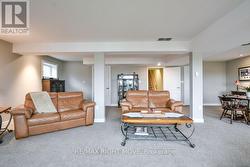
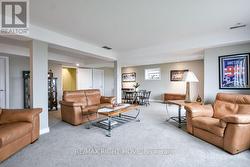
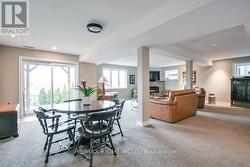
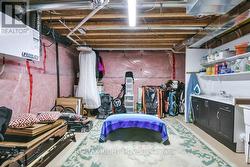
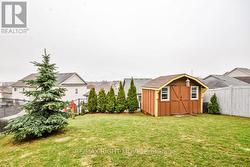
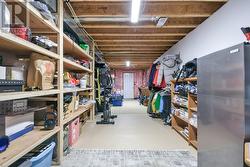
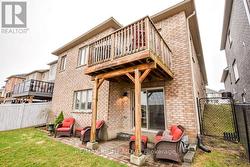
Pride of ownership abounds in this 3-bedroom bungalow in Orillia's sought-after Westridge neighbourhood. Offering convenient level entry and tasteful decor throughout, this home combines comfort, style, and functionality. The bright and inviting main level features a well-designed layout, perfect for both everyday living and entertaining. Downstairs, you'll find a spacious family room complete with a cozy gas fireplace and a walkout to a fully fenced backyard-ideal for relaxing or hosting guests. The lower level also offers abundant storage space, a rough-in for an additional bathroom, and is already plumbed with a laundry tub and extra sink. With its separate entrance, this space has excellent potential for an in-law suite or extended family living. Built in 2015 by Dreamland Homes, this quality home includes a double attached garage with convenient mezzanine storage. Located within walking distance to Lakehead University, shopping, and restaurants, this home offers the perfect blend of lifestyle and location. (id:27)

Building Features:

  • Style: Detached
  • Building Type: House
  • Amenities:
  • Architectural Style: Bungalow
  • Basement Development: Partially finished
  • Basement Type: Full, N/A, N/A
  • Construction Style - Attachment: Detached
  • Exterior Finish: Brick, Stone
  • Fireplace: Yes
  • Floor Space: 1100 - 1500 sqft Square Feet
  • Foundation Type: Poured Concrete
  • Heating Type: Forced air
  • Heating Fuel: Natural gas
  • Cooling Type: Central air conditioning
  • Appliances: Garage door opener remote, Blinds, Dishwasher, Dryer, Garage door opener, Microwave, Stove, Washer, Refrigerator

Property Features:

  • OwnershipType: Freehold
  • Property Type: Single Family
  • Bedrooms: 3
  • Bathrooms: 3
  • Half Bathrooms: 1
  • Features: Sloping, Sump Pump
  • Floor Space (approx): 1100 - 1500 Square Feet
  • Irregular: Yes
  • Lot Depth: 126.2 Feet
  • Lot Frontage: 39.3 Feet
  • Lot Size: 39.4 x 126.2 FT
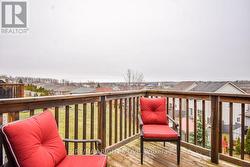
  • Structure Type: Deck, Patio(s)
  • View Type: City view
  • Zoning: WRR2(H)
  • Sewer: Sanitary sewer
  • Parking Type: Attached garage, Garage
  • No. of Parking Spaces: 6

Rooms:

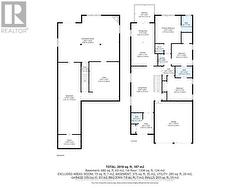
  • Furnace Lower Level 5.67 m x 5.66 m
  • Other Lower Level 3.31 m x 10.52 m
  • Family Lower Level 8.98 m x 6.80 m
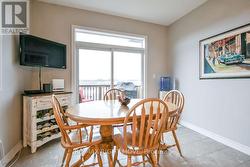
  • Kitchen Main Level 3.86 m x 3.44 m
  • Bedroom Main Level 3.67 m x 3.59 m
  • 2nd Bedroom Main Level 3.02 m x 3.20 m
  • Bathroom Main Level 2.47 m x 1.62 m
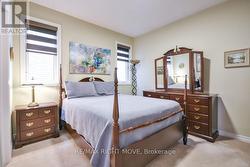
  • Primary Bedroom Main Level 3.77 m x 5.53 m
  • Bathroom Main Level 1.57 m x 2.39 m
  • Living Main Level 4.48 m x 22.20 m
  • Bathroom Main Level 1.64 m x 1.55 m
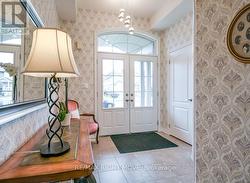
  • Foyer Main Level 2.58 m x 3.05 m
  • Dining Main Level 3.42 m x 2.79 m

Courtesy of: RE/MAX RIGHT MOVE

This listing content provided by REALTOR.ca has been licensed by REALTOR® members of The Canadian Real Estate Association.

This listing content provided by REALTOR.ca has been licensed by REALTOR® members of The Canadian Real Estate Association.

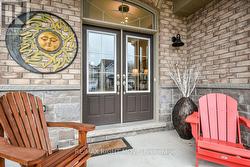
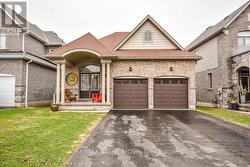
  • Front Porch -
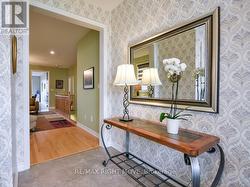
  • Foyer -
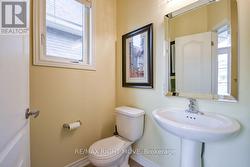
  • Powder Room of Foyer -
  • Entrance to Living Room -
  • Living Room -
  • Inside Entry to Garage from Living Room -
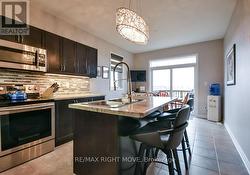
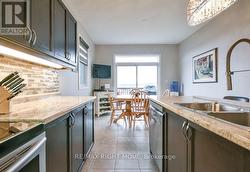
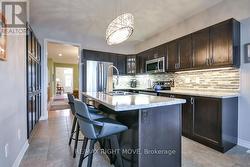
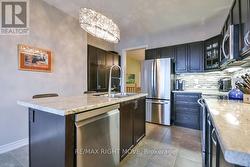
  • Kitchen -
  • Stainless Steel Appliances -
  • Walk Out to Deck -
  • Deck Overlooking Yard -
  • View from Deck -
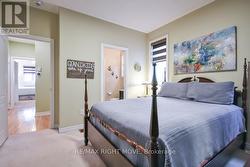
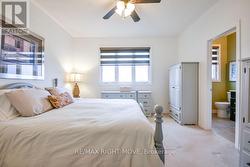
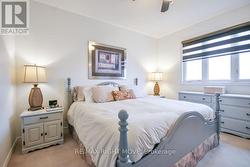
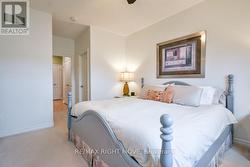
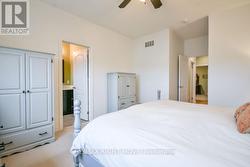
  • Bedroom 1 -
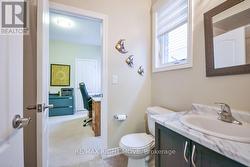
  • Bedroom 1 with Jack & Jill Bathroo -
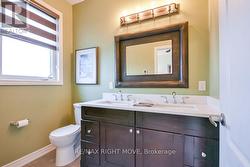
  • Jack & Jill Bathroom shared with 2nd Bedroom -
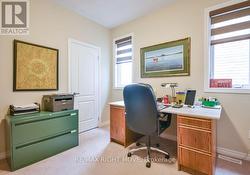
  • 2nd Bedroom Used as Office -
  • Primary Bedroom -
  • Primary Bedroom with Walk-in Closet -
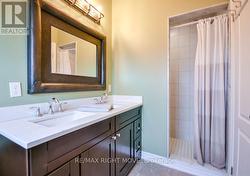
  • Ensuite Bathroom -
  • Ensuite Bathroom -
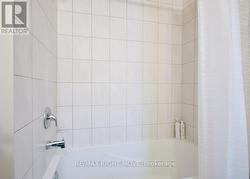
  • Ensuite Bathroom with Shower -
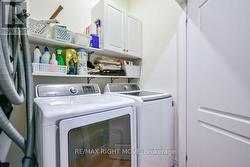
  • Main Floor Laundry in Bedroom Hallway -
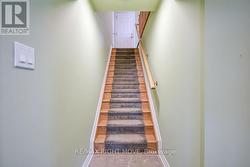
  • Stairs to Lower Level -
  • Lower Level Family Room -
  • Gas Fireplace -
  • Spacious Lower Level -
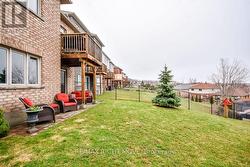
  • Walk-Out to Patio and Backyard -
  • Furnace Room with Rough-In for additional bathroom -
  • Storage Area with Built-In Shelves -
  • Patio below Upper Deck -
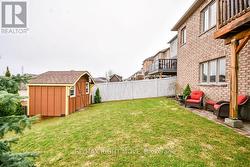
  • Large Garden Shed -
  • Fully Fenced Backyard -
  • Fully Fenced Backyard -