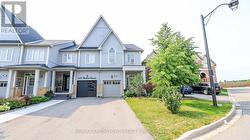
Property Information:
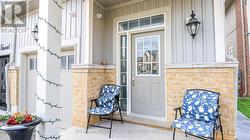
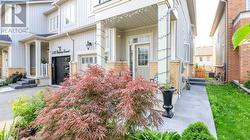
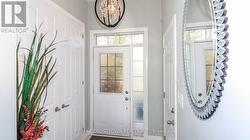
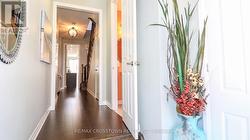
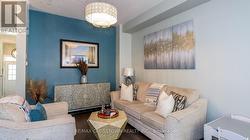
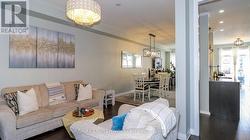
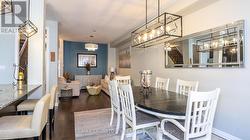
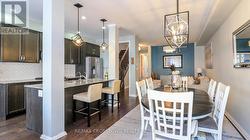
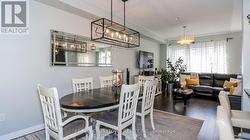
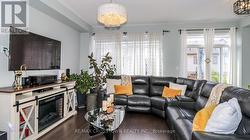
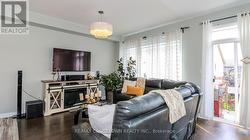
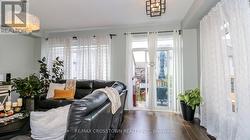
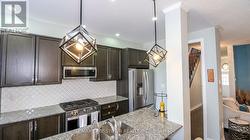
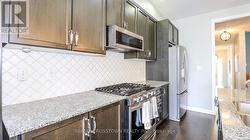
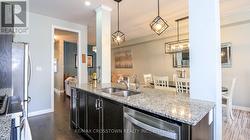
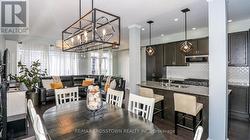
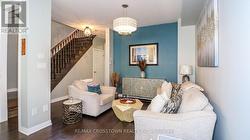
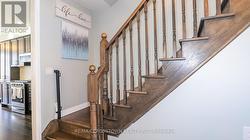
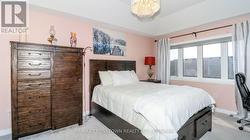
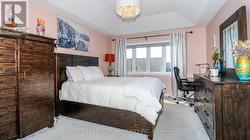
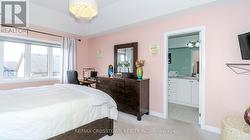
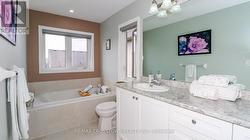
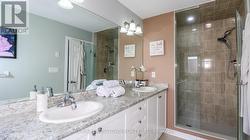
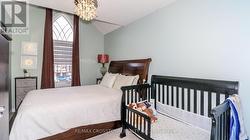
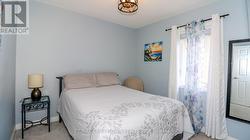
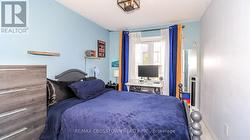
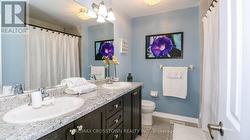
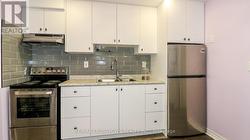
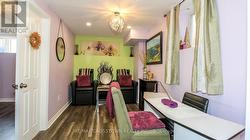
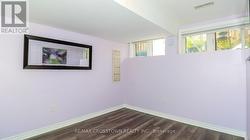
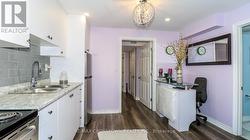
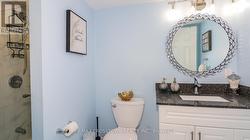
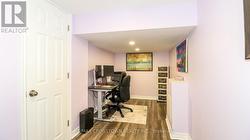
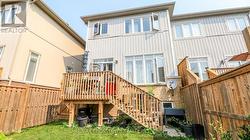
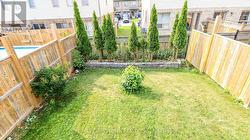
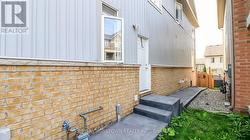
Rarely offered and truly one of a kind! This spacious end-unit freehold townhome offers 4 bedrooms above grade and a legal 1-bedroom basement apartment with a separate entrance and private laundry - a rare opportunity in today's market.Thoughtfully designed for modern family living, the bright open-concept main floor features 9ft ceilings, hardwood flooring, and a spacious upgraded kitchen with granite counter-tops, extended cabinetry, stainless steel appliances, and a gas stove. Upstairs, the large primary retreat boasts a coffered ceiling, walk-in closet, and luxurious 5-piece ensuite, while the convenient second-floor laundry adds everyday functionality. The fully self-contained legal basement apartment offers exceptional flexibility for rental income, multigenerational living, or guests.Outside, enjoy a long private driveway with no sidewalk, a fenced backyard with a deck, and an unbeatable location in a highly sought-after family-friendly community. Walk to parks, trails, and schools, with downtown restaurants, shopping, everyday amenities, and commuter routes just minutes away.A rare opportunity to own a home that offers the space your family needs today and the flexibility to grow with you tomorrow. (id:27)
Building Features:
-
Style:
Townhouse
-
Building Type:
Row / Townhouse
-
Basement Development:
Finished
-
Basement Type:
N/A, N/A, N/A
-
Construction Style - Attachment:
Attached
-
Exterior Finish:
Vinyl siding
-
Fire Protection:
Smoke Detectors
-
Floor Space:
2000 - 2500 sqft
-
Flooring Type:
Hardwood, Laminate
-
Foundation Type:
Concrete
-
Heating Type:
Forced air
-
Heating Fuel:
Natural gas
-
Cooling Type:
Central air conditioning
-
Appliances:
Water meter, Dishwasher, Dryer, Stove, Washer, Refrigerator