$475,000

Condo For Sale In Glen Abbey, Oakville, Ontario

$475,000
  • 1

    Bedroom

  • 1

    Bath

  • $582.77

    Maintenance Fees

Property Information:

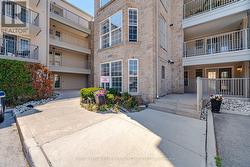
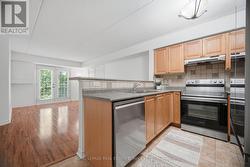
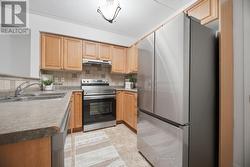
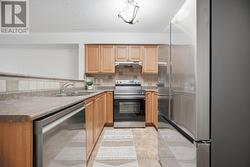
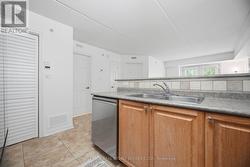
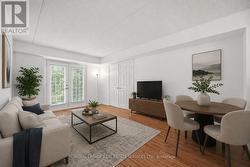
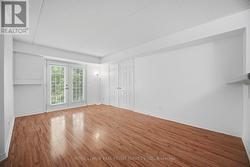
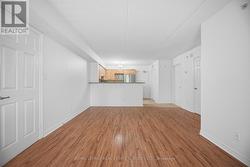
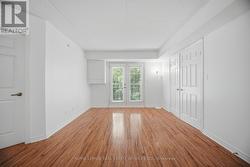
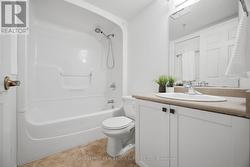
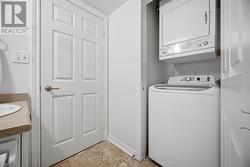
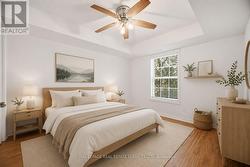
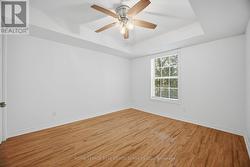
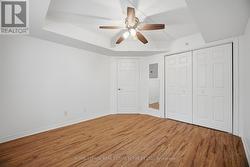
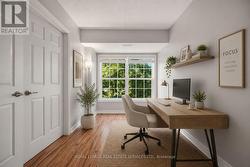
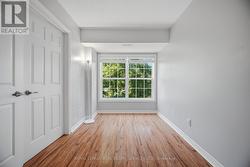
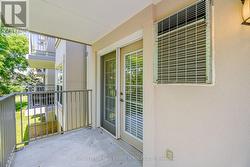
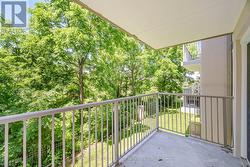
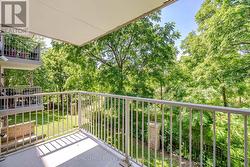
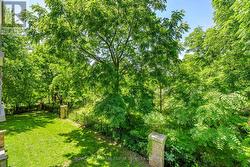
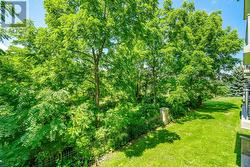
Welcome to this large 1-bedroom + den suite in a desirable low-rise condo in Glen Abbey. Freshly painted throughout, this bright and inviting unit features hardwood flooring, Stainless steel appliances (fridge, stove and dishwasher 2025 & Washer, dryer 2022), and a new balcony offering privacy overlooking mature trees. The open-concept layout is ideal for entertaining, allowing you to prepare meals while engaging with guests in the spacious living and dining area. The den provides a versatile space that can be used as a 2nd bedroom or tailored to fit your lifestyle needs. The 4pc bathroom comes with the convenience of an in-suite washer & dryer for all your laundry needs. Kitec plumbing removed (2023). Water heater, Air exchanger and Ac unit in (2025). This suite comes with 1 underground parking space and 1 locker. The building offers ample visitor and service parking, plus an array of amenities, including a beautiful clubhouse with gym & sauna, and a thoughtfully included underground car wash. Minutes to top-rated schools like Abbey Park and Pilgrim Wood, Glen Abbey Community Centre with ice rink,shopping plaza and nearby Oakville Trafalgar Hospital easy access to HWYs QEW,403, 407 and the GO Train. (id:27)

Building Features:

  • Style: Apartment
  • Building Type: Apartment
  • Amenities: Exercise Centre, Party Room, Sauna, Storage - Locker
  • Basement Type: None
  • Exterior Finish: Stucco
  • Floor Space: 700 - 799 sqft
  • Foundation Type: Poured Concrete
  • Heating Type: Baseboard heaters
  • Heating Fuel: Electric
  • Cooling Type: Central air conditioning
  • Appliances: Blinds, Dishwasher, Dryer, Stove, Washer, Refrigerator

Property Features:

  • OwnershipType: Condominium/Strata
  • Property Type: Single Family
  • Bedrooms: 1
  • Bathrooms: 1
  • Community Features: Pets Allowed With Restrictions
  • Condo Fees: $582 Monthly
  • Features: Wooded area, Flat site, Balcony, In suite Laundry
  • Floor Space (approx): 700 - 799 Square Feet
  • MaintenanceFee Type: Insurance, Water, Common Area Maintenance
  • Parking Type: Underground, Garage
  • No. of Parking Spaces: 1

Rooms:

  • Living Flat/Apartment Level 3.25 m x 3.17 m
  • Dining Flat/Apartment Level 2.82 m x 2.21 m
  • Kitchen Flat/Apartment Level 2.77 m x 2.54 m
  • Primary Bedroom Flat/Apartment Level 3.58 m x 3.15 m
  • Den Flat/Apartment Level 3.96 m x 3.26 m
  • Bathroom Flat/Apartment Level Measurements not available

Courtesy of: Royal LePage Real Estate Services Ltd.

This listing content provided by REALTOR.ca has been licensed by REALTOR® members of The Canadian Real Estate Association.

  • Virtually Staged -
  • Virtually Staged -
  • Virtually Staged -