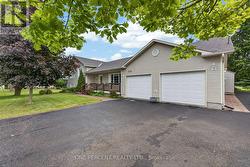
Property Information:
Welcome to 3061 Bridge Street! This beautifully maintained home is situated on a landscaped corner lot and features additional drive-thru driveway, offering both curb appeal and privacy while remaining just a short walk to South Mountain's Main Street. Golf enthusiasts will appreciate the close proximity to Sandy Row Golf Club. Inside, you'll find a spacious open-concept main living area designed for comfortable everyday living and entertaining. The large primary bedroom features a cheater ensuite complete with whirlpool tub, shower, double vanity and ample storage. A second bedroom is conveniently located across the hall.The fully finished lower level offers even more living space, including a generous third bedroom, a large family/recreation room, and an additional bathroom with a stand-up shower. Ample closet and storage space can be found throughout the home.The attached double-car garage comfortably accommodates two vehicles while still providing room for storage and workspace.Step outside and discover the true highlight of the property: a beautifully landscaped backyard featuring a stone patio, mature trees, and established gardens, creating the perfect setting for relaxing or entertaining.This exceptional property must be seen to be truly appreciated. Book your private showing today! (id:27)
Building Features:
-
Style:
Detached
-
Building Type:
House
-
Amenities:
-
Basement Development:
Finished
-
Basement Type:
N/A
-
Construction Style - Attachment:
Detached
-
Construction Style - Split Level:
Sidesplit
-
Exterior Finish:
Vinyl siding
-
Fireplace:
Yes
-
Floor Space:
1100 - 1500 sqft
-
Foundation Type:
Concrete
-
Heating Type:
Forced air
-
Heating Fuel:
Natural gas
-
Cooling Type:
Central air conditioning
-
Appliances:
Water softener, Dishwasher, Dryer, Stove, Washer, Refrigerator