$549,900

House For Sale In North Dundas, Ontario

$549,900
  • 3

    Bedrooms

  • 1

    Bath

  • 285.2 x 250.2 FT

    Lot Size

Property Information:

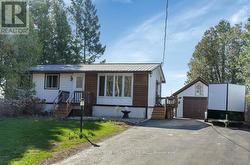
Welcome to a gardener's paradise in a location that perfectly balances tranquility with convenience. This meticulously maintained 3-bedroom bungalow sits in a peaceful 1.6 acre lot directly across from a park and trail system, offering an extension of your own backyard for morning hikes or evening strolls. The heart of the home is a charming country eat-in kitchen featuring warm pine cabinetry, granite countertops, and newer appliances. Large windows (all updated in 2024/2025!) flood the hardwood-lined main floor with natural light. Step through the kitchen or the primary suite onto a massive 14'x40' rear deck, an outdoor sanctuary overlooking immaculate gardens and lush flowerbeds. Renovated 3pc bathroom serves the home well. The lower level is built for comfort, boasting high-end vinyl flooring, a cozy propane fireplace, and expansive family room/games rooms. For the hobbyist, the attached 1-car garage connects to a spacious workshop. Topped with a durable steel roof, this home offers peace of mind for years to come. Enjoy the quiet of the country just 10 minutes from Winchester or Kemptville's hospitals and shops, and a comfortable 45-minute commute to downtown Ottawa. (id:27)

Building Features:

  • Style: Detached
  • Building Type: House
  • Amenities:
  • Architectural Style: Bungalow
  • Basement Development: Finished
  • Basement Type: Full
  • Construction Style - Attachment: Detached
  • Exterior Finish: Steel
  • Fireplace: Yes
  • Floor Space: 700 - 1100 sqft
  • Foundation Type: Poured Concrete
  • Heating Type: Baseboard heaters
  • Heating Fuel: Electric, Propane
  • Cooling Type: None
  • Appliances: Dishwasher, Dryer, Hood Fan, Microwave, Stove, Washer, Window Coverings, Refrigerator

Property Features:

  • OwnershipType: Freehold
  • Property Type: Single Family
  • Bedrooms: 3
  • Bathrooms: 1
  • Amenities Nearby: Park
  • Features: Carpet Free, Gazebo
  • Floor Space (approx): 700 - 1100 Square Feet
  • Irregular: Yes
  • Landscape Features: Landscaped
  • Lot Depth: 250.2 Feet
  • Lot Frontage: 285.2 Feet
  • Lot Size: 285.2 x 250.2 FT
  • Structure Type: Deck, Workshop
  • Utility Type: Hydro - Installed
  • Zoning: RU
  • Sewer: Septic System
  • Parking Type: Detached garage, Garage
  • No. of Parking Spaces: 4

Rooms:

  • Recreation Room Basement Level 6.62 m x 9.01 m
  • Bathroom Main Level 3.45 m x 1.45 m
  • 2nd Bedroom Main Level 3.42 m x 3.26 m
  • 3rd Bedroom Main Level 2.43 m x 2.59 m
  • Kitchen Main Level 2.44 m x 4.13 m
  • Living Main Level 3.42 m x 5.89 m
  • Primary Bedroom Main Level 3.45 m x 4.26 m

Courtesy of: PAUL RUSHFORTH REAL ESTATE INC.

This listing content provided by REALTOR.ca has been licensed by REALTOR® members of The Canadian Real Estate Association.

This listing content provided by REALTOR.ca has been licensed by REALTOR® members of The Canadian Real Estate Association.

  • Exterior -
  • Exterior -
  • Exterior -
  • Entry -
  • Living Room -
  • Living Room -
  • Living Room -
  • Kitchen -
  • Kitchen -
  • Kitchen -
  • Kitchen -
  • Kitchen -
  • Primary Bedroom -
  • 3pc Bathroom -
  • Bedroom #2 -
  • Bedroom #3 -
  • Basement -
  • Basement -
  • Basement -
  • Basement -
  • Backyard -
  • Backyard -
  • Backyard -
  • Backyard -
  • Backyard -
  • Garage -
  • Garage -
  • Backyard -
  • Overhead View -
  • Overhead View -
  • Basement Floorplan -
  • Main Floor Floorplan -