19 BELLEVIEW CRESCENT, North Bay (College Heights), Ontario, P1B 8V2
$469,900MLS® # X13232822

House For Sale In North Bay (College Heights), Ontario
$469,900
4
Bedrooms
2
Baths
-
45.8 x 99.6 FT
Lot Size
Property Information:
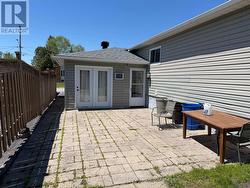
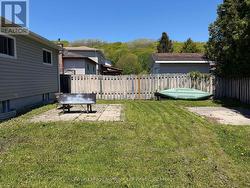
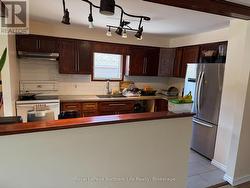
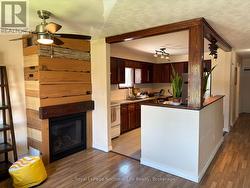
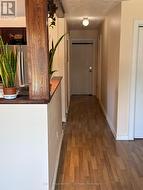
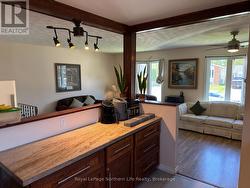
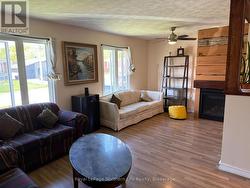
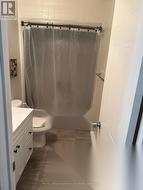
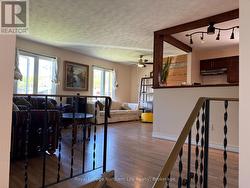
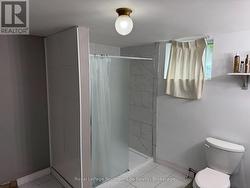
Welcome to 19 Belleview - a fully furnished, income-ready investment property in the sought-after Thibeault Terrace area. The main level features an open-concept layout with a bright living room, dining area, and kitchen complete with durable stone countertops designed to withstand the demands of tenant living. The main level bathroom was freshly renovated in2025. Outside, enjoy a fully fenced yard and a double-wide paved driveway practical features tenants and owners alike will appreciate. This can be an Amazing family home or could be an income opreating investment. (id:27)
Building Features:
- Style: Detached
- Building Type: House
- Amenities:
- Architectural Style: Raised bungalow
- Basement Development: Finished
- Basement Type: Full
- Construction Style - Attachment: Detached
- Exterior Finish: Vinyl siding, Brick
- Fireplace: Yes
- Floor Space: 700 - 1100 sqft
- Foundation Type: Concrete
- Heating Type: Baseboard heaters
- Heating Fuel: Natural gas
- Cooling Type: None
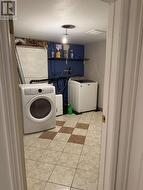
- Appliances: Dishwasher, Dryer, Stove, Washer, Window Coverings, Refrigerator
Property Features:
- OwnershipType: Freehold
- Property Type: Single Family
- Bedrooms: 3+1
- Bathrooms: 2
- Features: Irregular lot size, Sump Pump
- Floor Space (approx): 700 - 1100 Square Feet
- Irregular: Yes
- Lot Depth: 99.6 Feet
- Lot Frontage: 45.8 Feet
- Lot Size: 45.8 x 99.6 FT
- Zoning: R3
- Sewer: Sanitary sewer
- Parking Type: No Garage
- No. of Parking Spaces: 4
Rooms:
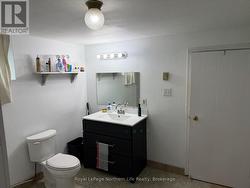
- Bathroom Basement Level Measurements not available
- Bedroom Main Level 3.86 m x 3.48 m 12.66 ft x 11.42 ft
- 2nd Bedroom Main Level 3.94 m x 2.79 m 12.93 ft x 9.15 ft
- 3rd Bedroom Main Level 3.30 m x 2.72 m 10.83 ft x 8.92 ft
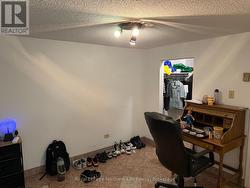
- 4th Bedroom Main Level 4.98 m x 3.02 m 16.34 ft x 9.91 ft
- Living Main Level 6.02 m x 3.12 m 19.75 ft x 10.24 ft
- Kitchen Main Level 3.96 m x 2.82 m 12.99 ft x 9.25 ft
- Bathroom Main Level Measurements not available
Courtesy of: Royal LePage Northern Life Realty
This listing content provided by REALTOR.ca has been licensed by REALTOR® members of The Canadian Real Estate Association.
Additional Photos