$499,900

House For Sale In North Bay (Birchaven), Ontario

$499,900
  • 5

    Bedrooms

  • 4

    Baths

  • 73.2 x 117.4 FT

    Lot Size

Property Information:

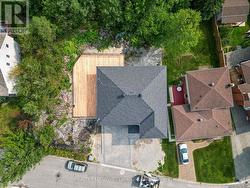
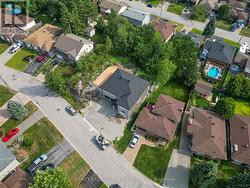
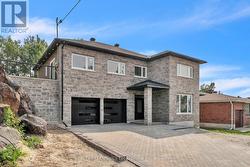
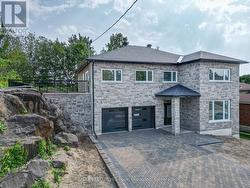
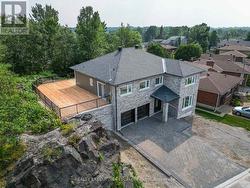
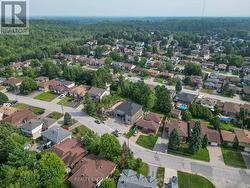
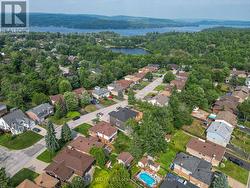
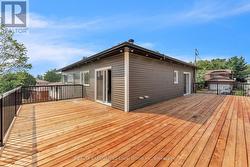
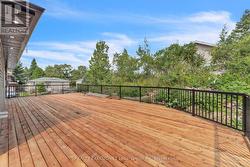
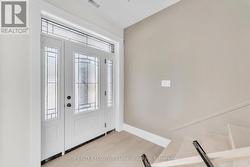
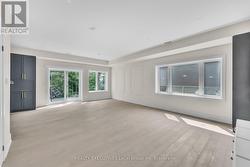
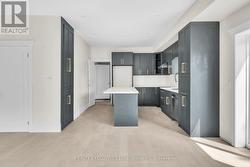
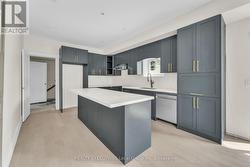
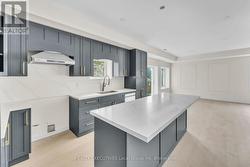
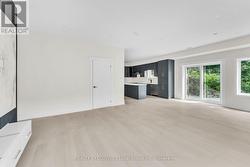
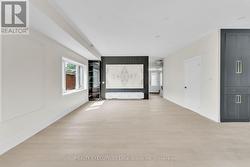
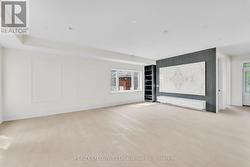
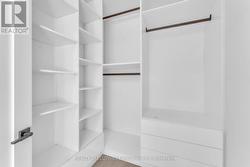
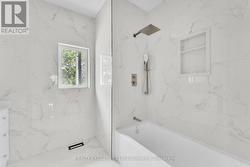
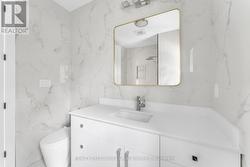
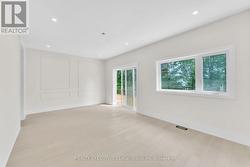
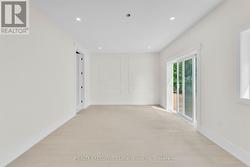
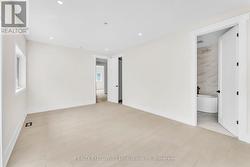
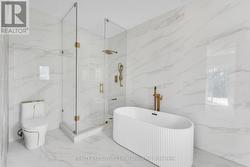
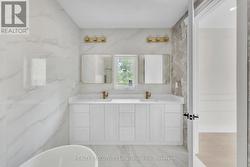
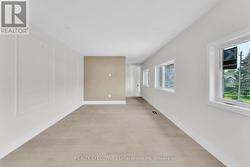
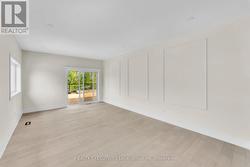
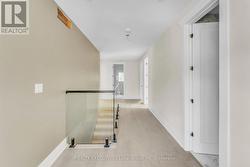
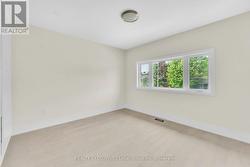
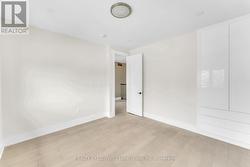
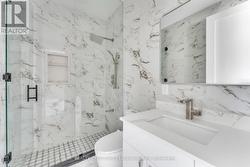
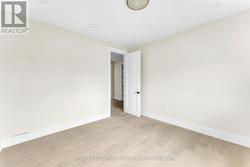
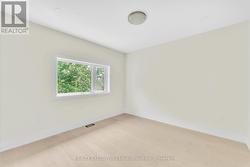
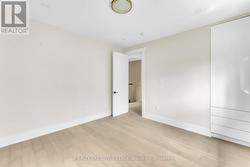
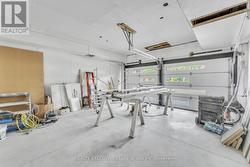
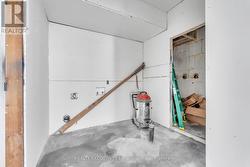
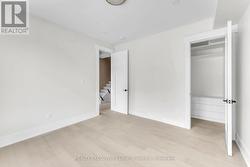
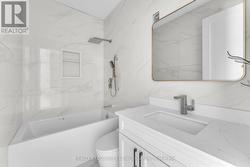
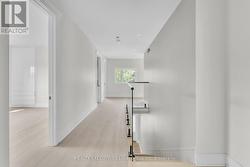
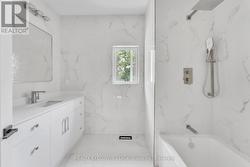
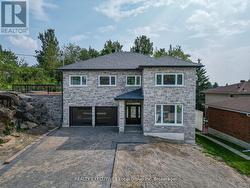
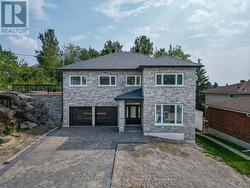
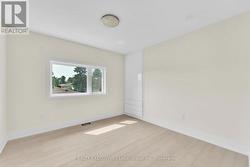
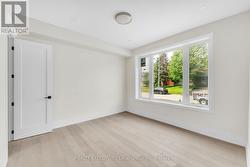
5 BED 4 BATH HOUSE IN DESIRED BIRCHAVEN. BEING SOLD "AS IS". HOUSE HAS HAD A FIRE IN IT. GREAT OPPORTUNITY FOR SOMEONE TO FIX AND BUILD SOME EQUITY, APPRAISAL WAS $820,000 WHEN THE HOUSE WAS COMPLETED. THERE ARE OPEN PERMITS ON PROPERTY. THERE IS CURRENTLY NO HYDRO. SELLER IS A LICENCED SALES REP. TAXES TO BE ASSESSSED. Photos and video from before fire when appraised at 820,000. Supporting Documents on file (id:27)
Building Features:

  • Style: Detached
  • Building Type: House
  • Basement Development: Finished
  • Basement Type: Full
  • Construction Style - Attachment: Detached
  • Exterior Finish: Vinyl siding, Stone
  • Floor Space: 3000 - 3500 sqft Square Feet
  • Foundation Type: Poured Concrete
  • Heating Type: Forced air
  • Heating Fuel: Natural gas
  • Cooling Type: None, Air exchanger
  • Appliances: Water meter

Property Features:

  • OwnershipType: Freehold
  • Property Type: Single Family
  • Bedrooms: 5
  • Bathrooms: 4
  • Amenities Nearby: Public Transit, Schools
  • Community Features: School Bus
  • Features: Level
  • Floor Space (approx): 3000 - 3500 Square Feet
  • Irregular: Yes
  • Landscape Features: Landscaped
  • Lot Depth: 117.3 Feet
  • Lot Frontage: 73.2 Feet
  • Lot Size: 73.2 x 117.4 FT
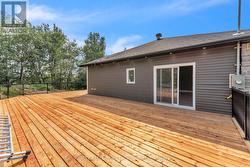
  • Structure Type: Deck
  • Utility Type: Hydro - Installed, Sewer - Installed, Cable - Installed
  • Zoning: R2
  • Sewer: Sanitary sewer
  • Parking Type: Attached garage, Garage
  • No. of Parking Spaces: 4

Rooms:

  • Bedroom 2nd Level 3.87 m x 3.38 m
  • Bathroom 2nd Level 5.24 m x 2.40 m
  • Bedroom 2nd Level 3.38 m x 3.38 m
  • Primary Bedroom 2nd Level 5.51 m x 3.38 m
  • Family 2nd Level 6.22 m x 3.80 m
  • Bathroom 2nd Level 2.43 m x 1.52 m
  • Bedroom 2nd Level 3.38 m x 3.38 m
  • Bathroom 2nd Level 2.43 m x 1.52 m
  • Bedroom Main Level 3.38 m x 3.38 m
  • Living Main Level 6.77 m x 3.07 m
  • Bathroom Main Level 2.43 m x 1.52 m
  • Kitchen Main Level 4.52 m x 3.38 m

Courtesy of: REALTY EXECUTIVES Local Group Inc. Brokerage

This listing content provided by REALTOR.ca has been licensed by REALTOR® members of The Canadian Real Estate Association.

This listing content provided by REALTOR.ca has been licensed by REALTOR® members of The Canadian Real Estate Association.