$649,999

House For Sale In Drummond / Victoria, Niagara Falls, Ontario

$649,999
  • 3

    Bedrooms
  • 2

    Baths

  • 8

    Parking Spaces

Property Information:

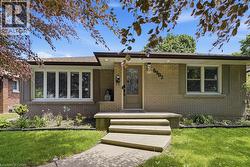
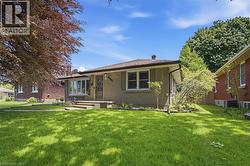
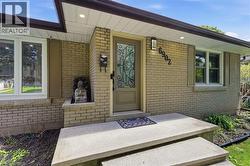
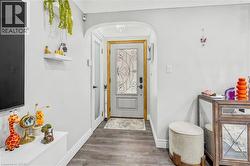
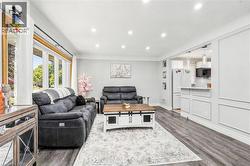
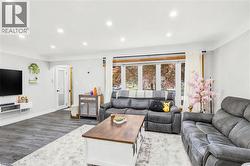
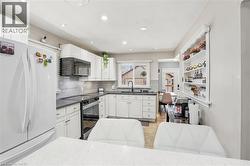
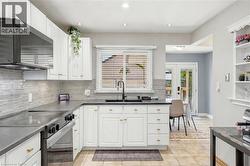
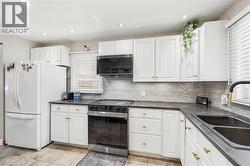
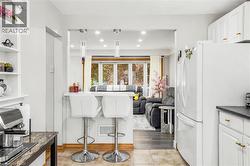
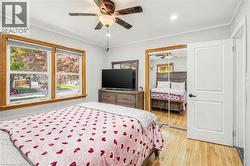
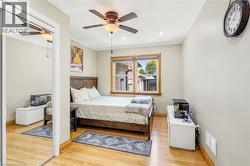
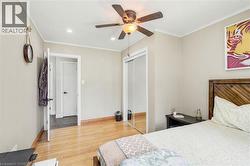
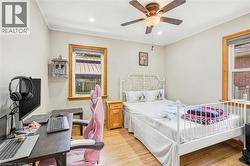
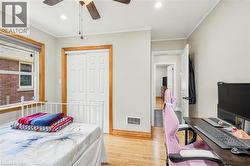
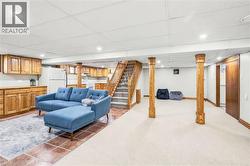
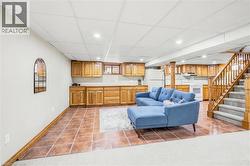
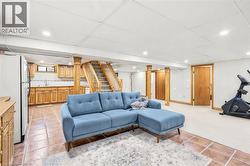
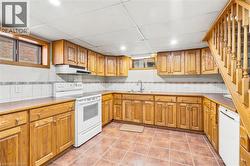
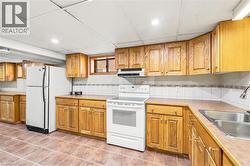
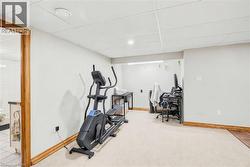
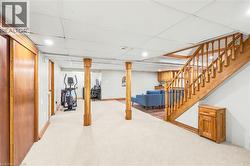
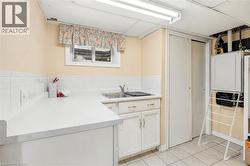
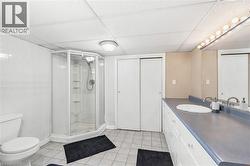
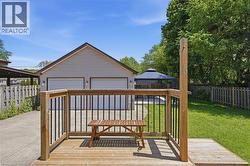
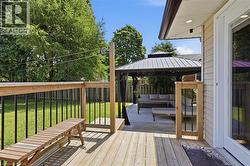
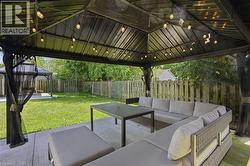
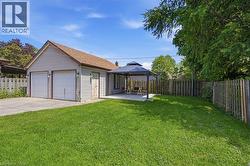
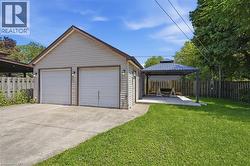
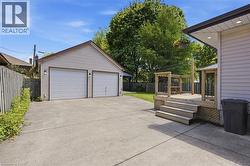
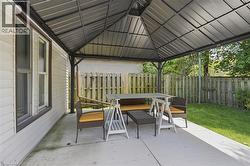
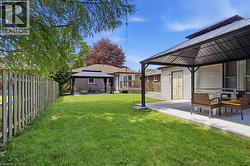
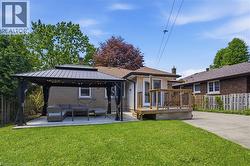
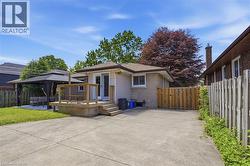
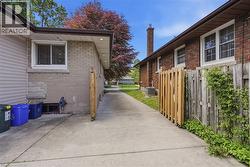
Spacious 3 bedroom brick bungalow in central Niagara with double detached garage, updated living room, three spacious bedrooms. Lower level includes a full oak kitchen, large rec/family room, and 3 pc bath. Backyard with 2 concrete sitting areas and 2 gazebos. Upgrades include living room with pot lights, new furnace, and a new owned water heater. Close to all amenities, shopping, grocery, and highway access. (id:27)

Building Features:

  • Style: Detached
  • Building Type: House
  • Basement Development: Finished
  • Basement Type: Full
  • Construction Style - Attachment: Detached
  • Exterior Finish: Brick
  • Fire Protection: Smoke Detectors
  • Floor Space: 2008 sqft
  • Heating Type: Forced air
  • Heating Fuel: Natural gas
  • Cooling Type: Central air conditioning
  • Appliances: Central Vacuum, Dryer, Freezer, Washer, Window Coverings

Property Features:

  • OwnershipType: Freehold
  • Property Type: Single Family
  • Bedrooms: 3
  • Bathrooms: 2
  • Access Type: Road access, Highway access
  • Amenities Nearby: Golf Nearby, Hospital, Park, Public Transit, Schools
  • Features: Conservation/green belt, Automatic Garage Door Opener
  • Fence Type: Fence
  • Floor Space (approx): 2008 Square Feet
  • Lot Depth: 135 Feet
  • Lot Frontage: 50 Feet
  • Structure Type: Shed
  • Zoning: R1C
  • Sewer: Municipal sewage system
  • Parking Type: Detached garage
  • No. of Parking Spaces: 8

Rooms:

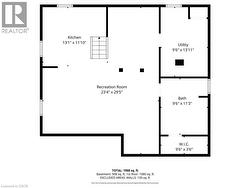
  • Bathroom Basement Level Measurements not available
  • Kitchen Basement Level 11'10'' x 13'1''
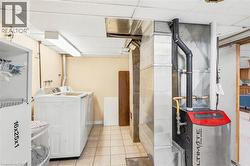
  • Laundry Basement Level 13'11'' x 9'6''
  • Family Basement Level 29'5'' x 23'4''
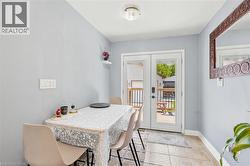
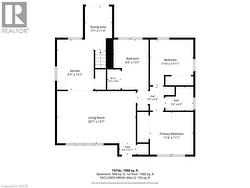
  • Dining Main Level 7'1'' x 11'4''
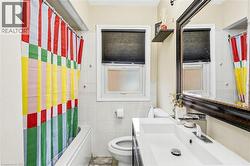
  • Bathroom Main Level Measurements not available
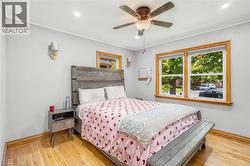
  • Bedroom Main Level 11'4'' x 11'11''
  • Bedroom Main Level 9'2'' x 13'1''
  • Primary Bedroom Main Level 11'4'' x 11'1''
  • Kitchen Main Level 13'1'' x 9'7''
  • Living Main Level 20'7'' x 13'7''

Courtesy of: RE/MAX Escarpment Golfi Realty Inc.

This listing content provided by REALTOR.ca has been licensed by REALTOR® members of The Canadian Real Estate Association.

This listing content provided by REALTOR.ca has been licensed by REALTOR® members of The Canadian Real Estate Association.