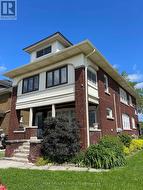
4961 - 4963 ARMOURY STREET, Niagara Falls (Cherrywood), Ontario, L2E 1T3
$1,300,000MLS® # X13036208

Investment For Sale In Elgin, Niagara Falls (Cherrywood), Ontario
Property Information:
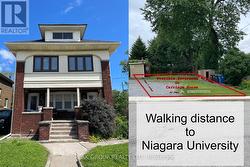
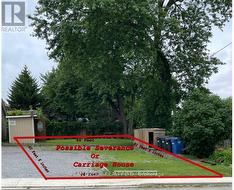
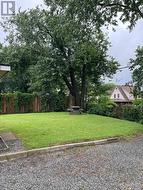
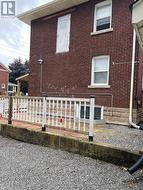
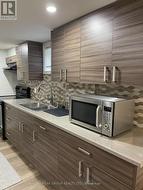
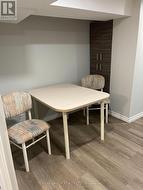
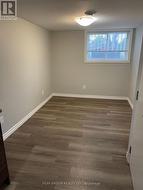
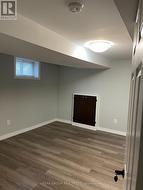
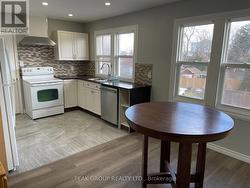
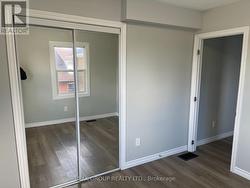
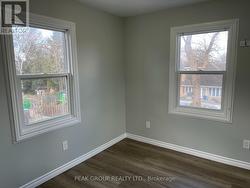
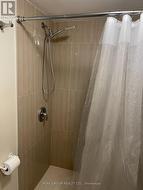
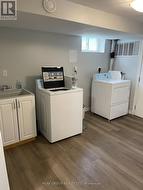
Great rental opportunity for first time home buyers, investors, or for multi-families. This large, triplex with additional basement income is for sale. Each unit has 2 bedrooms and one bathroom with separate entrances. The building has a shared coin laundry room in the basement. Units, lower, 2nd and 3rd have been recently upgraded. Possible opportunities with rear yard for severance or Carriage House conversion, buyer to do their due diligence.This property is with walking distance to the Niagara University. (id:27)
Building Features:
- Style: Triplex
- Building Type: Triplex
- Basement Development: Finished
- Basement Type: N/A
- Exterior Finish: Brick, Concrete
- Floor Space: 2000 - 2500 sqft
- Foundation Type: Poured Concrete
- Heating Type: Forced air
- Heating Fuel: Natural gas
- Cooling Type: Central air conditioning
- Appliances: Water meter, Dishwasher, Dryer, Microwave, Stove, Washer, Refrigerator
Property Features:
- Property Type: Multi-family
- Bedrooms: 6+2
- Bathrooms: 4
- Floor Space (approx): 2000 - 2500 Square Feet
- Irregular: Yes
- Lot Depth: 125 Feet
- Lot Frontage: 40 Feet
- Lot Size: 40 x 125 FT
- Utility Type: Sewer - Installed, Hydro - Installed, Cable - Available
- Zoning: R2
- Sewer: Sanitary sewer
- Parking Type: No Garage
- No. of Parking Spaces: 6
Rooms:
- Bedroom 2nd Level 3.45 m x 3.91 m 11.32 ft x 12.83 ft
- 2nd Bedroom 2nd Level 3.02 m x 2.69 m 9.91 ft x 8.83 ft
- Dining 2nd Level 3.27 m x 2.66 m 10.73 ft x 8.73 ft
- 2nd Bedroom 2nd Level 6.03 m x 2.04 m 19.78 ft x 6.69 ft
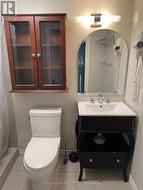
- Bathroom 2nd Level 1.70 m x 2.20 m 5.58 ft x 7.22 ft
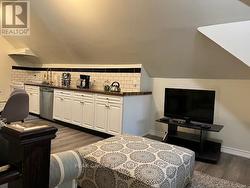
- Kitchen 2nd Level 2.72 m x 2.21 m 8.92 ft x 7.25 ft
- Kitchen 3rd Level 4.26 m x 3.07 m 13.98 ft x 10.07 ft
- Living 3rd Level 3.68 m x 2.77 m 12.07 ft x 9.09 ft
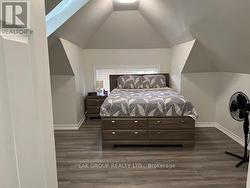
- Bedroom 3rd Level 4.29 m x 3.90 m 14.07 ft x 12.80 ft
- Bathroom 3rd Level 1.24 m x 1.58 m 4.07 ft x 5.18 ft
- Bedroom Lower Level 3.93 m x 3.26 m 12.89 ft x 10.70 ft
- Laundry Lower Level 3.35 m x 3.35 m 10.99 ft x 10.99 ft
- Bathroom Lower Level 1.52 m x 1.64 m 4.99 ft x 5.38 ft
- 2nd Bedroom Lower Level 2.80 m x 2.46 m 9.19 ft x 8.07 ft
- Kitchen Lower Level 3.53 m x 3.59 m 11.58 ft x 11.78 ft
- Living Lower Level 2.98 m x 2.56 m 9.78 ft x 8.40 ft
- Bathroom Main Level 1.76 m x 1.43 m 5.77 ft x 4.69 ft
- Kitchen Main Level 2.68 m x 3.32 m 8.79 ft x 10.89 ft
- Dining Main Level 4.23 m x 3.32 m 13.88 ft x 10.89 ft
- Living Main Level 4.14 m x 3.65 m 13.58 ft x 11.98 ft
- Bedroom Main Level 3.07 m x 2.80 m 10.07 ft x 9.19 ft
- 2nd Bedroom Main Level 3.16 m x 2.77 m 10.37 ft x 9.09 ft
Courtesy of: PEAK GROUP REALTY LTD.
This listing content provided by REALTOR.ca has been licensed by REALTOR® members of The Canadian Real Estate Association.
This listing content provided by REALTOR.ca has been licensed by REALTOR® members of The Canadian Real Estate Association.
Additional Photos