$1,998,000
  • Open House
    Sun Jul. 26 12:00 PM - 2:00 PM
    Mon Jul. 27 12:00 PM - 2:00 PM

House For Sale In Newmarket, Ontario

$1,998,000
  • 6

    Bedrooms

  • 5

    Baths

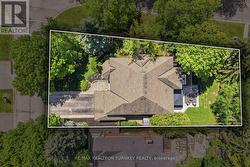
  • 76 x 138.4 FT

    Lot Size

Property Information:

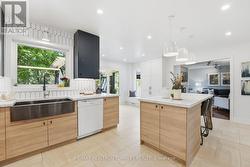
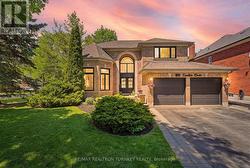
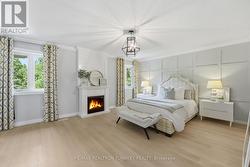
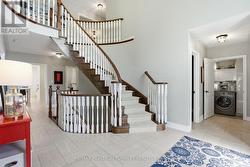
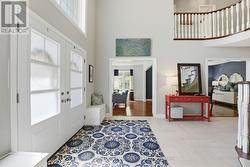
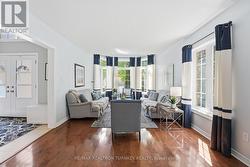
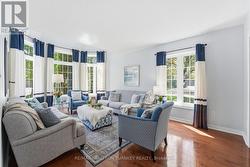
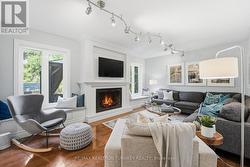
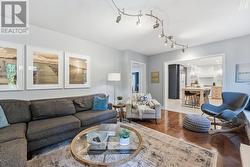
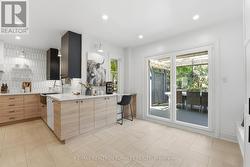
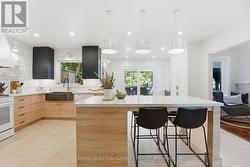
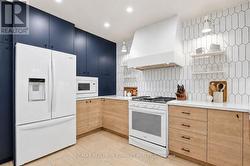
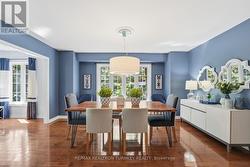
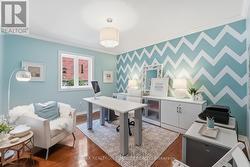
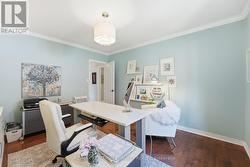
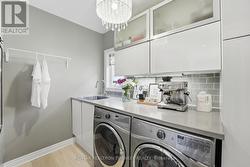
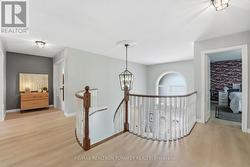
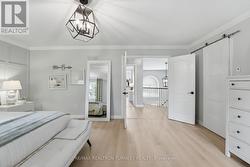
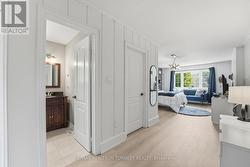
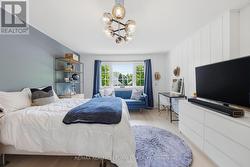
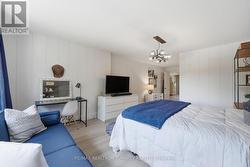
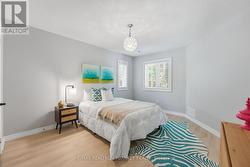
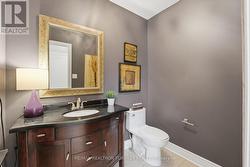
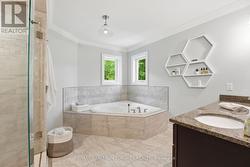
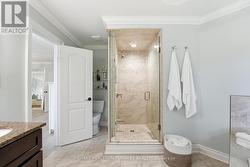
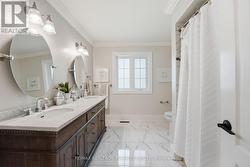
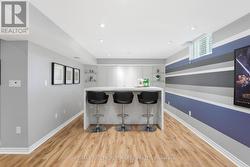
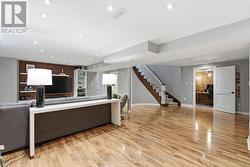
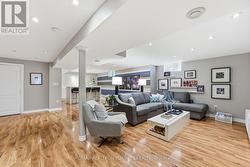
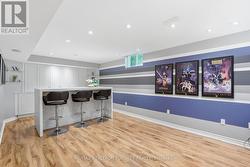
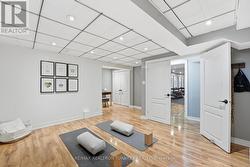
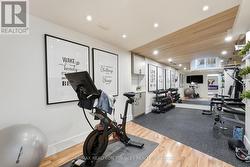
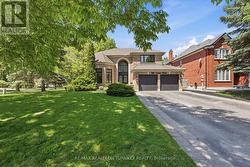
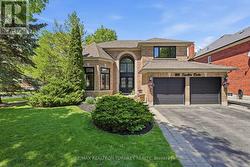
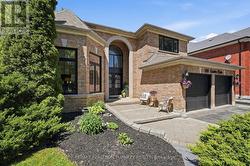
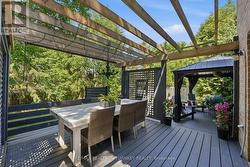
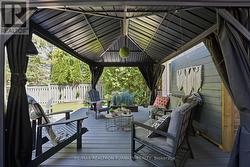
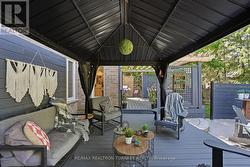
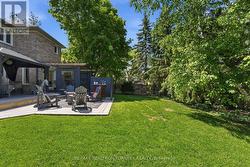
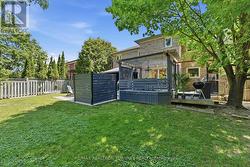
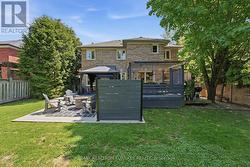
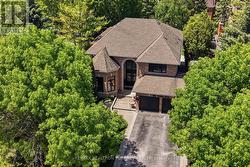
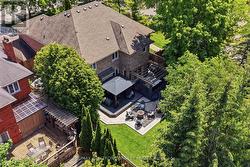
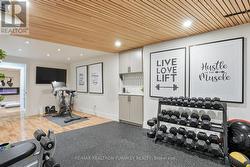
Hello 818 Exceller Circle - an Exceptionally Special Family Home in Stonehaven. Beautifully Reimagined By Award-Winning Designer Jo Alcorn, this outstanding executive residence offers over 3,600 SQFT plus a professionally finished basement (1600+ SQFT), blending timeless elegance with modern family living. Start your mornings with a coffee beneath the pergola overlooking the private (pool-sized) backyard framed by mature pine trees, and end your evenings gathered with family around the open-concept kitchen and family room. The stunning 2021 chef-inspired kitchen is the heart of the home, featuring premium finishes, a large centre island and seamless walk-out to the deck and outdoor entertaining space. A grand foyer with oversized herringbone tile and sweeping staircase welcomes guests, while the main floor offers a perfect balance of formal and casual living with a separate living room, dining room, family room, powder room and a spacious office that could easily serve as a 6th bedroom. Upstairs, you'll find a rare 4-bedroom layout which includes two large bedroom-suites each with private ensuites, ideal for growing families, in-laws or nanny's quarters. The luxurious primary retreat offers a peaceful escape complete with electric fireplace and spa-inspired 5-pc ensuite. Downstairs, the professionally finished basement is designed for entertaining and everyday enjoyment, featuring a stylish open-concept rec room and bar, home gym/yoga studio, additional 5th bedroom with neighbouring 3-pc bath. Plenty of room for movie nights, entertaining celebrations and guests. Located in one of Newmarket's most sought-after neighbourhoods - Stonehaven - close to top schools, parks and amenities. A home designed not just to be admired, but to be lived in and enjoyed for years to come. (id:27)

Building Features:

  • Style: Detached
  • Building Type: House
  • Amenities:
  • Basement Development: Finished
  • Basement Type: Full
  • Construction Style - Attachment: Detached
  • Exterior Finish: Brick
  • Fireplace: Yes
  • Floor Space: 3500 - 5000 sqft
  • Flooring Type: Hardwood, Laminate, Ceramic, Vinyl
  • Foundation Type: Poured Concrete
  • Heating Type: Forced air
  • Heating Fuel: Natural gas
  • Cooling Type: Central air conditioning
  • Appliances: Central Vacuum, Blinds, Dryer, Microwave, Hood Fan, Gas stove(s), Washer, Water softener, Refrigerator

Property Features:

  • OwnershipType: Freehold
  • Property Type: Single Family
  • Bedrooms: 5+1
  • Bathrooms: 5
  • Half Bathrooms: 1
  • Amenities Nearby: Public Transit, Schools, Hospital
  • Community Features: Community Centre
  • Features: Level lot, Carpet Free, Gazebo, Guest Suite
  • Fence Type: Fenced yard
  • Floor Space (approx): 3500 - 5000 Square Feet
  • Irregular: Yes
  • Lot Depth: 138.3 Feet
  • Lot Frontage: 76 Feet
  • Lot Size: 76 x 138.4 FT
  • Structure Type: Deck, Patio(s), Shed
  • Sewer: Sanitary sewer
  • Parking Type: Attached garage, Garage
  • No. of Parking Spaces: 6

Rooms:

  • Primary Bedroom 2nd Level 5.46 m x 4.09 m
  • 2nd Bedroom 2nd Level 8.03 m x 4.13 m
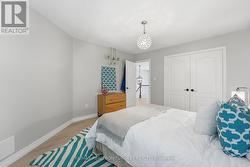
  • 3rd Bedroom 2nd Level 4.14 m x 3.86 m
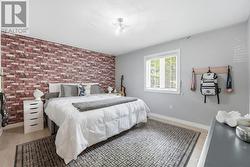
  • 4th Bedroom 2nd Level 4.17 m x 3.58 m
  • Exercise Basement Level 6.51 m x 4.47 m
  • Recreation Room Basement Level 10.49 m x 4.16 m
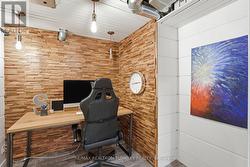
  • Office Basement Level 2.74 m x 2.13 m
  • 5th Bedroom Basement Level 6.16 m x 4.69 m
  • Family Main Level 5.65 m x 4.47 m
  • Kitchen Main Level 5.83 m x 5.82 m
  • Living Main Level 6.02 m x 3.58 m
  • Dining Main Level 4.71 m x 4.16 m
  • Office Main Level 4.13 m x 3.59 m

Courtesy of: RE/MAX REALTRON TURNKEY REALTY

This listing content provided by REALTOR.ca has been licensed by REALTOR® members of The Canadian Real Estate Association.

This listing content provided by REALTOR.ca has been licensed by REALTOR® members of The Canadian Real Estate Association.

  • Designed by Jo Alcorn - Interior Designer -
  • Hello 818 Exceller Circle! -
  • Featured in Canadian Home Trends magazine. -
  • Grand Entrance Foyer. -
  • Open & Inviting! -
  • Large Classic Living Room -
  • Bright, Open & Inviting. -
  • Cozy Family Gatherings. -
  • Featured in \"Home by Design\" Magazine -
  • Modern & Sophisticated Kitchen -
  • Slick & Sophisticated. -
  • Featured in Canadian Home Trends magazine. -
  • Eat, Drink, Laugh, Enjoy and REPEAT. -
  • Featured in Home Decor & Renovations magazine -
  • Work from Home?  Yes. -
  • Featured in Canadian Living magazine. -
  • Family-sized! :) -
  • Gorgeous & Tranquil. -
  • SECOND, 2nd-Floor Suite!!! -
  • HUGE 2nd Bdrm + WI-Closet + 3pc Ensuite -
  • Nanny Suite?  Guest Suite? Family.  YES -
  • Generous 3rd Bedroom - of 4. -
  • Lots of Room for Everyone in your Family. -
  • Large 4th Bedroom upstairs. -
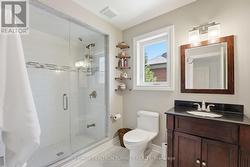
  • Shared 2nd-Floor THIRD Bathroom -
  • 5-PC ENSUITE Tranquil Retreat! -
  • Glass Shower. -
  • 3-pc Ensuite for the SECOND huge suite-room -
  • Shared Bthrm for Bedrooms 3 & 4. -
  • Relax & Unwind in the basement retreat! -
  • Family Entertaining! -
  • Games, Movies & More! -
  • What Can I get you? -
  • Zen Yoga Room / potential 5/6th Bedroom! -
  • Featured in Reno + Decor magazine!! -
  • Get Fit Get Fab! -
  • Mini-Office featured in Reno & Decor magazine -
  • Curb Appeal GALORE!! -
  • This Home makes a Statement! -
  • Beautifully Landscaped. -
  • Relax, Refresh & Rejuvenate! -
  • Backyard BLISS!! -
  • Entertain Guests! -
  • Fully Fenced -
  • Pool Sized Yard -
  • Mature trees & lots of privacy. -
  • Sun & Shade Mix!! -
  • Book your Showing TODAY!! -
  • THOUSANDS spent on Designer Renovations! -