Button CopyPathCircle CloseCircle Left ArrowArrow Down Icon GreyClosecirclecircleBurger
  • Advertising

31 PARKETTE DRIVE, New Tecumseth, Ontario, L9R 1R7

MLS® # N13205804
Condo For Sale In New Tecumseth, Ontario
$507,000 QuickQuoteTM: Not Available

2 Beds

3 Baths

31 Parkette Drive, New Tecumseth, ON
  • Advertising

MULTIMEDIA

Are you a real estate investor?
31 PARKETTE DRIVE, New Tecumseth, Ontario, L9R 1R7
$507,000

2 Beds

3 Baths

Property Information:

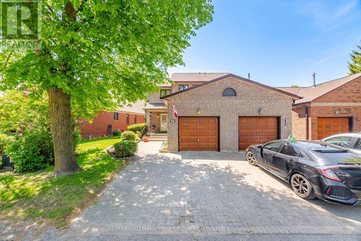
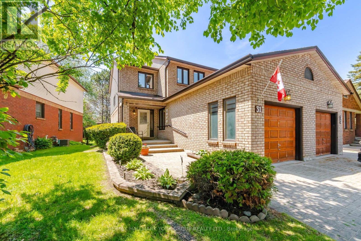
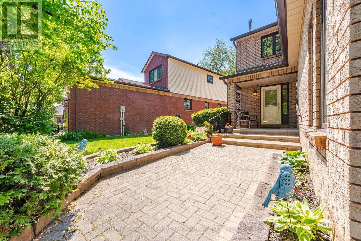
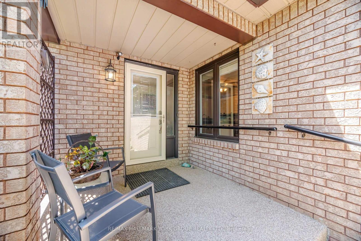
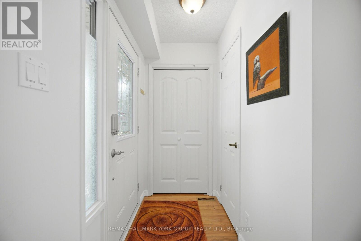
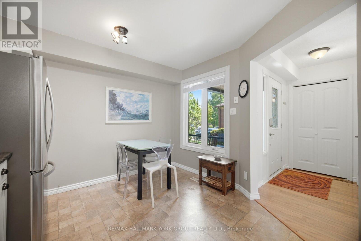
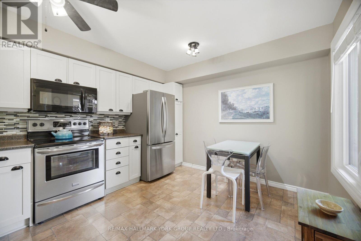
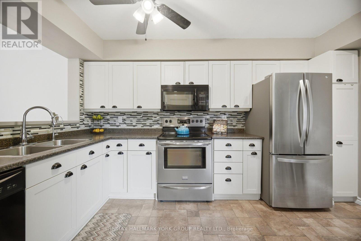
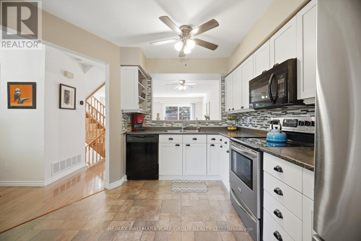
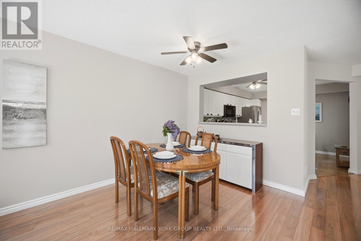
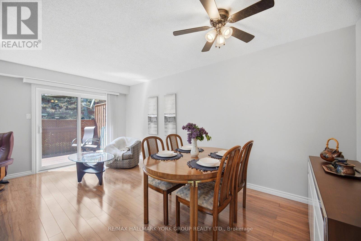
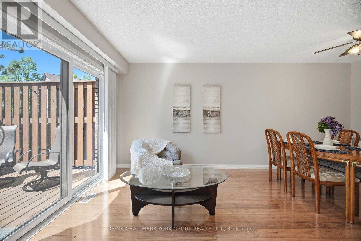
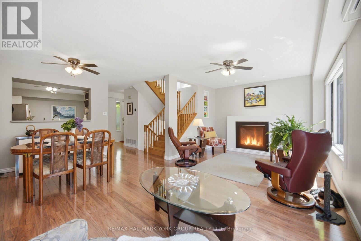
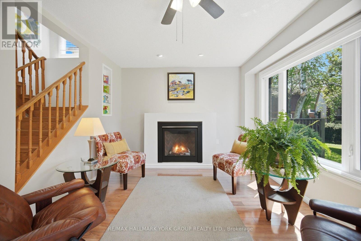
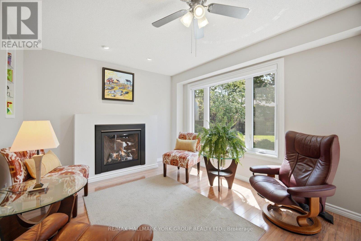
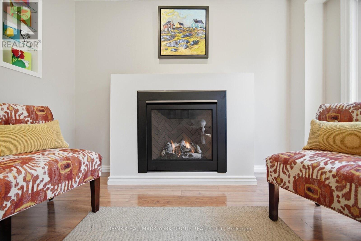
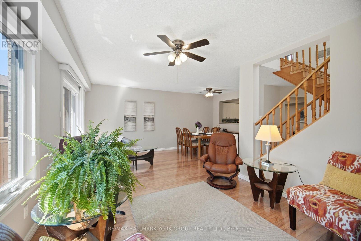
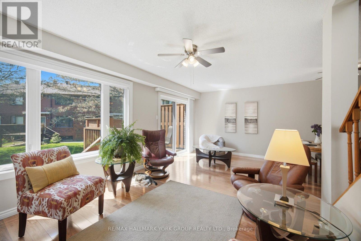
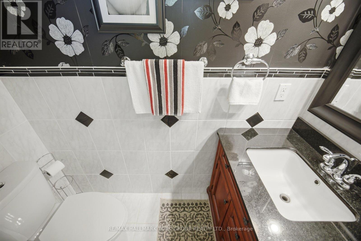
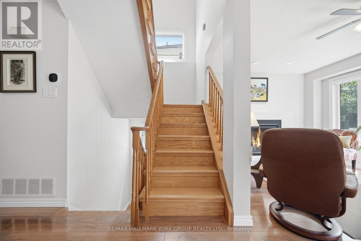
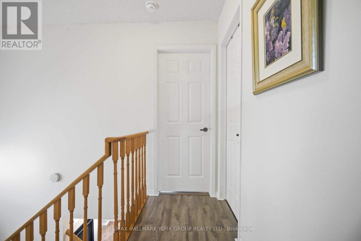
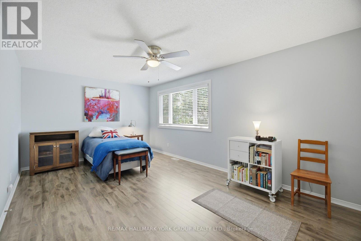
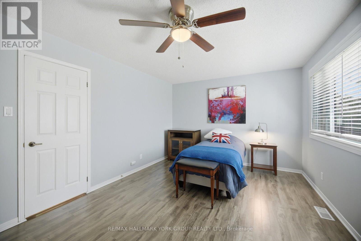
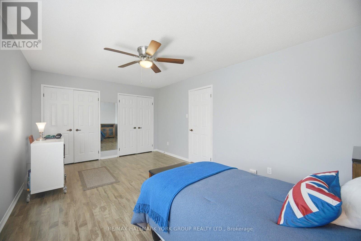
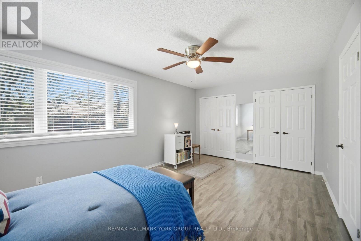
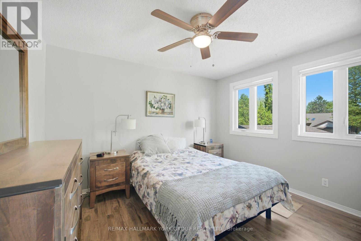
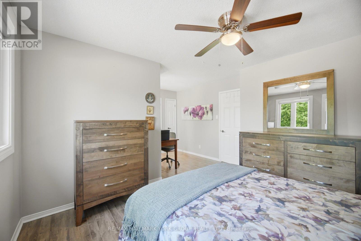
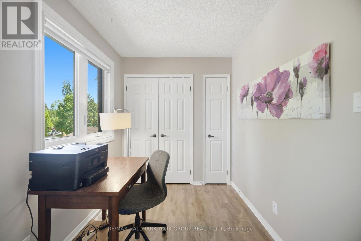
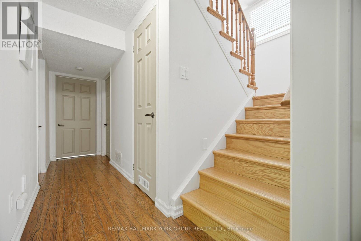
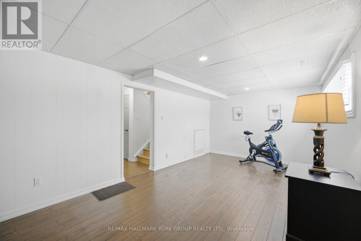
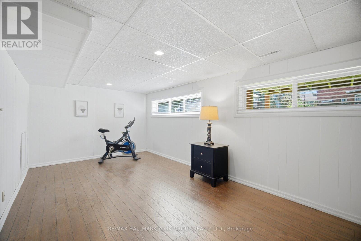
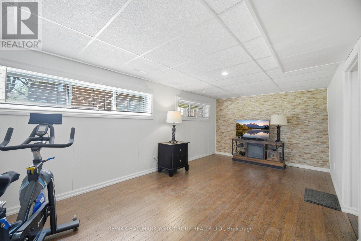
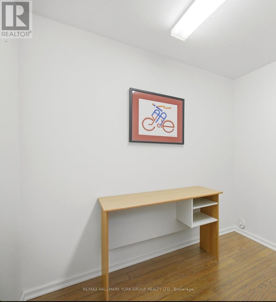
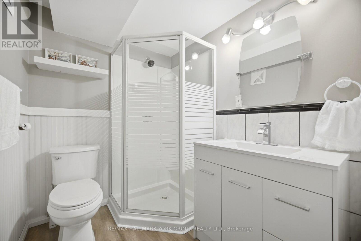
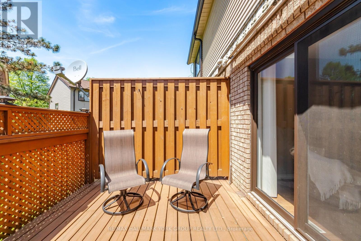
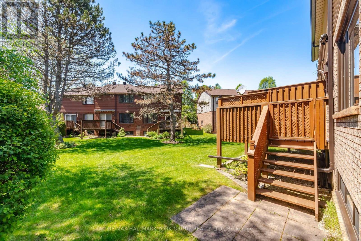
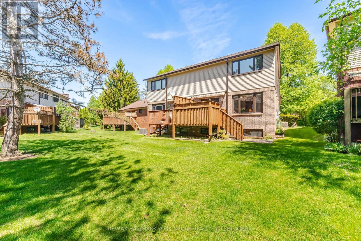
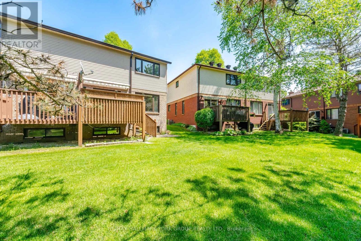
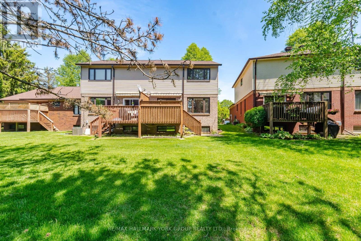
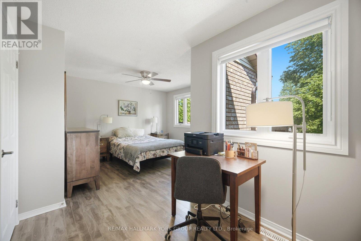
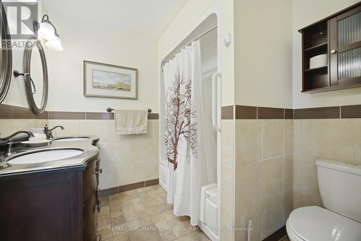
Welcome to 31 Parkette Drive in beautiful New Tecumseth! This tastefully updated 2-bedroom, 3-bath semi-detached NO Carpet home offers stylish living in a warm, walkable community.Bright, open main floor with Beautiful New Gas Fireplace that creates a cozy focal point in the living room. Modern Window Shades and neutral decor for a move in ready feel. 2 Large Bedrooms that can easily accomodate King size beds. Finished basement adds valuable living space with a dedicated office and a spacious family/rec room, plus a bathroom for convenience.No homes directly in front with walking path and Charming Gazebo nearby A peaceful setting with walk-around to a private backyard oasis.Mature trees frame a serene outdoor space with a great deck for entertaining and summer BBQs.Excellent neighbours and a wonderful community vibe.Parking, storage, and low-maintenance living complete the package Steps to community centre in sought after Golf Course/ Lifestyle Development of Green Briar A rare blend of privacy, comfort, and convenience-minutes to shops, schools, parks, and commuter routes. This is the one you've been waiting for! (id:27)

Building Features:

  • Basement Development: Finished
  • Basement Type: N/A
  • Exterior Finish: Brick, Vinyl siding
  • Fireplace: Yes
  • Floor Space: 1200 - 1399 sqft
  • Flooring Type: Laminate
  • Heating Type: Forced air
  • Heating Fuel: Natural gas
  • Cooling Type: Central air conditioning
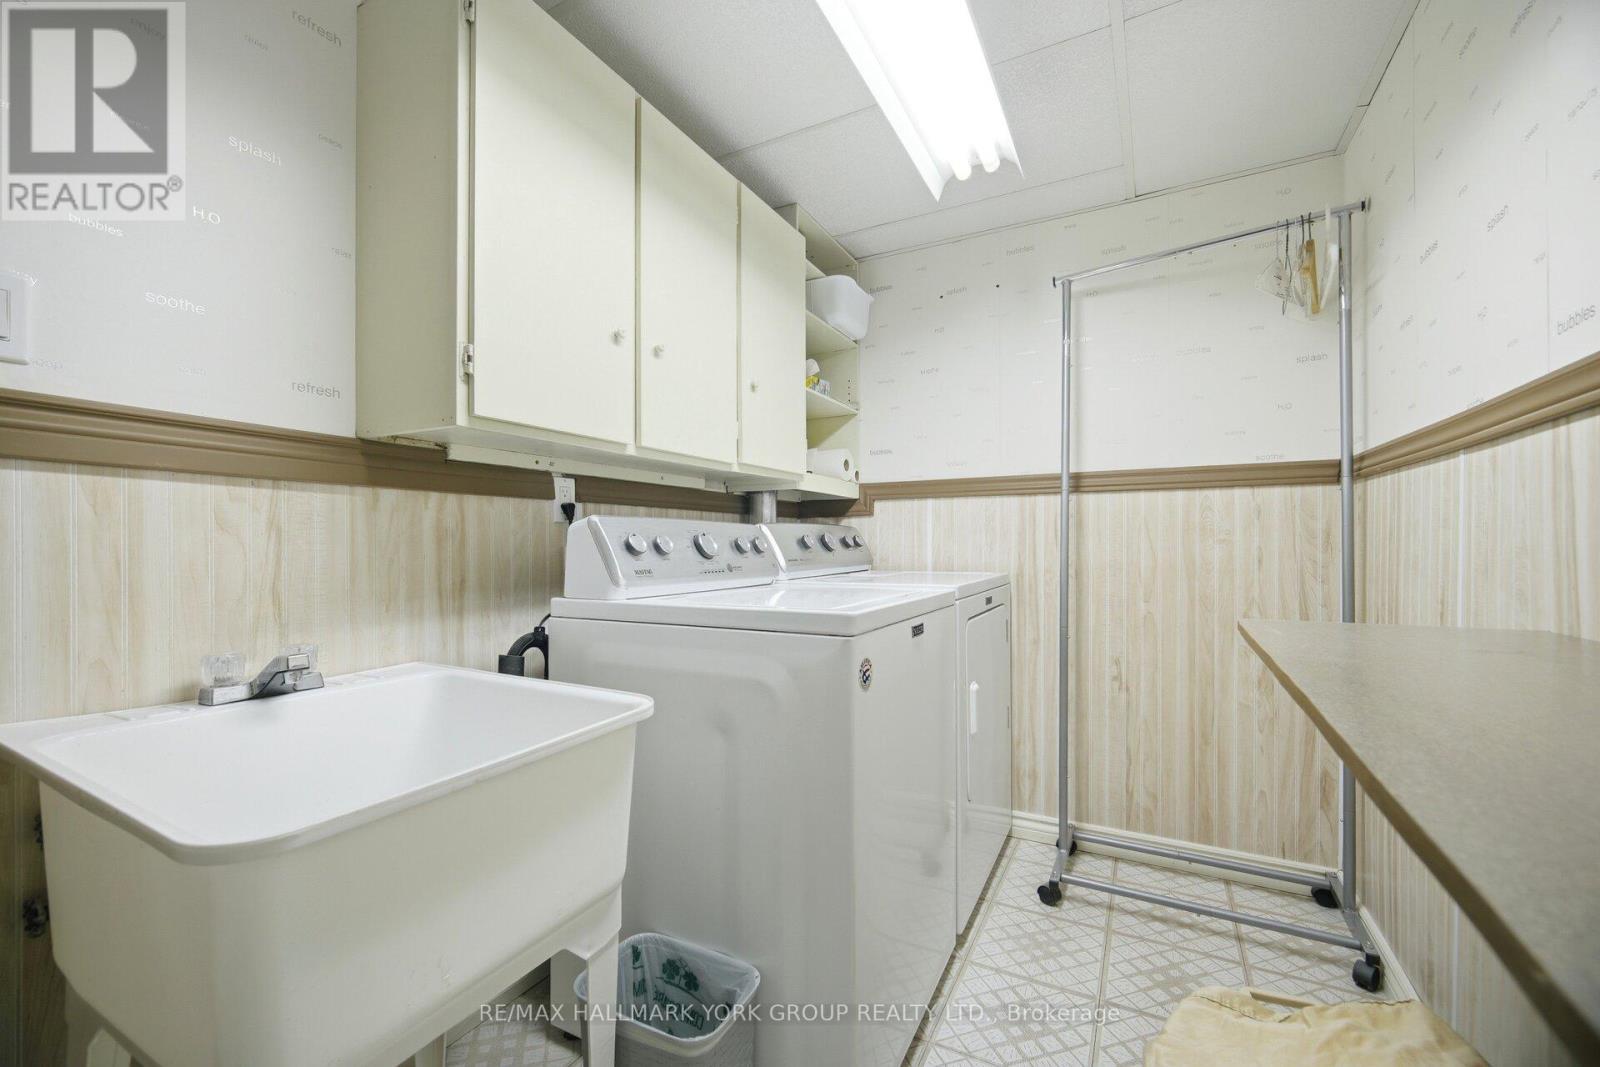
  • Appliances: Garage door opener remote, Central Vacuum, Water purifier, Blinds, Dishwasher, Dryer, Microwave, Stove, Washer, Water softener, Refrigerator

Property Features:

  • OwnershipType: Condominium/Strata
  • Property Type: Single Family
  • Half Bathrooms: 1
  • Community Features: Pets Allowed With Restrictions
  • Condo Fees: $575 Monthly
  • Features: Carpet Free
  • Floor Space (approx): 1200 - 1399 Square Feet
  • MaintenanceFee Type: Water, Common Area Maintenance, Insurance
  • Parking Type: Attached garage, Garage
  • No. of Parking Spaces: 3

Rooms:

  • Primary Bedroom 2nd Level 5.46 m x 3.40 m
  • 2nd Bedroom 2nd Level 5.35 m x 4.10 m
  • Family Lower Level 5.90 m x 3.18 m
  • Office Lower Level 2.10 m x 2.00 m
  • Cellar/Cold Room Lower Level 2.30 m x 2.10 m
  • Furnace Lower Level 2.60 m x 2.00 m
  • Living Ground Level 6.00 m x 3.26 m
  • Dining Ground Level 3.30 m x 2.60 m
  • Kitchen Ground Level 4.00 m x 3.30 m

Convert Measurement to:

Courtesy of: RE/MAX HALLMARK YORK GROUP REALTY LTD.

REALTOR.ca  

Access to Sold Data on this website may only be used by consumers that have a bona fide interest in the purchase, sale, or lease of residential real estate.

Sales/Price History

Log in or create an account to see sold and historical listings information

QuickQuoteTM Powered by RPS
Thinking of Selling?

Start by finding out what your home might be worth in today's market.

Location of 31 PARKETTE DRIVE, New Tecumseth, Ontario, L9R 1R7

Demographic Information of 31 PARKETTE DRIVE, New Tecumseth, Ontario, L9R 1R7
Life Stage

Older Couples

Employment Type

Mixed

Average Household Income

$102,017.97

Average Number of Children

1.23

Household Population

Household Structure

Age of Population

Education

Education Level

No certificate/diploma/degree

17.15 %

High school certificate or equivalent

30.53 %

Apprenticeship trade certificate/diploma

7.87 %

College/non-university certificate

22.35 %

University certificate (below bachelor)

2.65 %

University Degree

19.45 %

Commuter

Travel To Work

By Car

93.7 %

By Public Transit

0.31 %

By Walking

2.5 %

By Bicycle

0.0 %

By Other Methods

3.49 %

Cultural Diversity

Knowledge of Official Language

Mother Tongue

Building Information
Building Type

Apartments (Low and High Rise)

Houses

100.0 %

Own Vs. Rent