8 SORA DRIVE, Mississauga, Ontario, L5M 1B2
$1,100,000MLS® # W13165380

House For Sale In Streetsville, Mississauga, Ontario
3
Bedrooms
1
Bath
-
80 x 120 FT
Lot Size
Property Information:
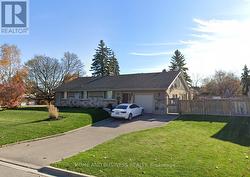
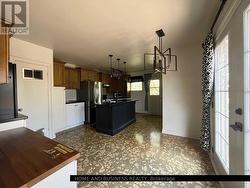
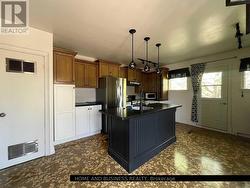
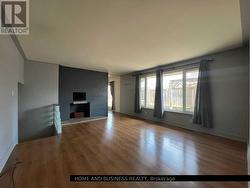
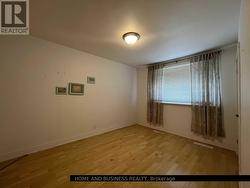
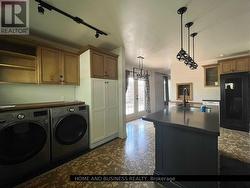
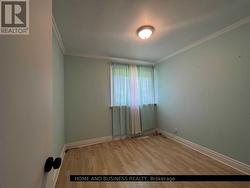
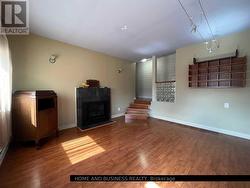
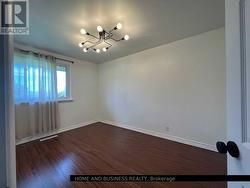
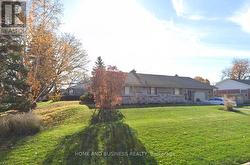
Amazing Location, surrounded by multi-million dollar homes, this detached 3 Bedroom, 1 Bathsolid Bungalow. One Of The Largest Lots In a this Sought After Location Of Streetsville!!Walking Distance To Top Ranked Vista Heights School And Other Great Schools In The Area. CloseTo Shops, Restaurants, Parks And Streetsville Go Station. Quiet Neighborhood Yet Easy AccessTo Highways For Commuters. Great Floor Plan With Large Eat-In Kitchen, Spacious Living RoomFor Entertaining And Cozy Den With Fireplace. Updated Washroom. Beautiful Outside EntertainingArea With Hot Tub And Bocce/Petanque Court. (id:27)
Building Features:
- Style: Detached
- Building Type: House
- Architectural Style: Bungalow
- Basement Type: None
- Construction Style - Attachment: Detached
- Exterior Finish: Brick
- Fireplace: Yes
- Floor Space: 1100 - 1500 sqft
- Flooring Type: Cork, Laminate
- Foundation Type: Concrete
- Heating Type: Forced air
- Heating Fuel: Natural gas
- Cooling Type: Central air conditioning
- Appliances: Dishwasher, Dryer, Stove, Washer, Refrigerator
Property Features:
- OwnershipType: Freehold
- Property Type: Single Family
- Bedrooms: 3
- Bathrooms: 1
- Amenities Nearby: Park, Public Transit, Schools
- Community Features: Community Centre, School Bus
- Fence Type: Fenced yard
- Floor Space (approx): 1100 - 1500 Square Feet
- Irregular: Yes
- Lot Depth: 120 Feet
- Lot Frontage: 80 Feet
- Lot Size: 80 x 120 FT
- Sewer: Sanitary sewer
- Parking Type: Attached garage, Garage
- No. of Parking Spaces: 5
Rooms:
- Kitchen Main Level 5.59 m x 4.55 m 18.34 ft x 14.93 ft
- Living Main Level 5.16 m x 4.62 m 16.93 ft x 15.16 ft
- Den Main Level 4.29 m x 4.06 m 14.07 ft x 13.32 ft
- Primary Bedroom Main Level 3.99 m x 2.97 m 13.09 ft x 9.74 ft
- 2nd Bedroom Main Level 2.90 m x 2.79 m 9.51 ft x 9.15 ft
- 3rd Bedroom Main Level 3.99 m x 2.69 m 13.09 ft x 8.83 ft
Courtesy of: HOME AND BUSINESS REALTY
This listing content provided by REALTOR.ca has been licensed by REALTOR® members of The Canadian Real Estate Association.
This listing content provided by REALTOR.ca has been licensed by REALTOR® members of The Canadian Real Estate Association.
Additional Photos