$979,999

House For Sale In Hurontario, Mississauga, Ontario

$979,999
  • 4

    Bedrooms

  • 4

    Baths

  • 22.2 x 119.7 FT ; Regular

    Lot Size

Property Information:

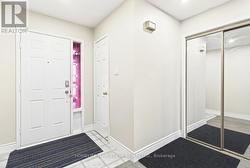
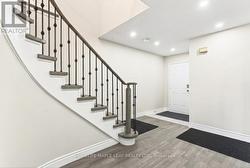
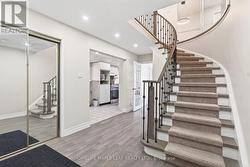
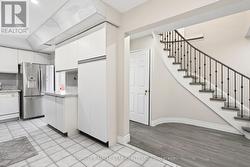
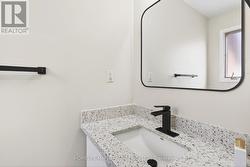
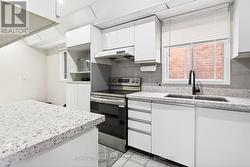
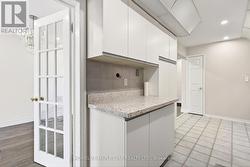
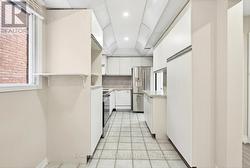
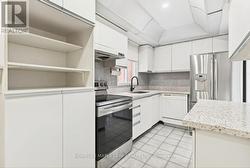
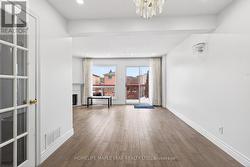
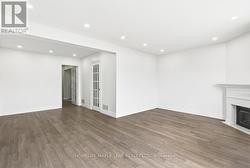
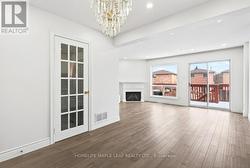
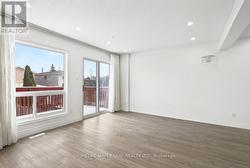
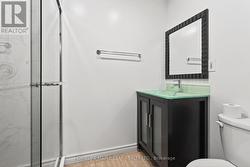
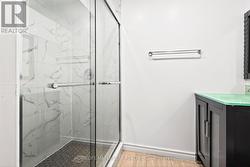
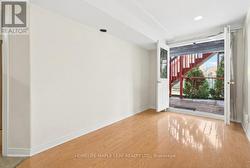
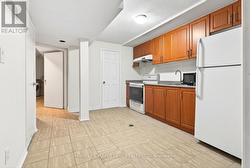
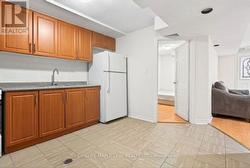
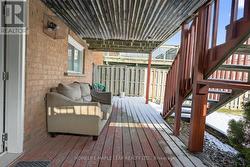
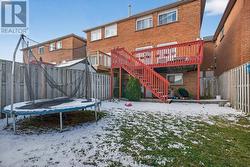
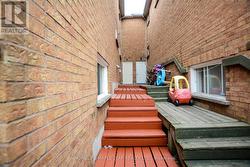
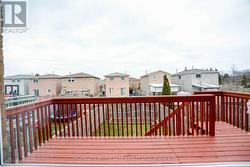
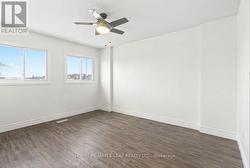
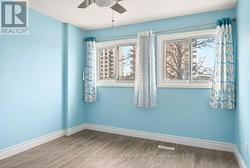
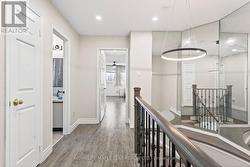
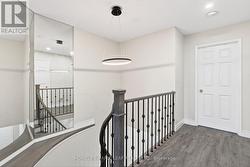
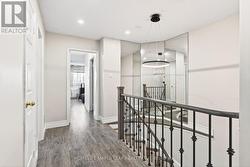
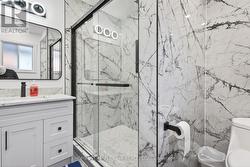
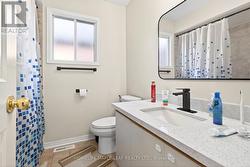
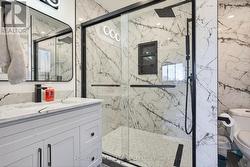
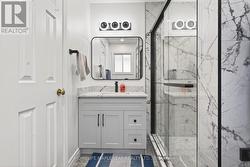
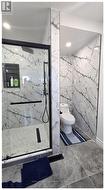
Magnificent executive townhouse featuring 3+1 bedrooms and 4 washrooms, loaded with upgrades and designed for modern living. Bright open-concept layout with hardwood floors, pot lights, elegant iron pickets, and a cozy fireplace. Stunning family-sized kitchen with quartz counters and French doors leading to a huge custom deck-perfect for entering. Large driveway with no sidewalk fits two cars, plus a charming porch enclosure. Finished walkout basement with separate entrance offers excellent potential for extended family or added living space. Thousands spent on upgrades including freshly painted interiors, Three fully renovated bathrooms, new stoves, and A/C (approx. 1.5 Years). Prime location with easy access to highway 401 & 403 and all shopping and amenities. Move-in ready! (id:27)

Building Features:

  • Style: Townhouse
  • Building Type: Row / Townhouse
  • Basement Development: Finished
  • Basement Type: N/A, N/A
  • Construction Style - Attachment: Attached
  • Exterior Finish: Brick
  • Fireplace: Yes
  • Floor Space: 1500 - 2000 sqft
  • Flooring Type: Hardwood, Ceramic, Laminate
  • Foundation Type: Concrete
  • Heating Type: Forced air
  • Heating Fuel: Natural gas
  • Cooling Type: Central air conditioning
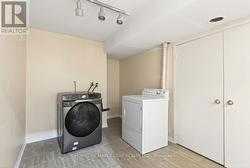
  • Appliances: Blinds, Dishwasher, Dryer, Garage door opener, Humidifier, Two stoves, Washer

Property Features:

  • OwnershipType: Freehold
  • Property Type: Single Family
  • Bedrooms: 3+1
  • Bathrooms: 4
  • Half Bathrooms: 1
  • Amenities Nearby: Park, Public Transit
  • Features: Carpet Free
  • Floor Space (approx): 1500 - 2000 Square Feet
  • Irregular: Yes
  • Lot Depth: 119.7 Feet
  • Lot Frontage: 22.2 Feet
  • Lot Size: 22.2 x 119.7 FT ; Regular
  • Structure Type: Deck
  • Utility Type: Sewer - Installed, Hydro - Installed
  • Sewer: Sanitary sewer
  • Parking Type: Garage
  • No. of Parking Spaces: 3

Rooms:

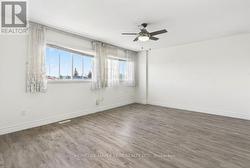
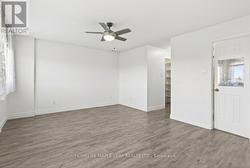
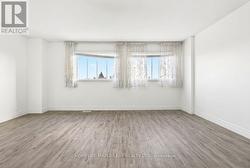
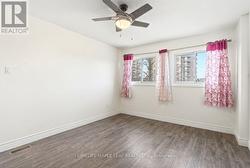
  • Primary Bedroom 2nd Level 5.30 m x 3.85 m
  • 2nd Bedroom 2nd Level 4.40 m x 3.30 m
  • 3rd Bedroom 2nd Level 3.30 m x 3.15 m
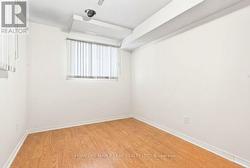
  • 4th Bedroom Basement Level Measurements not available
  • Recreation Room Basement Level Measurements not available
  • Living Main Level 3.40 m x 2.90 m
  • Dining Main Level 2.95 m x 2.91 m
  • Kitchen Main Level 5.40 m x 1.95 m
  • Family Main Level 3.55 m x 2.40 m

Courtesy of: HOMELIFE MAPLE LEAF REALTY LTD.

This listing content provided by REALTOR.ca has been licensed by REALTOR® members of The Canadian Real Estate Association.

This listing content provided by REALTOR.ca has been licensed by REALTOR® members of The Canadian Real Estate Association.