$1,448,800

House For Sale In Central Erin Mills, Mississauga, Ontario

$1,448,800
  • 5

    Bedrooms

  • 3

    Baths

  • 4

    Parking Spaces

Property Information:

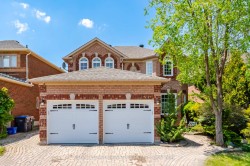
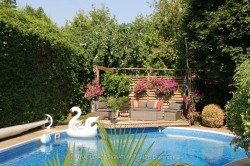
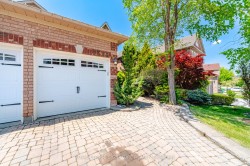
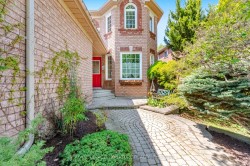
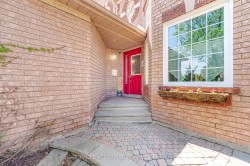
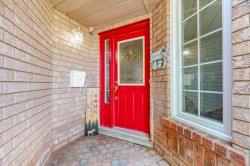
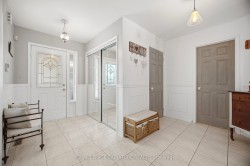
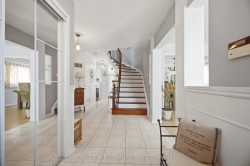
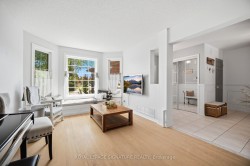
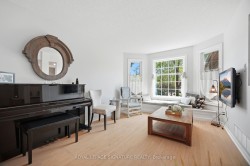
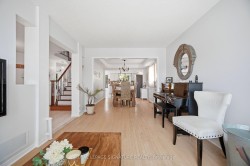
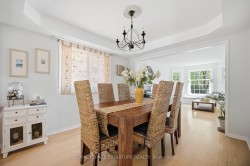
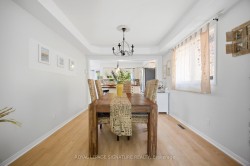
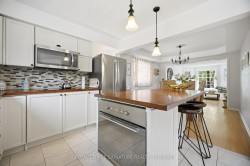
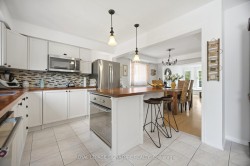
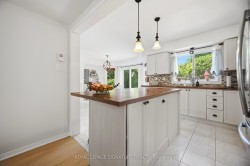
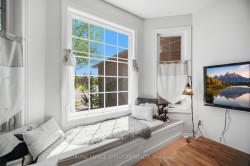
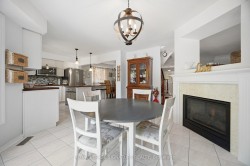
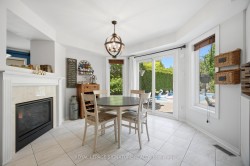
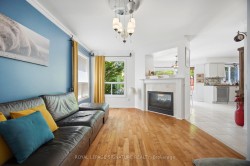
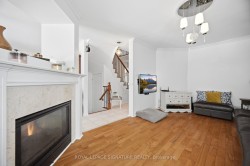
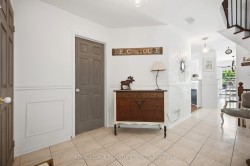
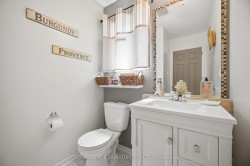
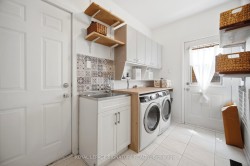
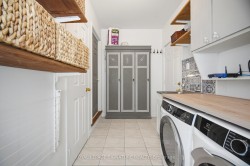
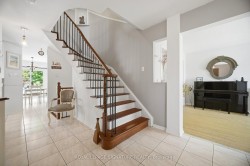
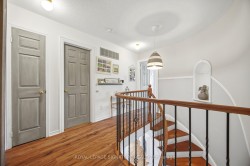
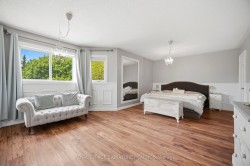
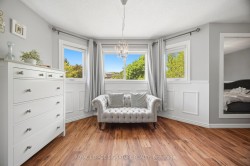
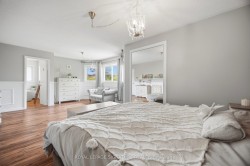
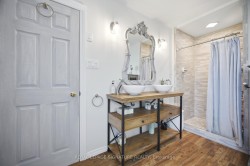
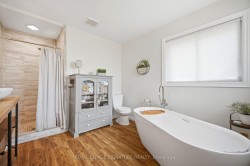
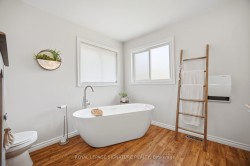
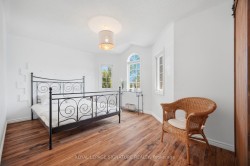
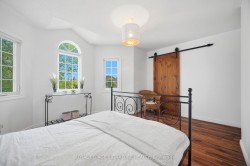
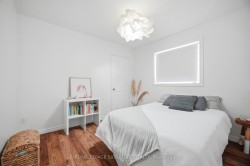
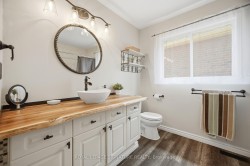
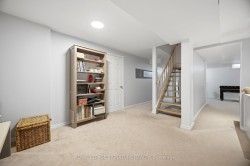
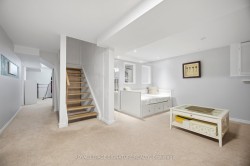
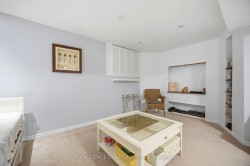
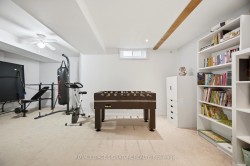
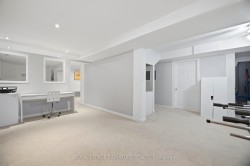
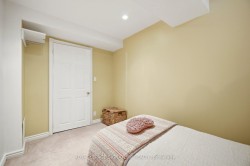
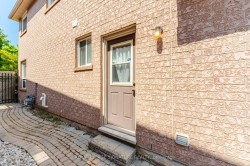
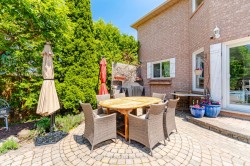
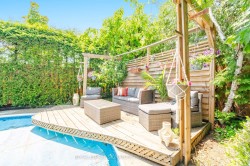
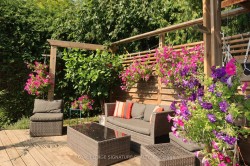
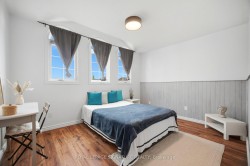
Welcome to this lovely home located in prestigious Streetsville, within walking distance to the GO Station. This 4+1 Bedrooms home is Appx. 2310 Sq.Ft. plus a fully finished basement, offering an excellent floor plan that combines formality & open concept designs. Great size bedrooms on the second floor with Renovated Bathrooms and engineered wood floors. The main floor family room has a 2 sided gas fireplace open to the breakfast area of the family size kitchen. Now step into this backyard oasis, in-ground heated pool surrounded by tall hedges for complete privacy. Many updates to this beautiful home including New Pool Liner (24) and Pool Heater (23), Windows (17-19), garage doors (25), New fence all around (22). Newer tankless instant hot water system. Just move in and enjoy !!!

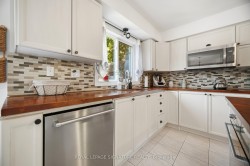
Inclusions: SS fridge, cooktop stove, SS B/I Oven, SS B/I Microwave, SS B/I Dishwasher, Washer, Dryer, all electric light fixtures & window coverings, auto garage door openers & remotes, all pool equipment, gas furnace, CAC.

Property Features:

  • Bedrooms: 4+1
  • Bathrooms: 3
  • Annual Tax Amount: $9,139
  • Architectural Style: 2-Storey
  • Basement: Finished
  • Construction Materials: Brick
  • Cooling: Central Air
  • Fireplace Features: Natural Gas
  • Floor Space (approx): 2000-2500 Square Feet
  • Foundation Details: Concrete
  • Garage Type: Attached
  • Heat Type: Forced Air
  • Interior Features: Auto Garage Door Remote
  • Lot Depth: 141.97 Feet
  • Lot Frontage: 45.74 Feet
  • Parking Features: Private Double
  • Pool Features: Inground
  • Property Features: Greenbelt/Conservation, Hospital, Park, Public Transit, Rec./Commun.Centre, School
  • Roof: Asphalt Shingle
  • View: Pool
  • Waterfront: None
  • Heat Source: Gas
  • Water: Municipal
  • Sewer: Sewer
  • No. of Parking Spaces: 4
Rooms:

  • Living Ground Level 4.68 m x 3.1 m
  • Dining Ground Level 3.53 m x 3.12 m
  • Family Room Ground Level 5.19 m x 3.09 m
  • Kitchen Ground Level 3.15 m x 3.03 m
  • Other Ground Level 3.7 m x 4.53 m Note: Breakfast
  • Primary Bedroom 2nd Level 6.12 m x 4 m
  • Bedroom 2nd Level 3.96 m x 3.04 m
  • Bedroom 2nd Level 4.34 m x 3.48 m
  • Bedroom 2nd Level 3.2 m x 3.05 m
  • Recreation Room Basement Level 5.02 m x 5.24 m
  • Recreation Room Basement Level 5.96 m x 3.07 m
  • Bedroom Basement Level 3.57 m x 2.25 m
  • Exercise Basement Level 4.41 m x 2.23 m

Courtesy of: Royal LePage Signature Realty

Data provided by: Toronto Real Estate Board 1400 Don Mills Road, Toronto, Ontario M3B 3N1
All information displayed is believed to be accurate but is not guaranteed and should be independently verified. No warranties or representations are made of any kind. Copyright© 2021 All Rights Reserved