$1,538,000

House For Sale In Streetsville, Mississauga, Ontario

$1,538,000
  • 5

    Bedrooms

  • 3

    Baths

  • 62.6 x 118.3 FT

    Lot Size

Property Information:

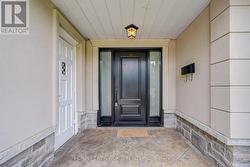
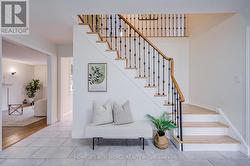
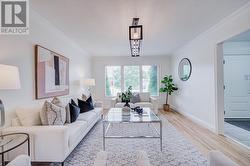
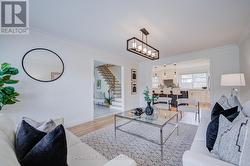
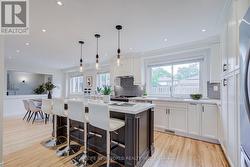
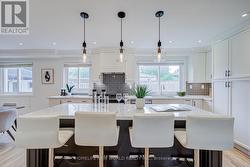
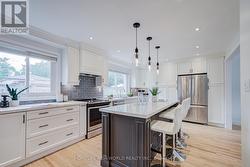
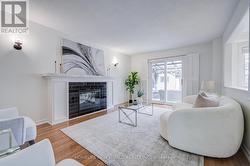
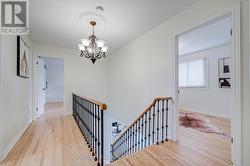
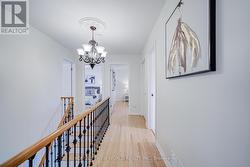
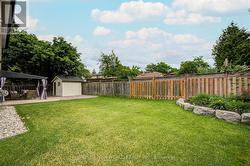
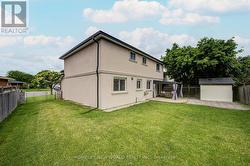
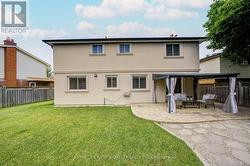
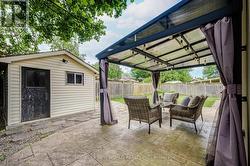
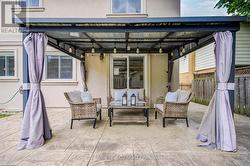
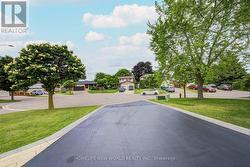
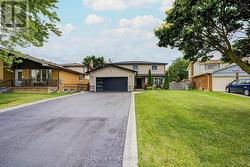
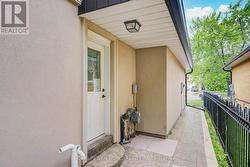
Don't miss this exceptional, most sought-after, and rarely offered, large lot 62'x118', with a long driveway that parks 6 cars. Lovingly maintained and updated 2-storey, 4-bedroom executive home. Nestled in a peaceful cul-de-sac and child-safe court. A shortcut minute's walk to the Go Station (approx. 250 Meters east of the property) and steps to the fabulous, quaint, charming Village of Streetsville, it offers both convenience and prestige. Top-ranked Vista Heights School Area. (id:27)

Building Features:

  • Style: Detached
  • Building Type: House
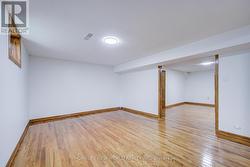
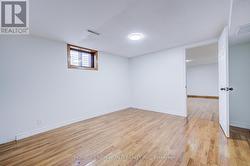
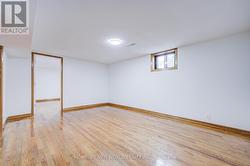
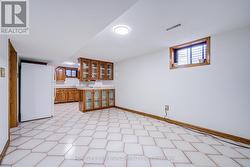
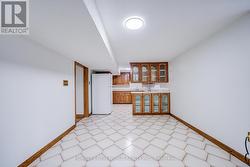
  • Basement Development: Finished
  • Basement Type: N/A
  • Construction Style - Attachment: Detached
  • Exterior Finish: Stucco
  • Fireplace: Yes
  • Floor Space: 2000 - 2500 sqft
  • Flooring Type: Hardwood, Ceramic, Laminate
  • Foundation Type: Block
  • Heating Type: Forced air
  • Heating Fuel: Natural gas
  • Cooling Type: Central air conditioning
  • Appliances: Garage door opener remote, Dishwasher, Dryer, Garage door opener, Microwave, Oven, Storage Shed, Stove, Washer, Window Coverings, Refrigerator

Property Features:

  • OwnershipType: Freehold
  • Property Type: Single Family
  • Bedrooms: 4+1
  • Bathrooms: 3
  • Half Bathrooms: 1
  • Amenities Nearby: Park, Public Transit, Schools
  • Features: Cul-de-sac, Irregular lot size
  • Fence Type: Fenced yard
  • Floor Space (approx): 2000 - 2500 Square Feet
  • Irregular: Yes
  • Lot Depth: 118.2 Feet
  • Lot Frontage: 62.6 Feet
  • Lot Size: 62.6 x 118.3 FT
  • Surface Water:
  • Utility Type: Sewer - Installed, Hydro - Installed, Cable - Installed
  • Zoning: Single Family
  • Sewer: Sanitary sewer
  • Parking Type: Attached garage, Garage
  • No. of Parking Spaces: 8

Rooms:

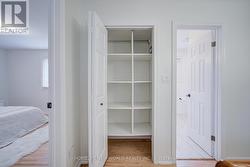
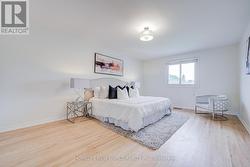
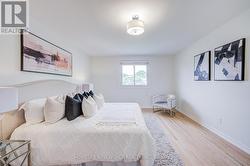
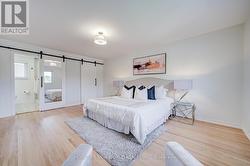
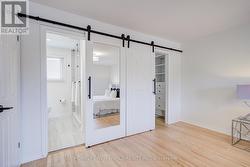
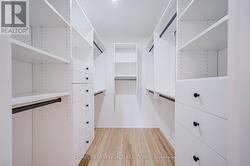
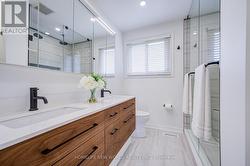
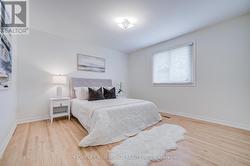
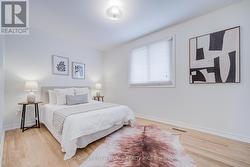
  • Primary Bedroom 2nd Level 5.30 m x 3.90 m
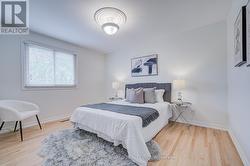
  • 2nd Bedroom 2nd Level 3.96 m x 3.80 m
  • 3rd Bedroom 2nd Level 3.40 m x 3.30 m
  • 4th Bedroom 2nd Level 3.40 m x 2.72 m
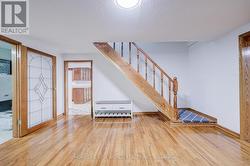
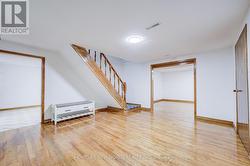
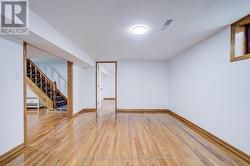
  • Living Basement Level 4.90 m x 3.50 m
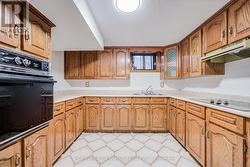
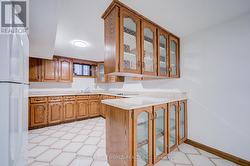
  • Kitchen Basement Level 7.83 m x 3.20 m
  • Bedroom Basement Level 3.81 m x 3.50 m
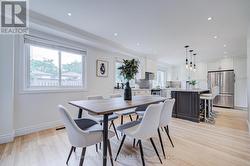
  • Kitchen Main Level 4.60 m x 3.66 m
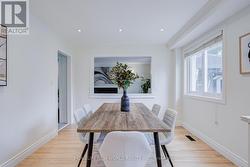
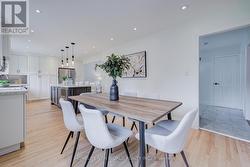
  • Dining Main Level 3.30 m x 3.00 m
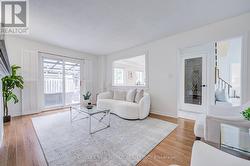
  • Family Main Level 5.30 m x 3.63 m
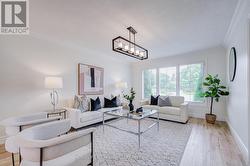
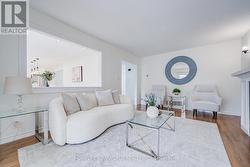
  • Living Main Level 5.34 m x 3.71 m
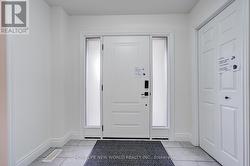
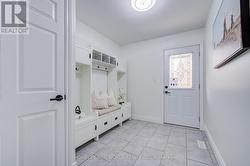
  • Mudroom Main Level 3.63 m x 2.65 m

Courtesy of: HOMELIFE NEW WORLD REALTY INC.

This listing content provided by REALTOR.ca has been licensed by REALTOR® members of The Canadian Real Estate Association.

This listing content provided by REALTOR.ca has been licensed by REALTOR® members of The Canadian Real Estate Association.