$999,000

House For Sale In Churchill Meadows, Mississauga, Ontario

$999,000
  • 3

    Bedrooms

  • 4

    Baths

  • 22.5 x 109.2 FT

    Lot Size

Property Information:

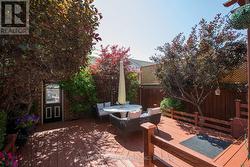
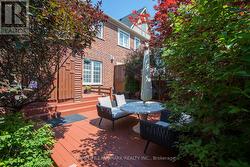
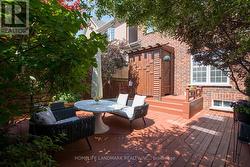
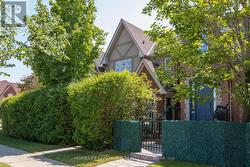
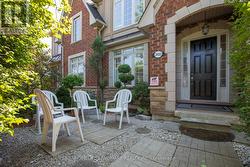
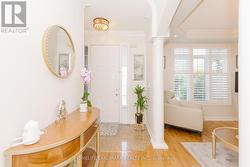
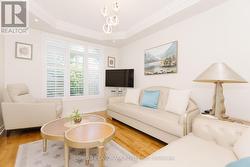
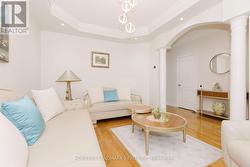
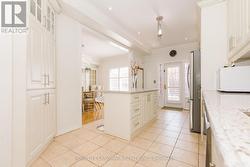
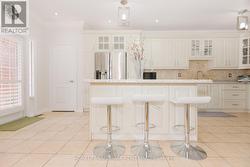
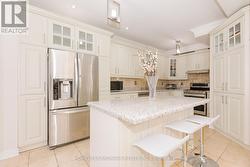
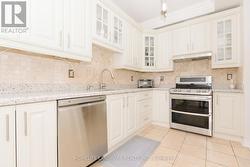
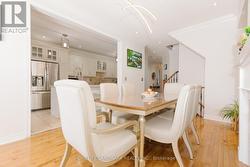
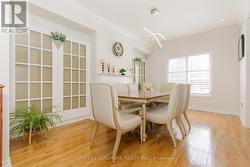
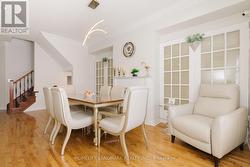
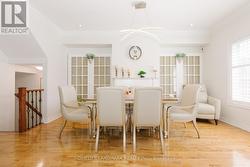
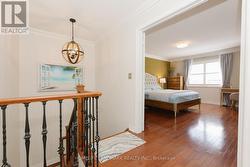
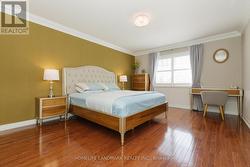
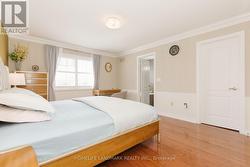
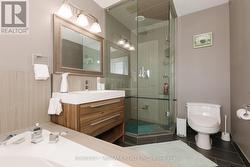
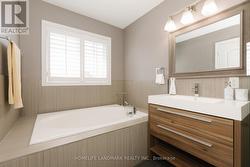
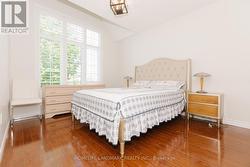
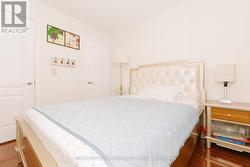
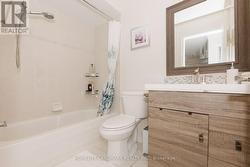
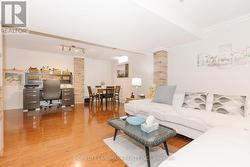
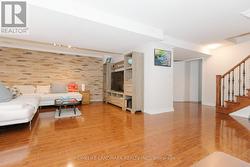
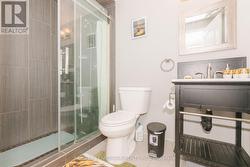
Show Stopper One Of A Kind Town Home in The Prestigious Neighborhood of Churchchill Meadows. Previous Model Home For The Builder Cachet Homes. Open Concept. Hardwood Flooring. Chefs Gourmet Kitchen And Renovated Bathrooms. 9' Ceilings With Lots Of Pot Light And Upgraded Fixtures. Spacious Layout With Generous Sized Bedrooms. Entertainers Delightful Back And Front Yard. Fully Updated And Renovated From Light Fixtures To The Whole Kitchen, All Done For You. Just Move In and Enjoy. Close To Hwy 403/401/407 and All utilities. (id:27)

Building Features:

  • Style: Townhouse
  • Building Type: Row / Townhouse
  • Basement Development: Finished
  • Basement Type: N/A
  • Construction Style - Attachment: Attached
  • Exterior Finish: Brick
  • Fireplace: Yes
  • Floor Space: 1500 - 2000 sqft
  • Flooring Type: Hardwood
  • Foundation Type: Concrete
  • Heating Type: Forced air
  • Heating Fuel: Natural gas
  • Cooling Type: Central air conditioning
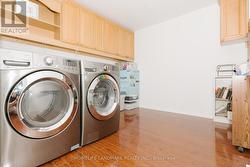
  • Appliances: Dishwasher, Dryer, Range, Stove, Washer, Window Coverings, Refrigerator

Property Features:

  • OwnershipType: Freehold
  • Property Type: Single Family
  • Bedrooms: 3
  • Bathrooms: 4
  • Half Bathrooms: 1
  • Floor Space (approx): 1500 - 2000 Square Feet
  • Irregular: Yes
  • Lot Depth: 109.2 Feet
  • Lot Frontage: 22.5 Feet
  • Lot Size: 22.5 x 109.2 FT
  • Sewer: Sanitary sewer
  • Parking Type: Detached garage, Garage
  • No. of Parking Spaces: 2

Rooms:

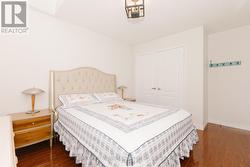
  • Primary Bedroom 2nd Level 4.79 m x 3.72 m
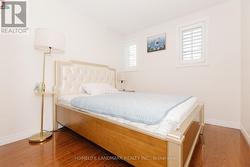
  • 2nd Bedroom 2nd Level 3.65 m x 3.07 m
  • 3rd Bedroom 2nd Level 2.92 m x 3.71 m
  • Great Room Basement Level 6.38 m x 3.96 m
  • Living Main Level 5.17 m x 3.28 m
  • Dining Main Level 4.35 m x 3.34 m
  • Kitchen Main Level 2.91 m x 2.21 m
  • Breakfast Main Level 3.78 m x 3.02 m

Courtesy of: HOMELIFE LANDMARK REALTY INC.

This listing content provided by REALTOR.ca has been licensed by REALTOR® members of The Canadian Real Estate Association.

This listing content provided by REALTOR.ca has been licensed by REALTOR® members of The Canadian Real Estate Association.