Property Information:
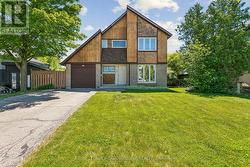
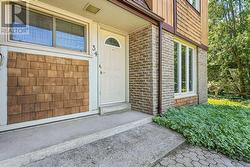
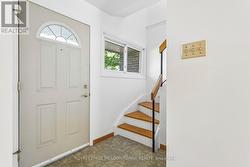
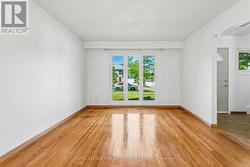
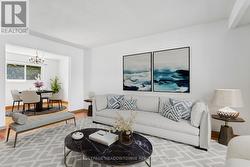
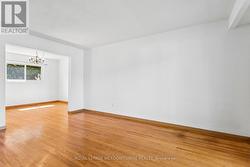
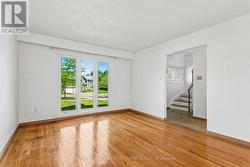
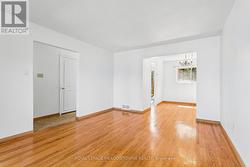
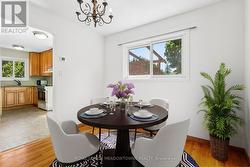
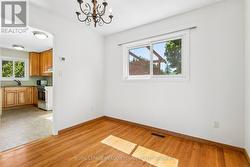
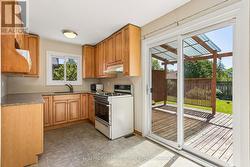
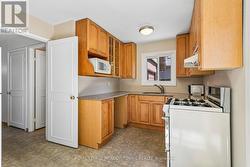
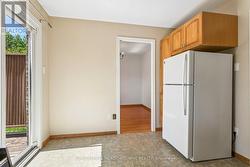
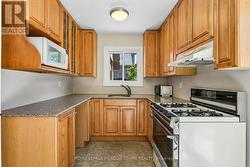
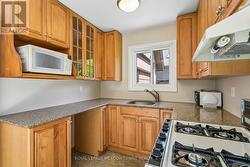
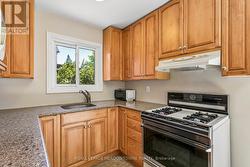
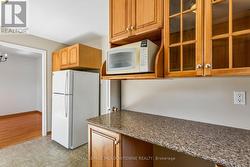
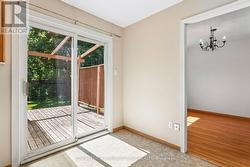
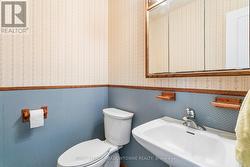
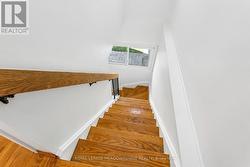
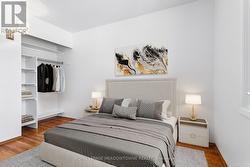
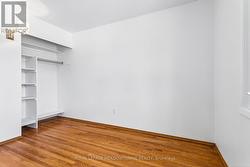
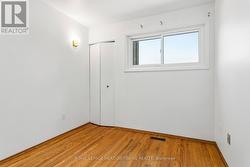
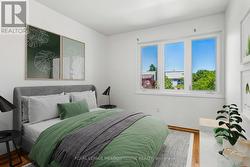
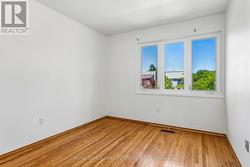
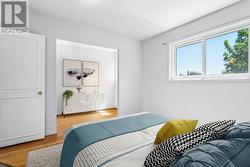
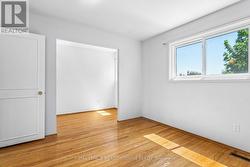
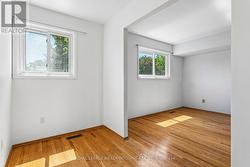
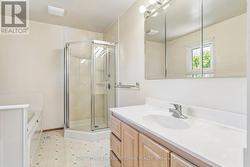
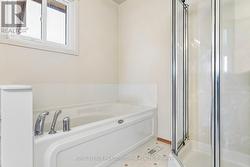
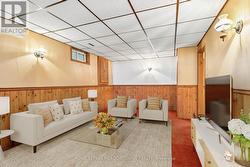
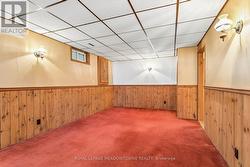
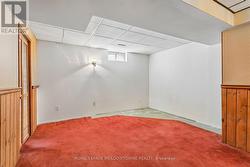
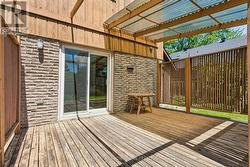
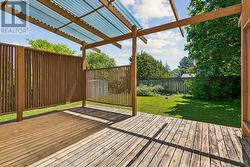
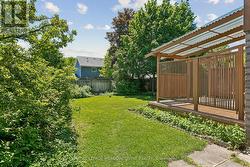
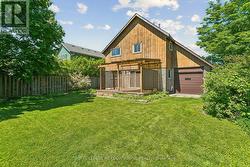
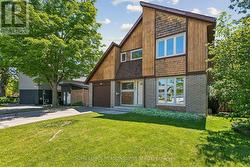
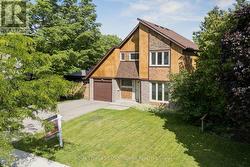
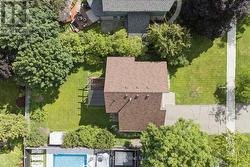
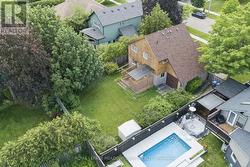
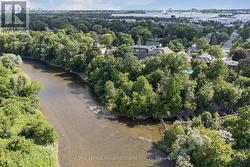
Wow! Stunning detached 2-storey home on a premium 55x110ft lot in trendy Riverview Heights, Streetsville! This Markborough Properties-built residence boasts contemporary curb appeal with a distinct brick and wood peak exterior, an extra-wide double paved driveway, and a rare drive-through garage featuring full front and back doors plus bonus loft storage. The meticulously maintained interior offers 1,298 square feet above grade,of bright living space plus a 290 square feet partially finished basement, featuring elegant oak hardwood flooring throughout much of the home and a central vacuum system. Step outside to a private, pool-sized backyard oasis fully enclosed by a tall wooden fence, complete with a cozy wood deck and a 6x8ft metal shed. Enjoy total peace of mind with stellar mechanical upgrades: a re-shingled roof (2025), high-efficiency furnace and central AC (2021), renovated kitchen (2007), primary bath (2001), and updated windows/doors. Nestled in a highly desirable, quiet neighborhood just steps from top schools, beautiful parks, and the scenic Credit River-move right in! (id:27)
Building Features:
-
Style:
Detached
-
Building Type:
House
-
Basement Development:
Partially finished
-
Basement Type:
N/A
-
Construction Style - Attachment:
Detached
-
Exterior Finish:
Brick, Wood
-
Floor Space:
1100 - 1500 sqft
-
Flooring Type:
Linoleum, Hardwood, Carpeted
-
Foundation Type:
Block
-
Heating Type:
Forced air
-
Heating Fuel:
Natural gas
-
Cooling Type:
Central air conditioning
-
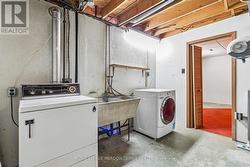
Appliances:
Water meter, Dryer, Stove, Washer, Refrigerator