$1,349,900

Townhouse For Sale In Port Credit, Mississauga, Ontario

$1,349,900
  • 3

    Bedrooms
  • 3

    Baths

  • $1085.00

    Maintenance Fees

Property Information:

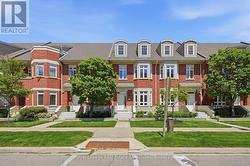
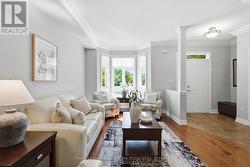
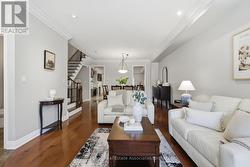
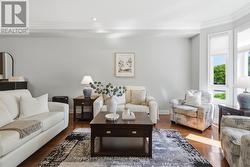
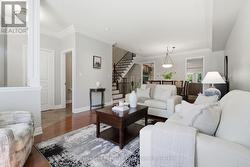
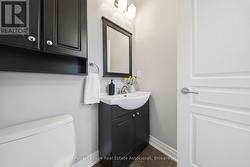
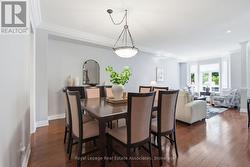
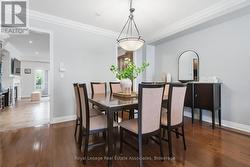
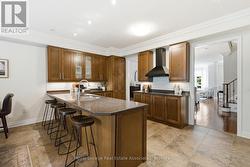
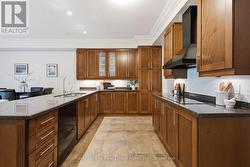
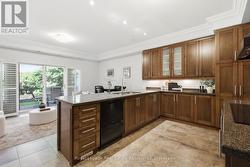
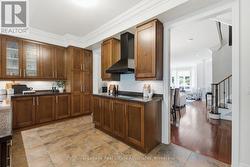
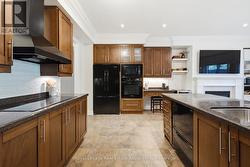
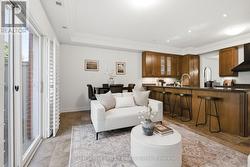
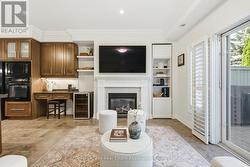
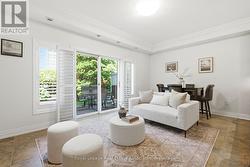
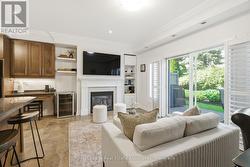
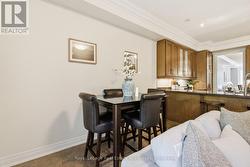
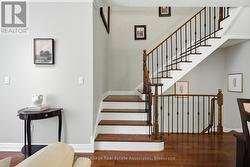
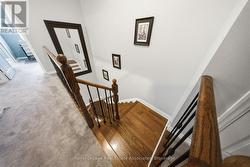
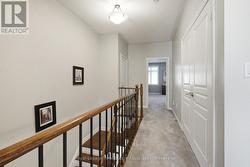
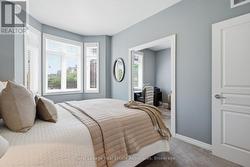
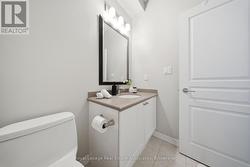
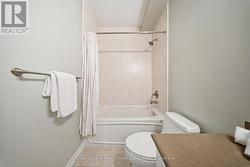
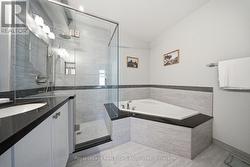
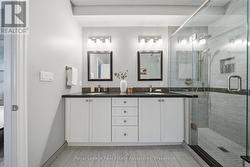
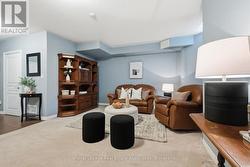
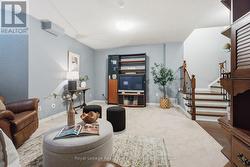
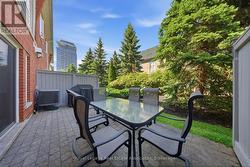
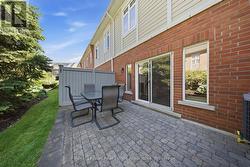
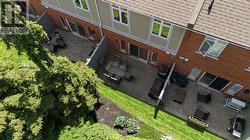
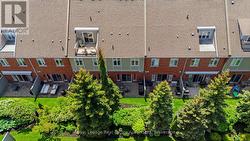
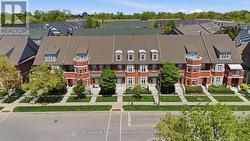
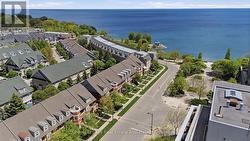
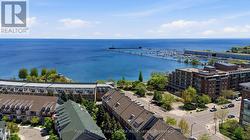
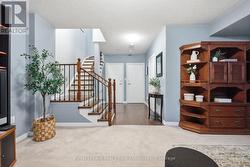
Welcome to 32 St. Lawrence Dr. - a beautifully maintained 3-bed, 3-bath condo townhouse nestled in the heart of Port Credit, one of Mississauga's most sought-after waterfront communities. Steps from the lake, boutique shops, top-rated restaurants, and public transit, this is urban living at its finest. Offering almost 2300 sq ft of total living space, this home provides the room and versatility to truly make it your own. The main living areas offer natural light, making it very welcoming, with an updated kitchen and bathrooms that check all the boxes. When the weather calls, step out to your private patio - the perfect spot for morning coffee, evening entertaining, or simply soaking in the Port Credit lifestyle. Parking is never a concern with three underground spaces included - one in the attached garage plus two additional - along with a convenient EV Stage 2 charger. All parking spaces provide direct access into the home through the basement. Built in 2002 and lovingly cared for, this home is move-in ready and waiting for its next chapter. Whether you're downsizing, investing, or planting roots in one of the GTA's most vibrant waterfront neighbourhoods - 32 St. Lawrence Dr. is a rare opportunity you won't want to miss. (id:27)

Building Features:

  • Style: Townhouse
  • Building Type: Row / Townhouse
  • Amenities:
  • Basement Development: Finished
  • Basement Type: N/A
  • Exterior Finish: Brick
  • Fireplace: Yes
  • Floor Space: 1800 - 1999 sqft
  • Flooring Type: Tile, Hardwood
  • Foundation Type: Concrete
  • Heating Type: Forced air
  • Heating Fuel: Natural gas
  • Cooling Type: Central air conditioning
  • Appliances: Water Treatment, Dryer, Washer, Window Coverings

Property Features:

  • OwnershipType: Condominium/Strata
  • Property Type: Single Family
  • Bedrooms: 3
  • Bathrooms: 3
  • Half Bathrooms: 1
  • Amenities Nearby: Public Transit
  • Community Features: Pets Allowed With Restrictions
  • Condo Fees: $1,085 Monthly
  • Floor Space (approx): 1800 - 1999 Square Feet
  • MaintenanceFee Type: Insurance, Common Area Maintenance
  • Structure Type: Patio(s)
  • View Type: Lake view
  • Parking Type: Underground, Garage
  • No. of Parking Spaces: 3

Rooms:

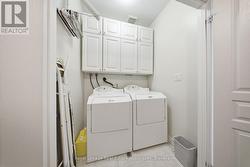
  • Laundry 2nd Level 1.18 m x 1.67 m
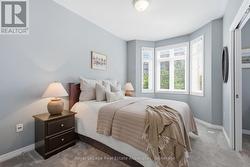
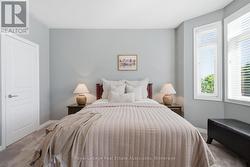
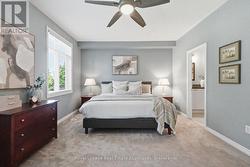
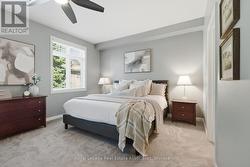
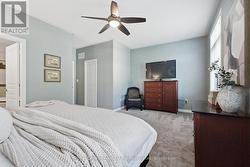
  • Primary Bedroom 2nd Level 5.62 m x 5.17 m
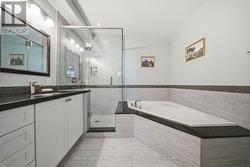
  • Bathroom 2nd Level 2.83 m x 3.01 m
  • Other 2nd Level 1.42 m x 2.10 m
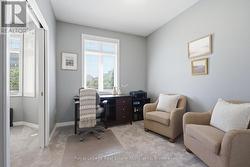
  • 2nd Bedroom 2nd Level 2.83 m x 3.74 m
  • 3rd Bedroom 2nd Level 2.69 m x 4.23 m
  • Bathroom 2nd Level 1.55 m x 2.68 m
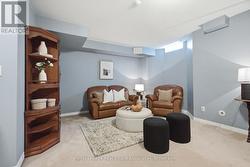
  • Recreation Room Basement Level 5.62 m x 6.90 m
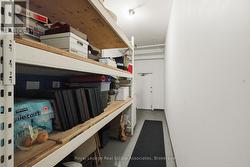
  • Utility Basement Level 2.41 m x 2.80 m
  • Other Basement Level 1.98 m x 7.17 m
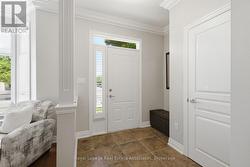
  • Foyer Main Level 2.28 m x 2.28 m
  • Living Main Level 3.87 m x 5.54 m
  • Bathroom Main Level 1.65 m x 1.46 m
  • Dining Main Level 4.64 m x 2.71 m
  • Kitchen Main Level 5.62 m x 3.50 m
  • Family Main Level 4.14 m x 2.96 m
  • Breakfast Main Level 1.48 m x 2.96 m

Courtesy of: Royal LePage Real Estate Associates

This listing content provided by REALTOR.ca has been licensed by REALTOR® members of The Canadian Real Estate Association.