Property Information:
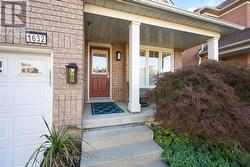
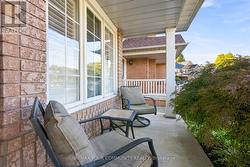
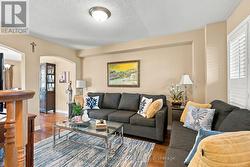
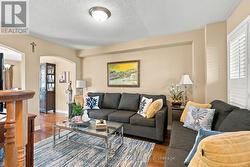
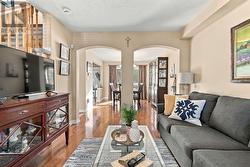
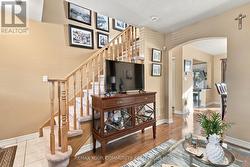
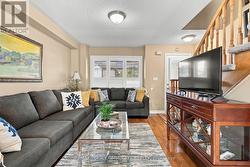
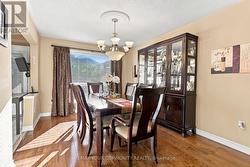
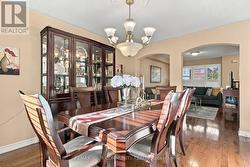
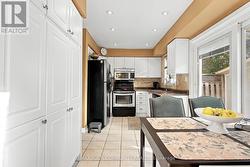
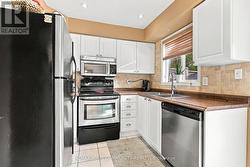
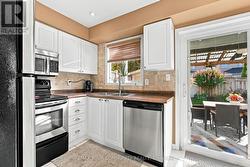
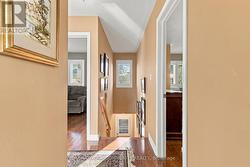
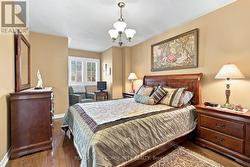
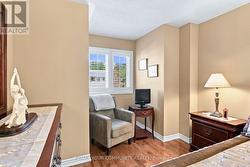
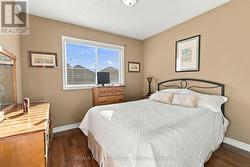
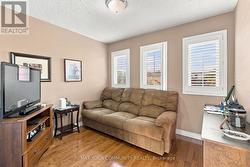
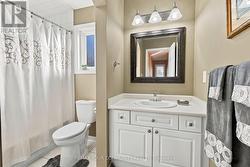
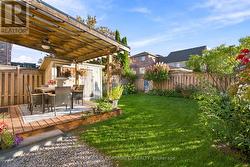
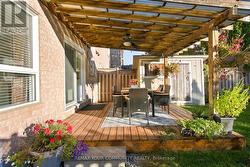
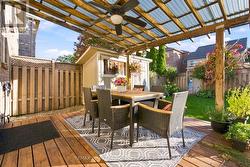
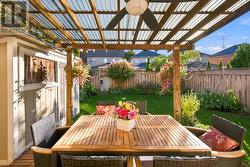
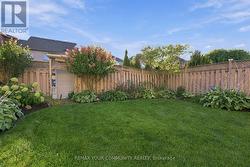
Welcome to this impeccably maintained semi-detached home, perfectly situated right across from a beautiful neighborhood park. Outdoors Lovers ! will enjoy the Large Backyard and Trails and Park across! Combining clean, bright spaces with a warm, welcoming entryway, this residence offers an ideal layout for modern family living. Main Level: Features gorgeous hardwood flooring throughout a functional, sunlit layout. The updated kitchen serves as the heart of the home, complete with sliding door walkout access to the outdoors. Upper Level: Offers three spacious, sun-filled bedrooms and a full family bath, all meticulously kept and ready for move-in day. Lower Level: A clean, full unfinished basement awaits your personal touch-ideal for a future rec room, home gym, or customized living area. Outdoor Oasis: Step out to a Spacious, fully manicured backyard featuring a large shed for extra storage-an exceptional layout for summer barbecues, children's play, or quiet relaxation. Location is key, and this home sits just steps from top-rated local schools, pristine green spaces, and community trails. Some Newer Windows replaced, Newer Furnace and HWT tank , A/C (2026), New Insulation in Attic, and in Basement. (id:27)
Building Features:
-
Style:
Detached
-
Building Type:
House
-
Basement Development:
Unfinished
-
Basement Type:
N/A
-
Construction Style - Attachment:
Semi-detached
-
Exterior Finish:
Brick
-
Floor Space:
1100 - 1500 sqft
-
Foundation Type:
Concrete
-
Heating Type:
Forced air
-
Heating Fuel:
Natural gas
-
Cooling Type:
Central air conditioning
-
Appliances: