1524 INDIAN GROVE, Mississauga, Ontario, L5H 2S6
$3,350.00 /monthMLS® # W13496210

House For Lease In Clarkson - Lorne Park, Mississauga, Ontario
5
Bedrooms
2
Baths
-
79 x 329 FT
Lot Size
Property Information:
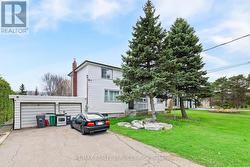
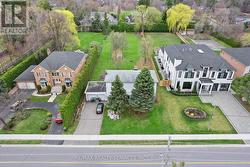
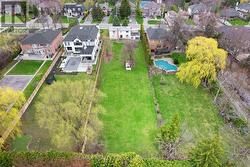
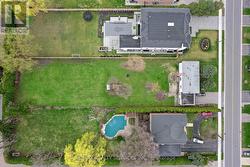
Welcome to one of Lorne Park's most desirable addresses in South Mississauga. Nestled on apremium rectangular lot surrounded by mature trees and distinguished custom homes, this property offers exceptional privacy, tranquility, and curb appeal in a prestigious neighbourhood.Enjoy an unparalleled lifestyle just moments from top-rated schools, scenic parks, walking trails, and the renowned Mississauga Golf & Country Club. The vibrant waterfront community of Port Credit, with its fine dining, cafés, boutiques, and marina, is only minutes away.Commuters will appreciate the convenient access to major highways, GO Transit, public transportation, and Toronto Pearson International Airport. Whether you're seeking a family-friendly setting or a peaceful retreat in an established community, this propertypresents a rare leasing opportunity in one of Mississauga's most sought-after neighbourhoods. (id:27)
Building Features:
- Style: Detached
- Building Type: House
- Basement Development: Partially finished
- Basement Type: Full
- Construction Style - Attachment: Detached
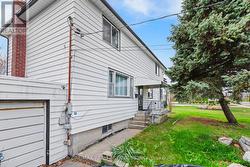
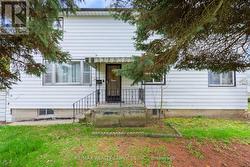
- Exterior Finish: Aluminum siding
- Fire Protection: Smoke Detectors
- Fireplace: Yes
- Floor Space: 2500 - 3000 sqft
- Flooring Type: Hardwood, Ceramic
- Foundation Type: Block
- Heating Type: Forced air
- Heating Fuel: Natural gas
- Cooling Type: Central air conditioning
Property Features:
- OwnershipType: Freehold
- Property Type: Single Family
- Bedrooms: 5
- Bathrooms: 2
- Amenities Nearby: Golf Nearby, Hospital, Park, Schools
- Floor Space (approx): 2500 - 3000 Square Feet
- Irregular: Yes
- Lot Depth: 329 Feet
- Lot Frontage: 79 Feet
- Lot Size: 79 x 329 FT
- Structure Type: Shed
- Sewer: Sanitary sewer
- Parking Type: Attached garage, Garage
- No. of Parking Spaces: 6
Rooms:
- 2nd Bedroom 2nd Level 5.18 m x 3.35 m 16.99 ft x 10.99 ft
- 3rd Bedroom 2nd Level 5.18 m x 3.35 m 16.99 ft x 10.99 ft
- 4th Bedroom 2nd Level 3.68 m x 3.41 m 12.07 ft x 11.19 ft
- 5th Bedroom 2nd Level 4.99 m x 3.32 m 16.37 ft x 10.89 ft
- Bathroom 2nd Level Measurements not available
- Living Main Level 6.70 m x 3.32 m 21.98 ft x 10.89 ft
- Family Main Level 4.87 m x 3.20 m 15.98 ft x 10.50 ft
- Kitchen Main Level 3.04 m x 3.32 m 9.97 ft x 10.89 ft
- Bedroom Main Level 5.18 m x 3.30 m 16.99 ft x 10.83 ft
Courtesy of: RE/MAX REALTY SERVICES INC.
This listing content provided by REALTOR.ca has been licensed by REALTOR® members of The Canadian Real Estate Association.
This listing content provided by REALTOR.ca has been licensed by REALTOR® members of The Canadian Real Estate Association.
Additional Photos