1518 CAWTHRA ROAD, Mississauga, Ontario, L5G 4L2
$1,000,000MLS® # W13196436

House For Sale In Mineola, Mississauga, Ontario
4
Bedrooms
1
Bath
-
50 x 220 FT
Lot Size
Property Information:
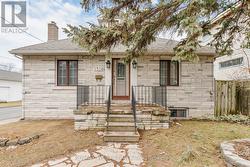
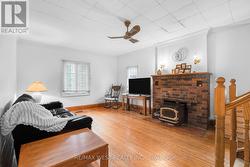
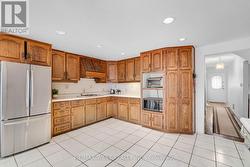
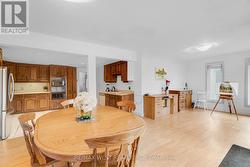
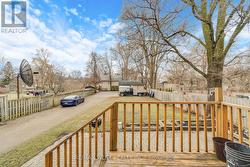
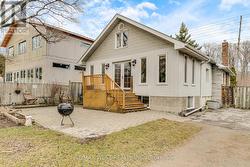
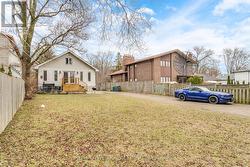
Incredible opportunity in the highly coveted Mineola neighbourhood! Set on an expansive 50 x 220ft lot this exceptional property is a rare gem and offers great potential for families, investors, live/work set up and home-based business owners looking for maximum exposure or ideal for handyman/contractors looking for a property with great development potential. The large driveway accommodates up to 20 vehicles and the home features 4 bedrooms, a generous living room, a family sized kitchen plus a sun-filled family room. Conveniently located close to major highways, shopping centres, public transportation, GO transit, parks, schools, community centre & so much more! A rare chance to secure a large lot in a prestigious neighbourhood with exceptional exposure and versatility-opportunities like this don't come often. Location, location, location! (id:27)
Building Features:
- Style: Detached
- Building Type: House
- Amenities:
- Basement Type: Full
- Construction Style - Attachment: Detached
- Exterior Finish: Stone
- Fireplace: Yes
- Floor Space: 1100 - 1500 sqft
- Foundation Type: Block
- Heating Type: Forced air
- Heating Fuel: Natural gas
- Cooling Type: Central air conditioning
- Appliances: All, Dishwasher, Hood Fan, Stove, Window Coverings, Refrigerator
Property Features:
- OwnershipType: Freehold
- Property Type: Single Family
- Bedrooms: 4
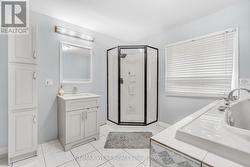
- Bathrooms: 1
- Amenities Nearby: Hospital, Park, Public Transit, Schools
- Community Features: Community Centre
- Floor Space (approx): 1100 - 1500 Square Feet
- Irregular: Yes
- Lot Depth: 220 Feet
- Lot Frontage: 50 Feet
- Lot Size: 50 x 220 FT
- Structure Type: Deck, Porch, Shed
- Zoning: R4
- Sewer: Sanitary sewer
- Parking Type: No Garage
- No. of Parking Spaces: 20
Rooms:
- Living Main Level 5.49 m x 3.77 m 18.01 ft x 12.37 ft
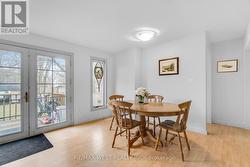
- Dining Main Level 3.63 m x 2.05 m 11.91 ft x 6.73 ft
- Kitchen Main Level 3.67 m x 3.43 m 12.04 ft x 11.25 ft
- Family Main Level 4.99 m x 3.36 m 16.37 ft x 11.02 ft
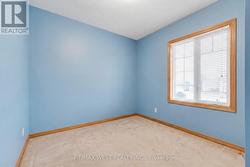
- Bedroom Main Level 3.37 m x 2.65 m 11.06 ft x 8.69 ft
- Bedroom Main Level 3.37 m x 2.65 m 11.06 ft x 8.69 ft
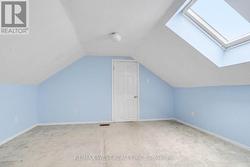
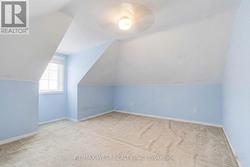
- Primary Bedroom Upper Level 6.79 m x 3.57 m 22.28 ft x 11.71 ft
- Bedroom Upper Level 4.44 m x 3.36 m 14.57 ft x 11.02 ft
Courtesy of: RE/MAX WEST REALTY INC.
This listing content provided by REALTOR.ca has been licensed by REALTOR® members of The Canadian Real Estate Association.
This listing content provided by REALTOR.ca has been licensed by REALTOR® members of The Canadian Real Estate Association.
Additional Photos