$1,550,000

House For Sale In Clarkson - Lorne Park, Mississauga, Ontario

$1,550,000
  • 4

    Bedrooms

  • 3

    Baths

  • 60.6 x 242.9 FT

    Lot Size

Property Information:

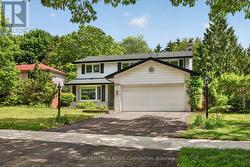
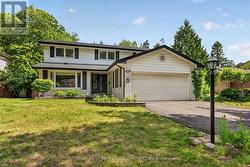
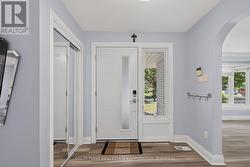
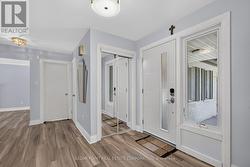
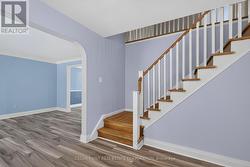
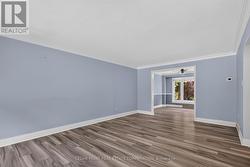
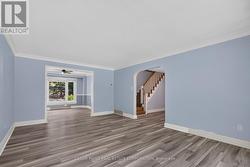
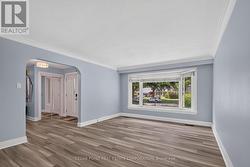
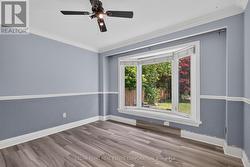
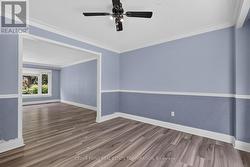
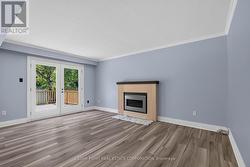
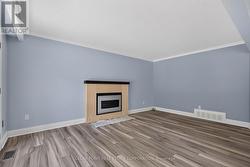
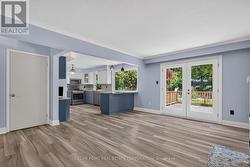
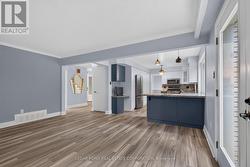
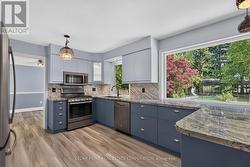
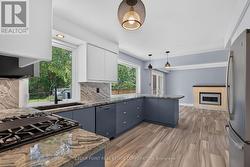
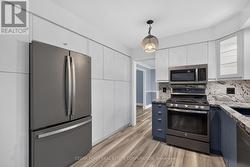
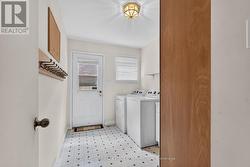
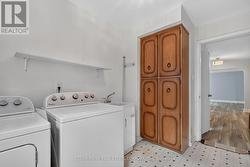
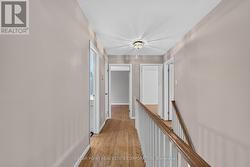
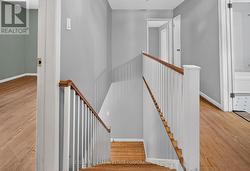
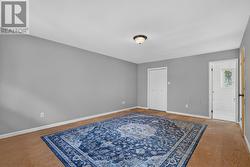
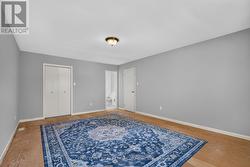
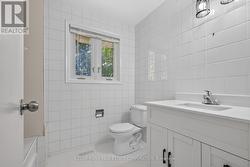
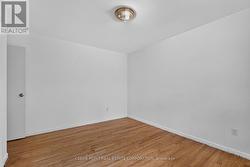
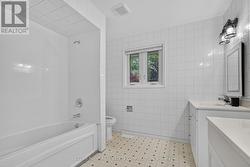
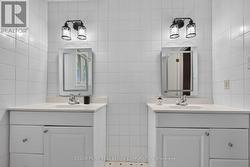
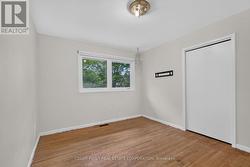
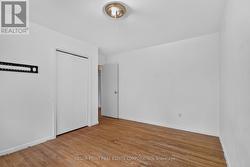
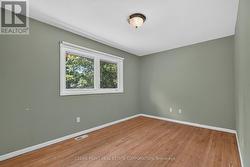
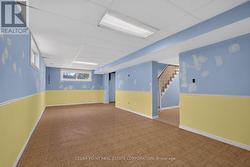
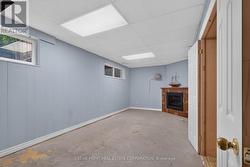
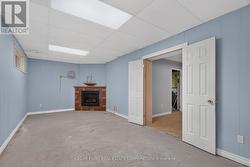
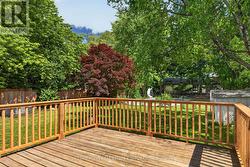
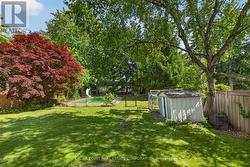
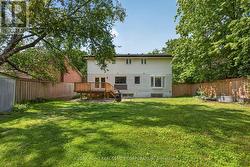
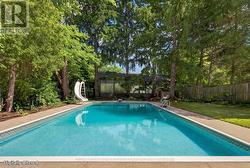
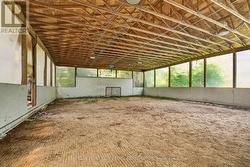
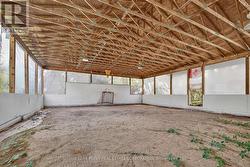
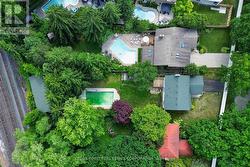
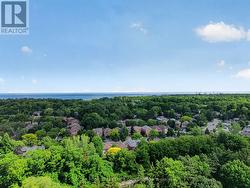
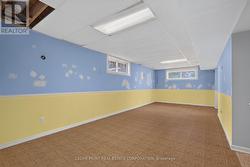
Excellent Opportunity in Lorne Park. Huge .35 of an acre lot. 60' x 242' on a dead end street with no thru traffic. South facing backyard. Solid 4 Bedroom home with good room sizes. Main floor laundry room with door to outside. Finished lower level with very large rec room and games room with fireplace. Perfect for a family that wants to finish a home to their personal taste and style. Home needs finishing and updating. This home is a blank canvas ready to be reimagined into a beautiful piece of art. Large back yard with Inground pool and very unique 25'x50' "Hockey Barn" at the rear of the property. Was previously used as a covered hockey rink. Many possibilities, mini soccer field, lacrosse field, playground area. Home is in Lorne Park school district. (id:27)

Building Features:

  • Style: Detached
  • Building Type: House
  • Basement Development: Finished
  • Basement Type: N/A
  • Construction Style - Attachment: Detached
  • Exterior Finish: Brick, Vinyl siding
  • Fireplace: Yes
  • Floor Space: 2000 - 2500 sqft
  • Foundation Type: Block
  • Heating Type: Forced air
  • Heating Fuel: Electric, Natural gas
  • Cooling Type: Central air conditioning
  • Appliances: Garage door opener remote, Dryer, Microwave, Stove, Washer, Refrigerator

Property Features:

  • OwnershipType: Freehold
  • Property Type: Single Family
  • Bedrooms: 4
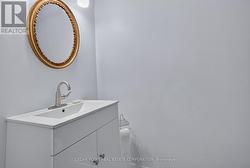
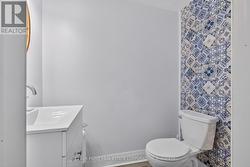
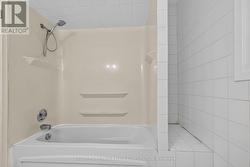
  • Bathrooms: 3
  • Half Bathrooms: 1
  • Floor Space (approx): 2000 - 2500 Square Feet
  • Irregular: Yes
  • Lot Depth: 242.8 Feet
  • Lot Frontage: 60.6 Feet
  • Lot Size: 60.6 x 242.9 FT
  • Pool Type: Inground pool
  • Sewer: Sanitary sewer
  • Parking Type: Attached garage, Garage
  • No. of Parking Spaces: 6

Rooms:

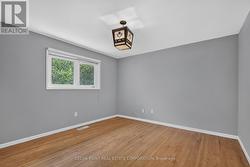
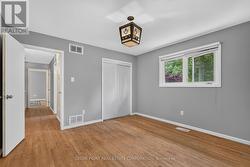
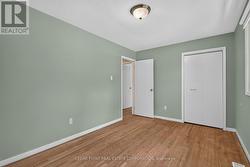
  • Primary Bedroom 2nd Level 5.54 m x 3.77 m
  • 2nd Bedroom 2nd Level 4.26 m x 2.84 m
  • 3rd Bedroom 2nd Level 3.80 m x 3.40 m
  • 4th Bedroom 2nd Level 3.45 m x 3.39 m
  • Games Lower Level 6.51 m x 3.45 m
  • Recreation Room Lower Level 9.21 m x 3.64 m
  • Living Main Level 5.66 m x 3.76 m
  • Dining Main Level 3.45 m x 3.45 m
  • Kitchen Main Level 3.87 m x 3.45 m
  • Family Main Level 5.03 m x 4.37 m
  • Laundry Main Level 3.12 m x 2.23 m

Courtesy of: CEDAR POINT REAL ESTATE CORPORATION

This listing content provided by REALTOR.ca has been licensed by REALTOR® members of The Canadian Real Estate Association.

This listing content provided by REALTOR.ca has been licensed by REALTOR® members of The Canadian Real Estate Association.