Property Information:
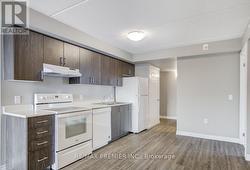
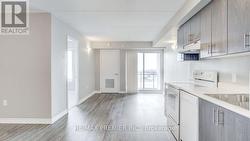
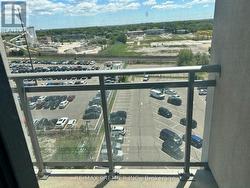
Welcome to this large 2+1 bedroom (939sqft unit), 2 full bathroom condo in the heart of Milton -located near Main Street and Thompson Road. Live and work from home! You have enough room. Featuring premium modern finishes throughout. This open-concept suite offers a functional layout designed for comfortable everyday living. The stylish galley kitchen boasts ample cabinetry, generous counter space, all appliances, seamlessly overlooking the living area. The spacious living room walks out to a private balcony with unobstructed views, creating the perfect space to relax or entertain. The versatile den is ideal for a home office, guest room, or additional bedroom. The primary bedroom is large with lots of closet space, oversized windows, and a private 3-piece ensuite. A nice sized second bedroom and additional full bathroom provide flexibility for families, professionals, or downsizers. Complete with parking and a locker, this exceptional unit offers convenience and value in one of Milton's most desirable locations. Just minutes from highways, restaurants, grocery stores, shopping, parks, and everyday amenities. A fantastic opportunity for first-time buyers, investors, or anyone seeking modern condo living in a vibrant community (id:27)
Building Features:
-
Style:
Apartment
-
Building Type:
Apartment
-
Amenities:
Storage - Locker
-
Basement Type:
None
-
Exterior Finish:
Brick
-
Floor Space:
900 - 999 sqft
-
Flooring Type:
Laminate
-
Heating Type:
-
Heating Fuel:
Electric, Natural gas
-
Cooling Type:
Central air conditioning
-
Appliances: