170 FENNAMORE TERRACE, Milton, Ontario, L9T 0Y3
$1,038,800MLS® # W13166850

House For Sale In Harrison, Milton, Ontario
4
Bedrooms
3
Baths
-
38.1 x 80.4 FT
Lot Size
Property Information:
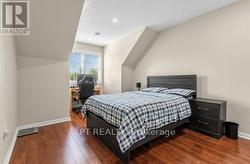
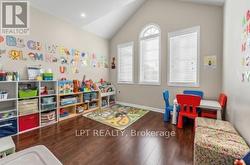
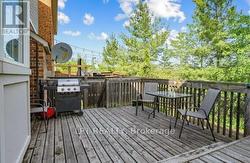
Beautifully maintained detached home offering approximately 2,048 sq ft of thoughtfully designed living space with 4 spacious bedrooms and 3 bathrooms. Located on a premium oversized lot in Milton's sought-after Harrison neighbourhood, this impressive property features 9-foot ceilings on the main level, elegant quartz kitchen counters, and a bright open-concept layout ideal for families and entertaining. Enjoy multiple living areas including separate living/dining spaces, a welcoming family room with gas fireplace, hardwood staircase, and stylish California shutters throughout the main floor. The expansive primary suite offers a relaxing retreat complete with his-and-her closets and a private ensuite bath. Convenient second-floor laundry adds everyday functionality. Excellent potential for a future separate basement entrance. Situated close to parks, shopping, top-ranked schools, Milton District Hospital, public transit, and only minutes to Milton GO Station and major highways. Perfect opportunity for families seeking comfort, space, and long-term value. Motivated seller. (id:27)
Building Features:
- Style: Detached
- Building Type: House
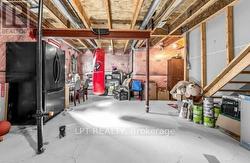
- Basement Development: Unfinished
- Basement Type: N/A
- Construction Style - Attachment: Detached
- Exterior Finish: Aluminum siding, Brick
- Fireplace: Yes
- Floor Space: 2000 - 2500 sqft
- Flooring Type: Hardwood, Laminate
- Foundation Type: Unknown
- Heating Type: Forced air
- Heating Fuel: Natural gas
- Cooling Type: Central air conditioning
- Appliances: Dryer, Stove, Washer, Refrigerator
Property Features:
- OwnershipType: Freehold
- Property Type: Single Family
- Bedrooms: 4
- Bathrooms: 3
- Half Bathrooms: 1
- Amenities Nearby: Hospital, Public Transit
- Features: Carpet Free
- Floor Space (approx): 2000 - 2500 Square Feet
- Irregular: Yes
- Lot Depth: 80.3 Feet
- Lot Frontage: 38.1 Feet
- Lot Size: 38.1 x 80.4 FT
- Sewer: Sanitary sewer
- Parking Type: Attached garage, Garage
- No. of Parking Spaces: 2
Rooms:
- Primary Bedroom 2nd Level 5.27 m x 3.65 m 17.29 ft x 11.98 ft
- 2nd Bedroom 2nd Level 3.20 m x 3.53 m 10.50 ft x 11.58 ft
- 3rd Bedroom 2nd Level 3.23 m x 3.04 m 10.60 ft x 9.97 ft
- 4th Bedroom 2nd Level 3.44 m x 3.04 m 11.29 ft x 9.97 ft
- Living Main Level 3.23 m x 3.35 m 10.60 ft x 10.99 ft
- Dining Main Level 3.22 m x 3.04 m 10.56 ft x 9.97 ft
- Family Main Level 3.96 m x 4.57 m 12.99 ft x 14.99 ft
- Kitchen Main Level 4.26 m x 3.96 m 13.98 ft x 12.99 ft
Courtesy of: LPT REALTY, EXP REALTY
This listing content provided by REALTOR.ca has been licensed by REALTOR® members of The Canadian Real Estate Association.
This listing content provided by REALTOR.ca has been licensed by REALTOR® members of The Canadian Real Estate Association.
Additional Photos