Button CopyPathCircle CloseCircle Left ArrowArrow Down Icon GreyClosecirclecircleBurger
  • Advertising

1380 COSTIGAN Road Unit# 13, Milton, Ontario, L9T 8L2

MLS® # 40866615
Townhouse For Sale In Clarke, Milton, Ontario
$639,900 QuickQuoteTM: $612K - $745K

2 Beds

3 Baths

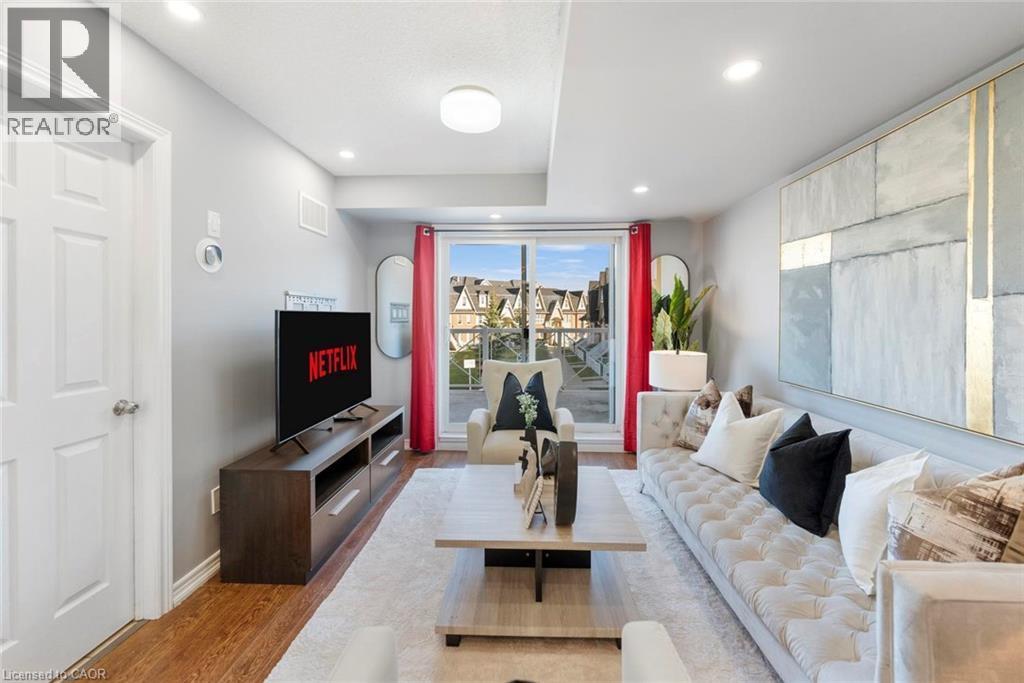
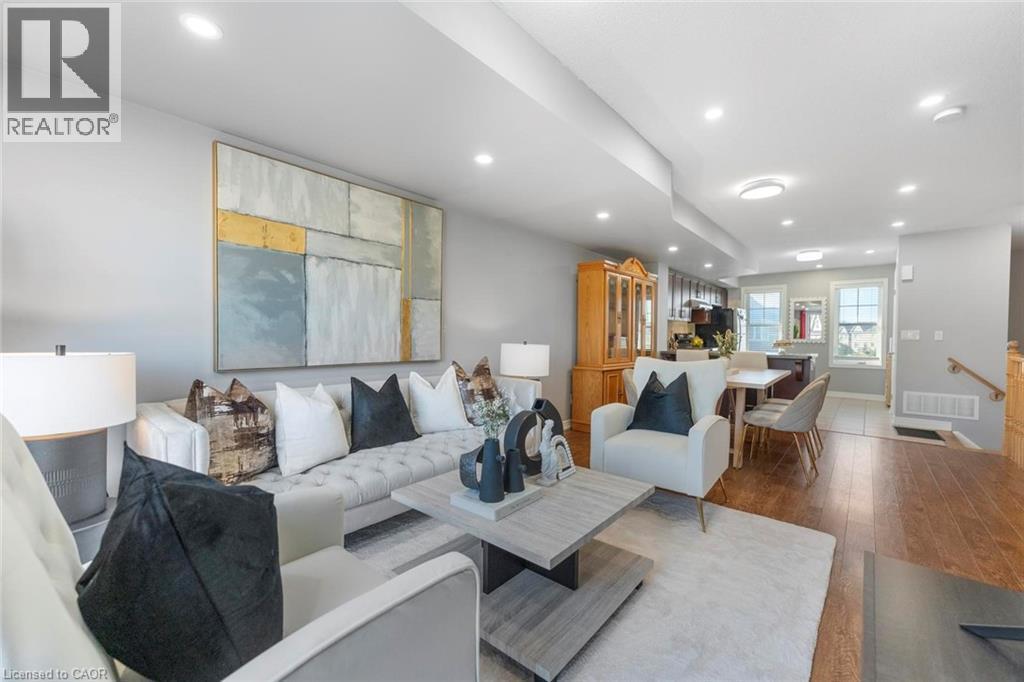
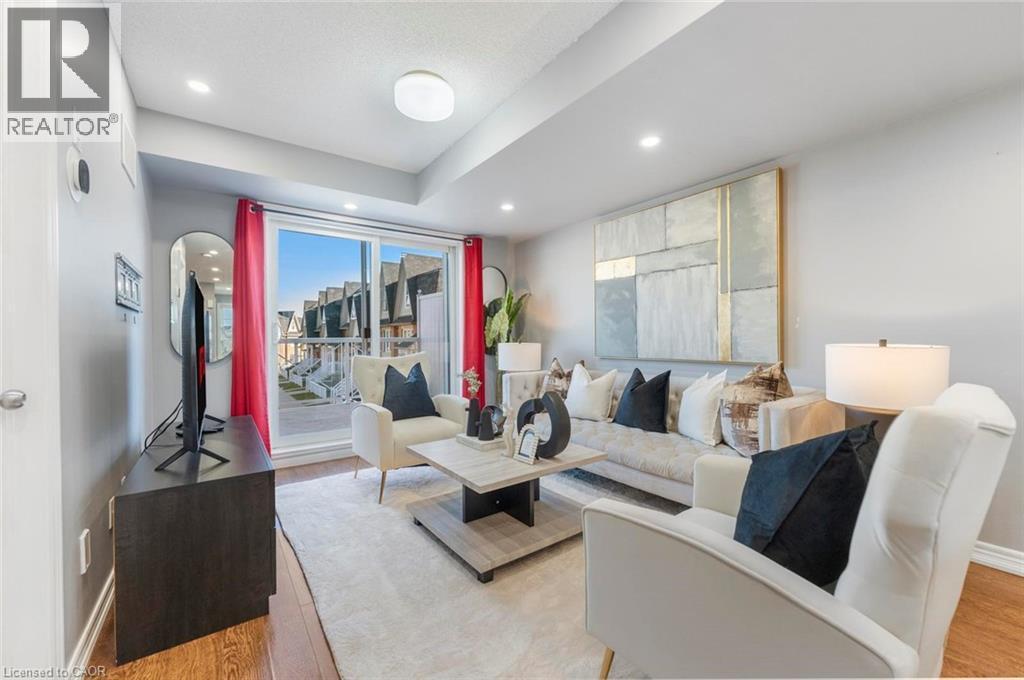
Living area featuring light gray walls, wood-finish flooring, recessed lighting, and a sliding glass door - 1380 Costigan Road Unit# 13, Milton, ON
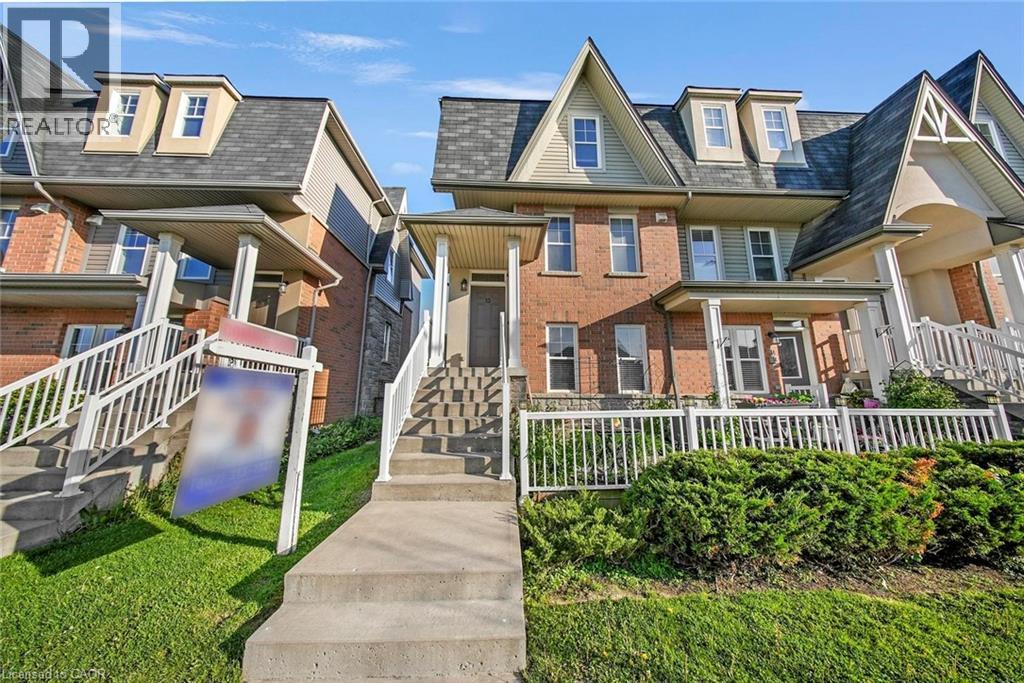
Brick facade townhome featuring a covered front porch, white railing, concrete steps, and dormer windows - 1380 Costigan Road Unit# 13, Milton, ON
1380 Costigan Road Unit# 13, Milton, ON
Bright living area featuring recessed lighting and wood-finish flooring - 1380 Costigan Road Unit# 13, Milton, ON
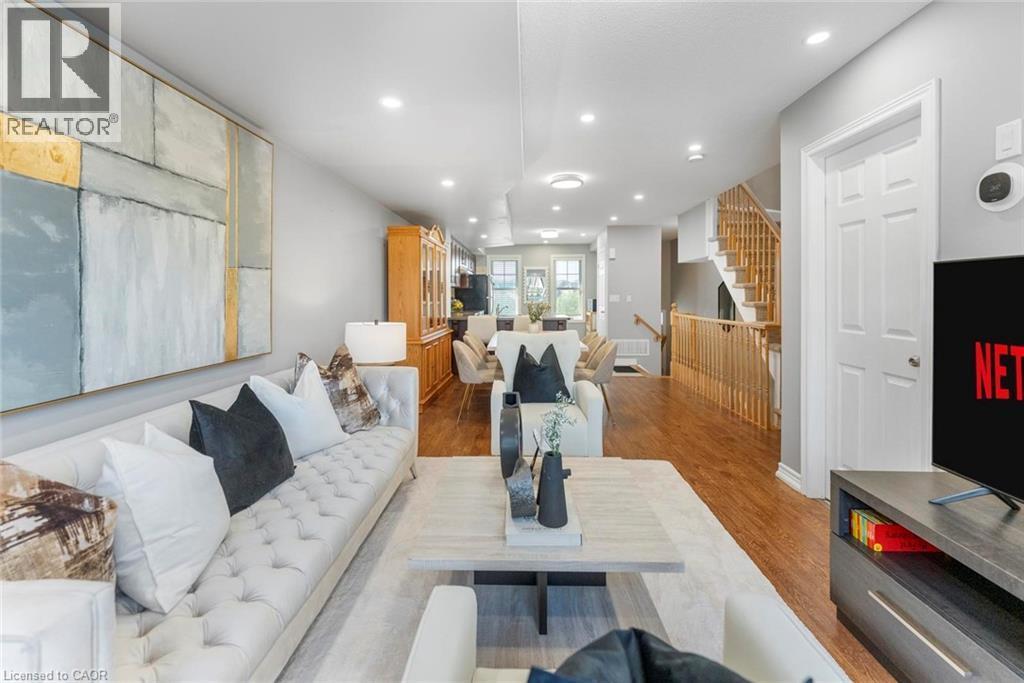
Open-concept living space featuring recessed lighting, wood-finish flooring, and light gray wall paint - 1380 Costigan Road Unit# 13, Milton, ON
Living area featuring a sliding glass door to an outdoor balcony - 1380 Costigan Road Unit# 13, Milton, ON
Open-concept living space featuring wood-finish flooring, recessed lighting, and a neutral color palette - 1380 Costigan Road Unit# 13, Milton, ON
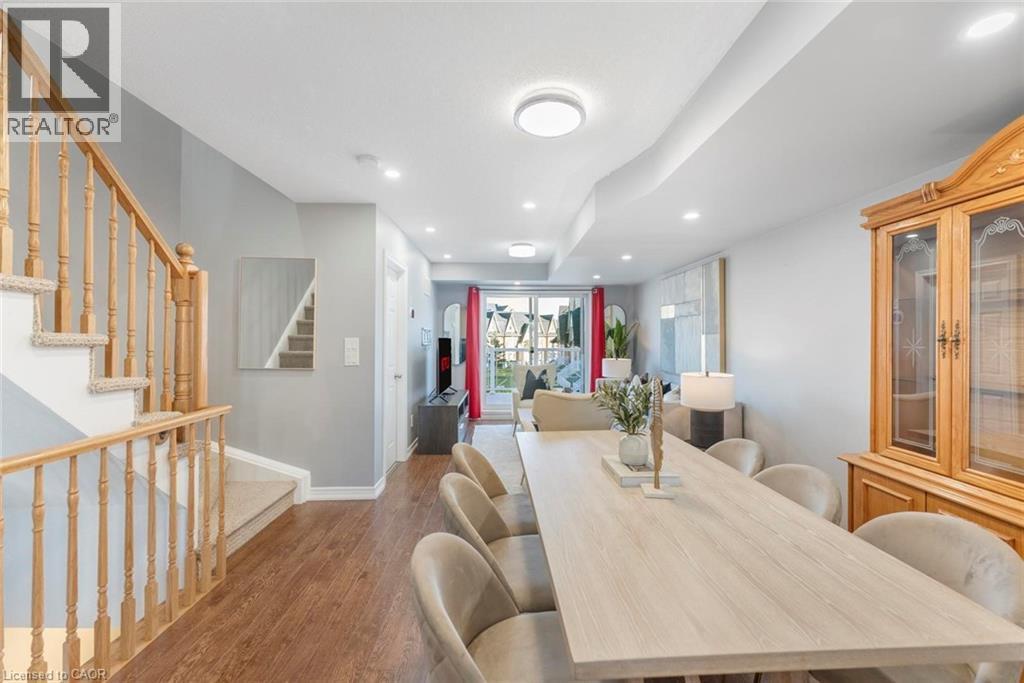
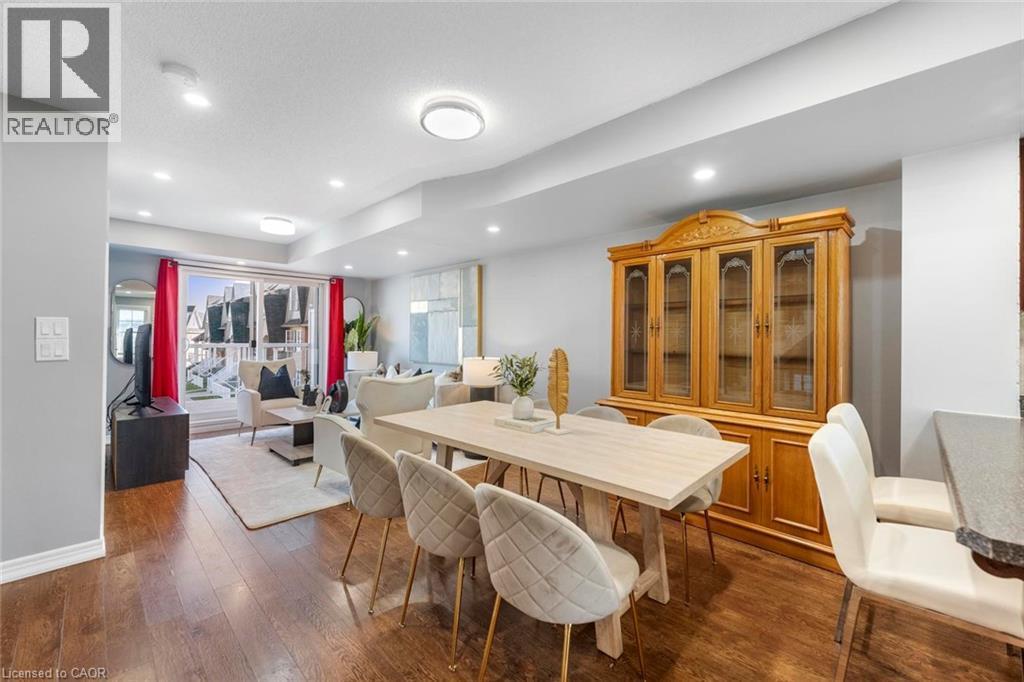
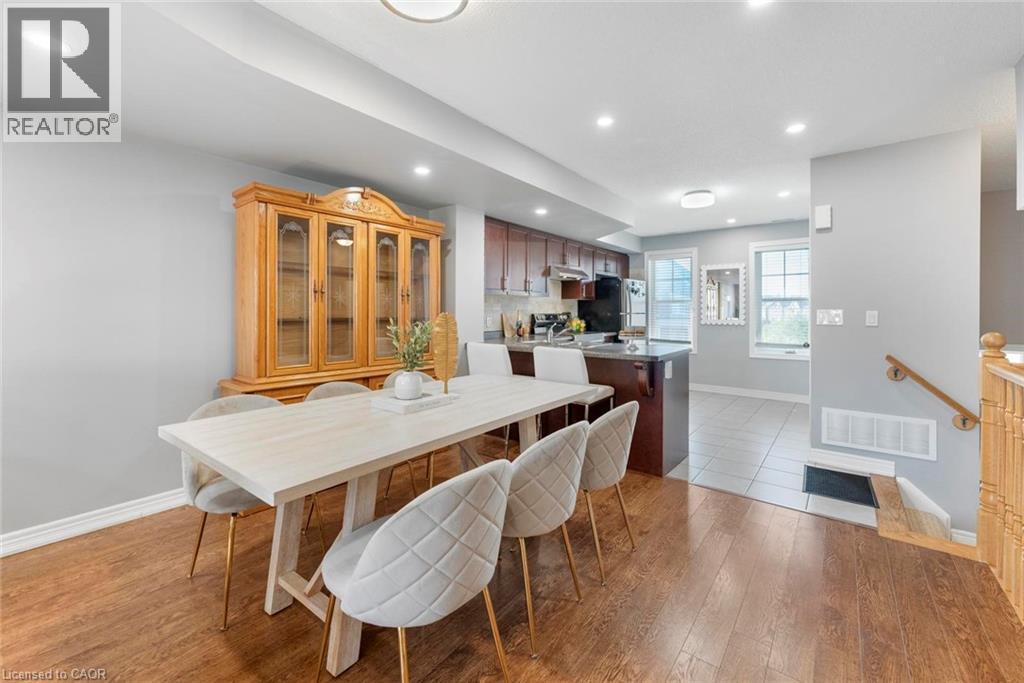
Open-concept living and dining area featuring wood-finish flooring, recessed lighting, and a sliding glass door leading to a balcony - 1380 Costigan Road Unit# 13, Milton, ON
Dining area - 1380 Costigan Road Unit# 13, Milton, ON
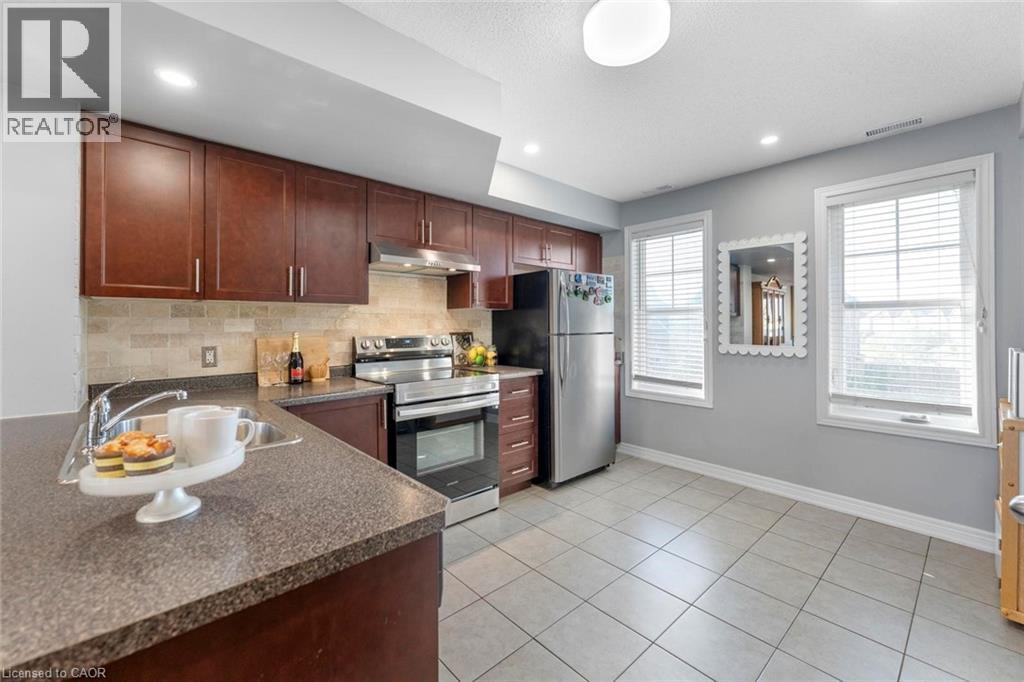
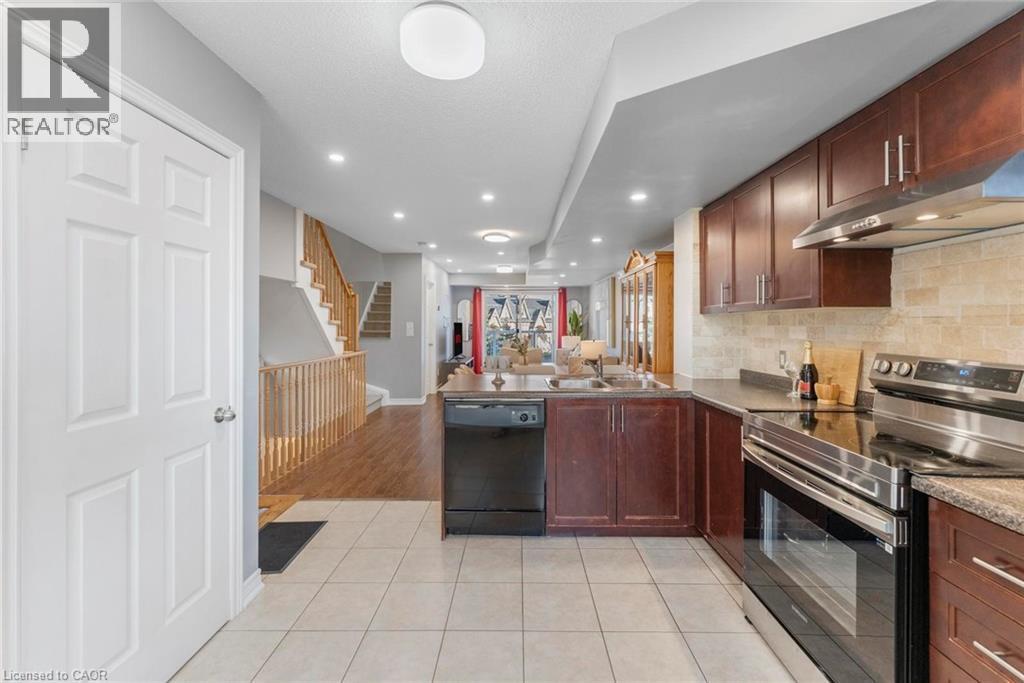
Kitchen featuring wood-finish cabinetry, stainless steel appliances, speckled countertops, and a subway tile backsplash - 1380 Costigan Road Unit# 13, Milton, ON
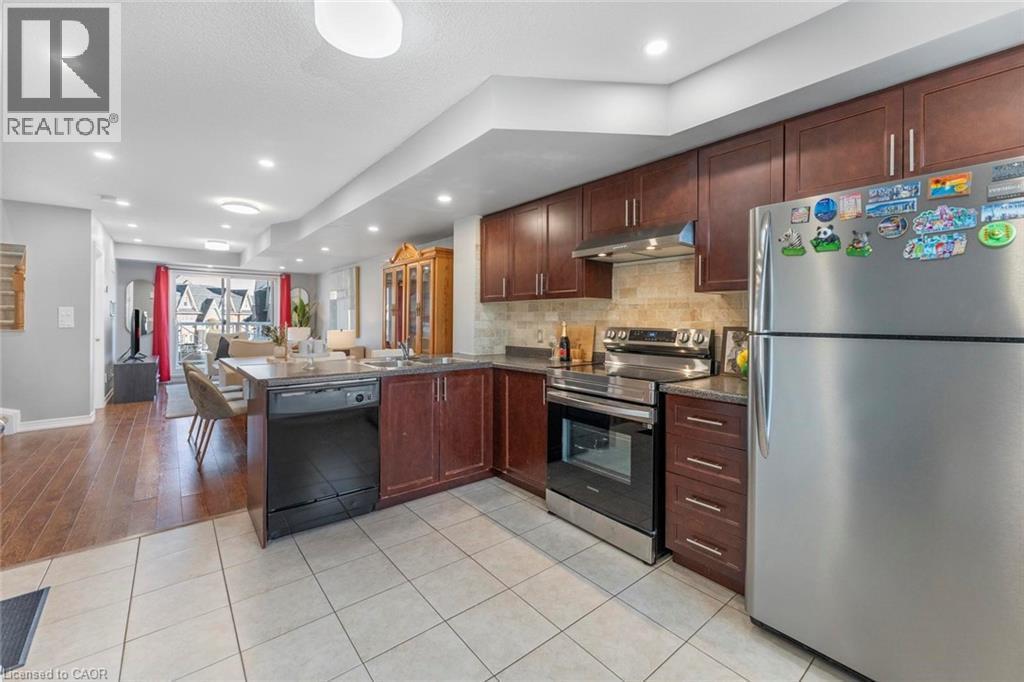
Kitchen featuring dark wood cabinetry, stainless steel appliances, and a tiled backsplash - 1380 Costigan Road Unit# 13, Milton, ON
Kitchen featuring stainless steel appliances, dark wood cabinetry, and light-toned tile flooring - 1380 Costigan Road Unit# 13, Milton, ON
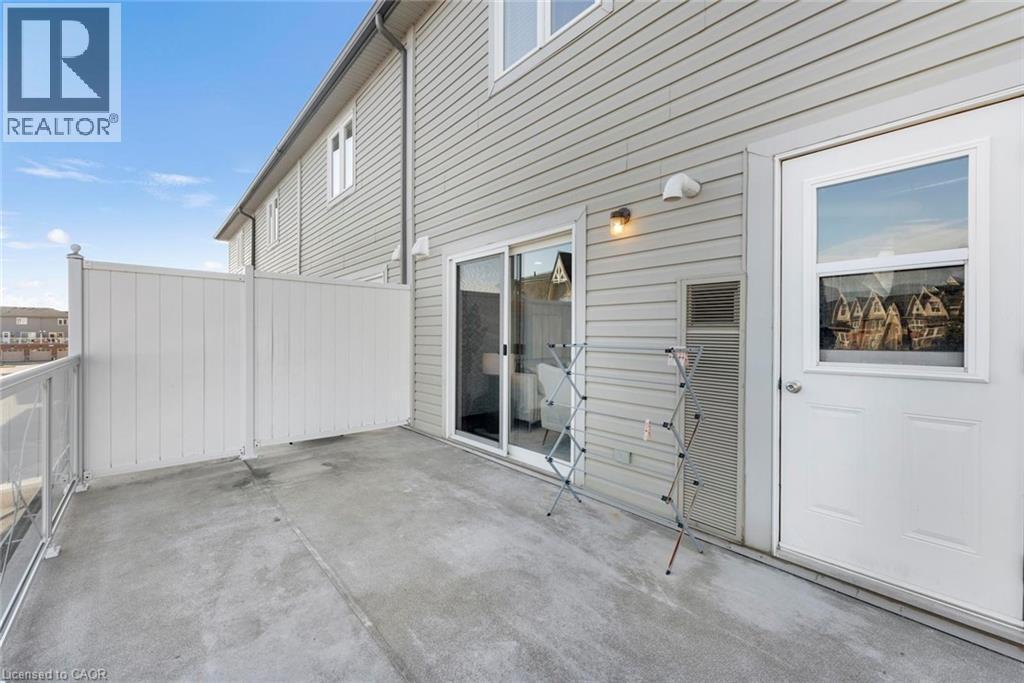
Patio terrace - 1380 Costigan Road Unit# 13, Milton, ON
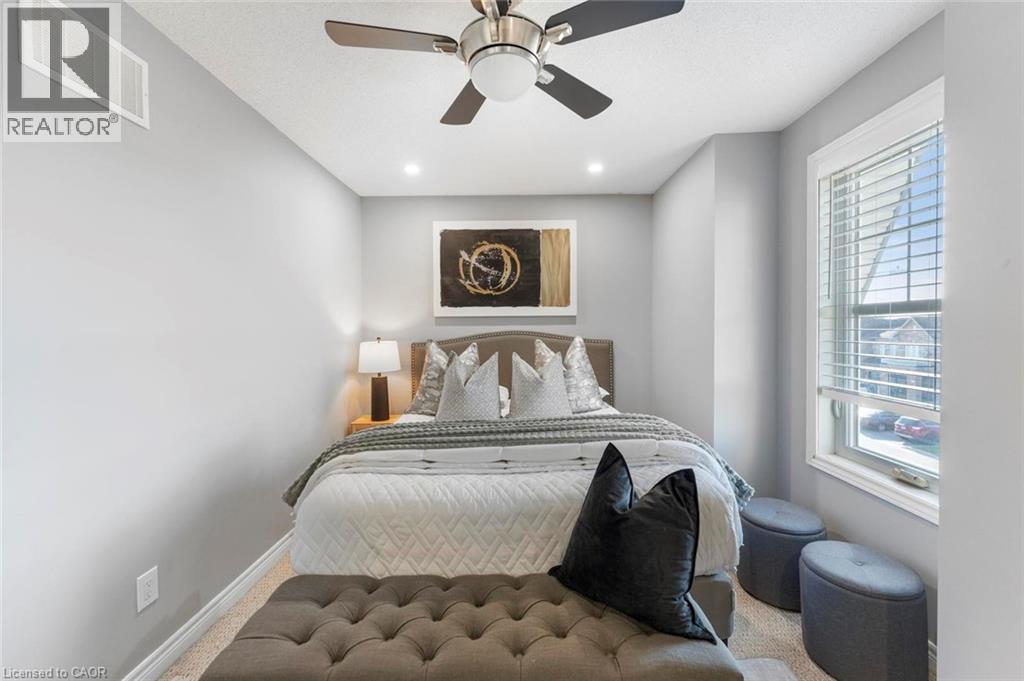
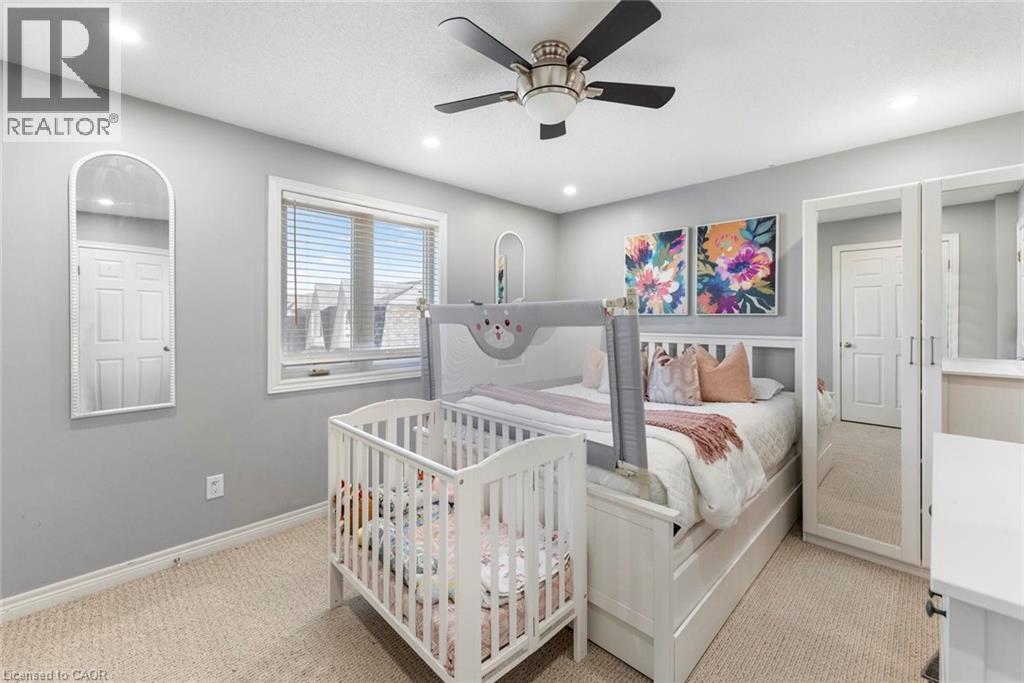
Carpeted bedroom featuring a window with blinds, a ceiling fan with integrated lighting, and recessed ceiling lights - 1380 Costigan Road Unit# 13, Milton, ON
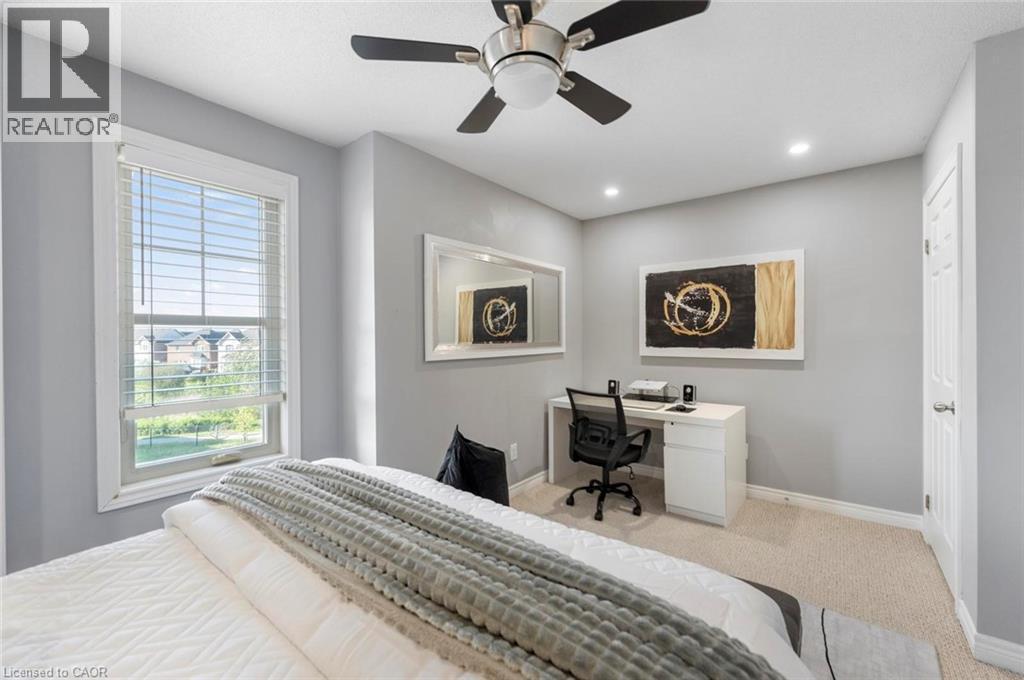
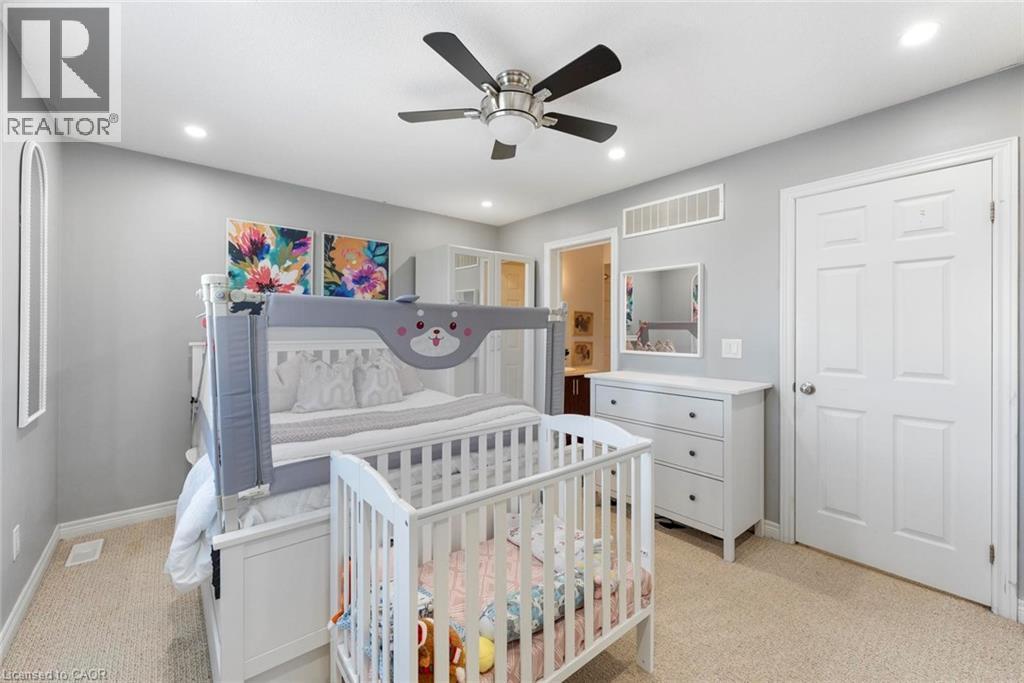
Bedroom featuring neutral-toned walls, recessed lighting, and a ceiling fan - 1380 Costigan Road Unit# 13, Milton, ON
1380 Costigan Road Unit# 13, Milton, ON
Light-filled interior space featuring a window with blinds, recessed lighting, and a ceiling fan - 1380 Costigan Road Unit# 13, Milton, ON
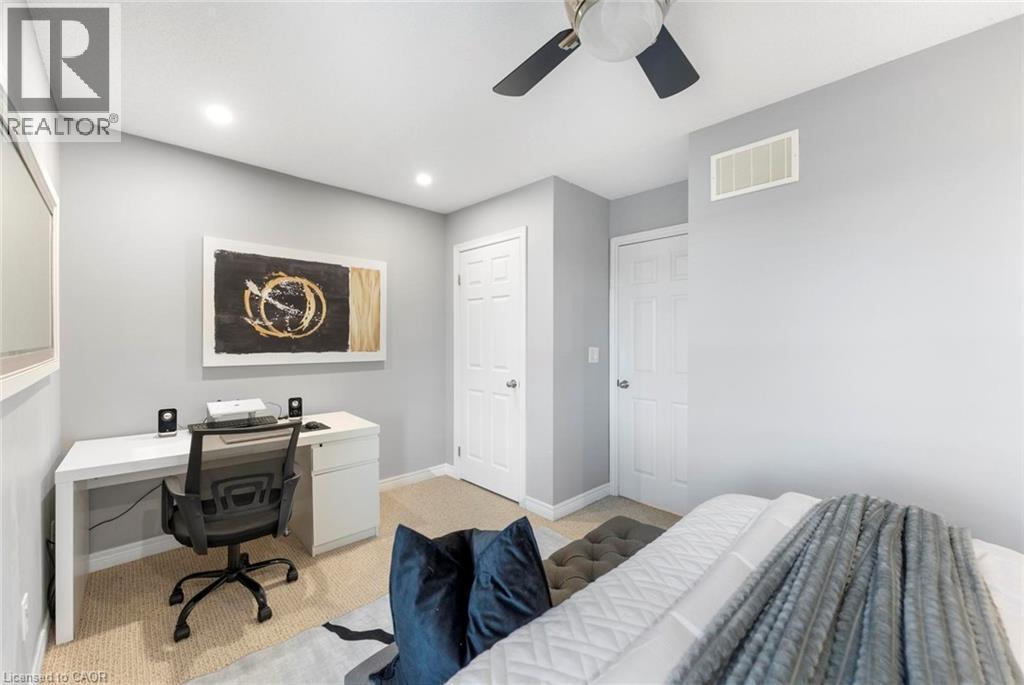
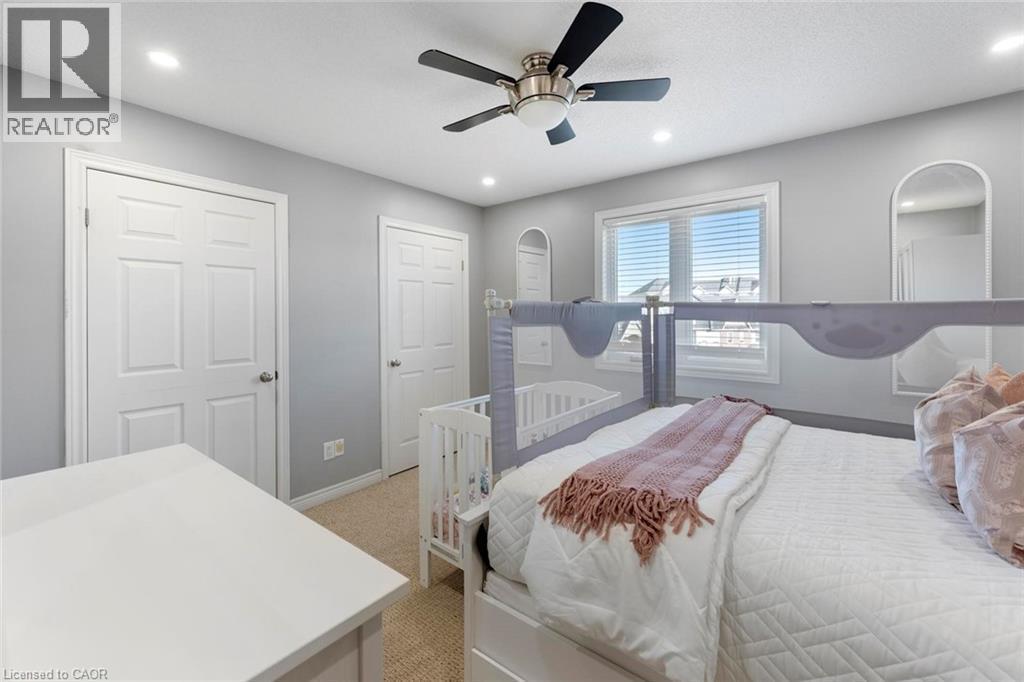
Carpeted bedroom featuring a ceiling fan with integrated lighting, recessed lighting, and a paneled white door - 1380 Costigan Road Unit# 13, Milton, ON
Recessed lighting, ceiling fan fixture, and window with blinds - 1380 Costigan Road Unit# 13, Milton, ON
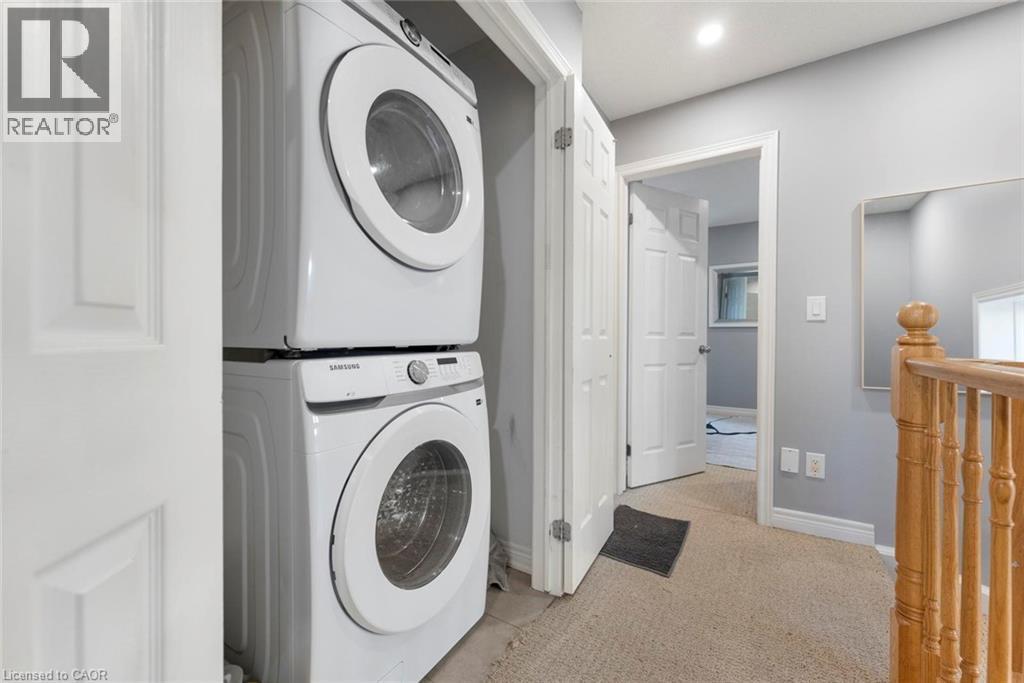
Laundry room - 1380 Costigan Road Unit# 13, Milton, ON
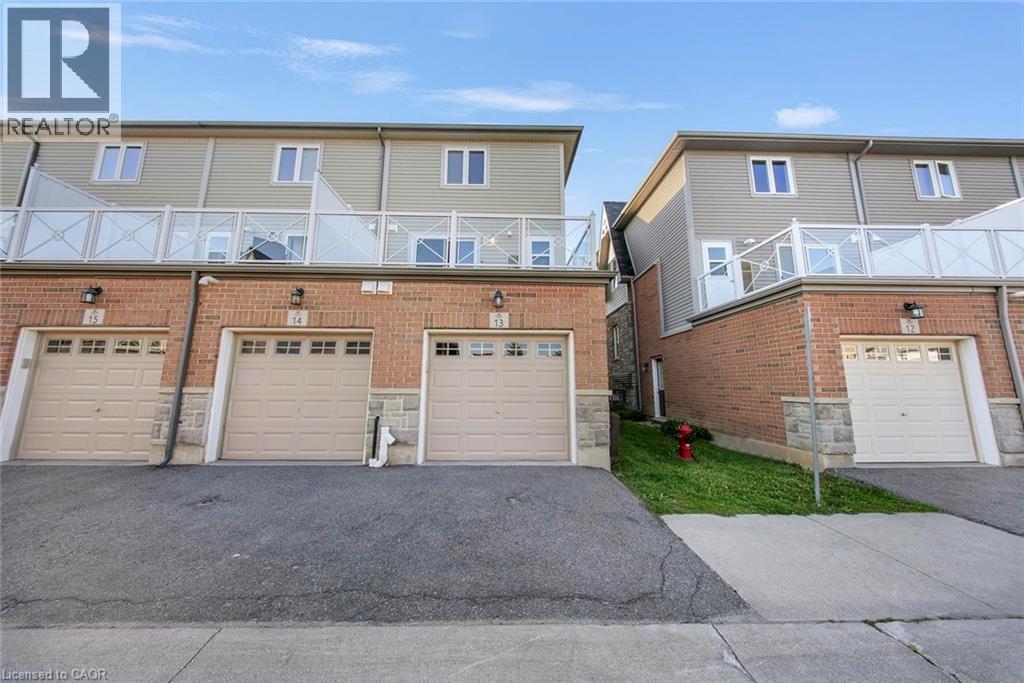
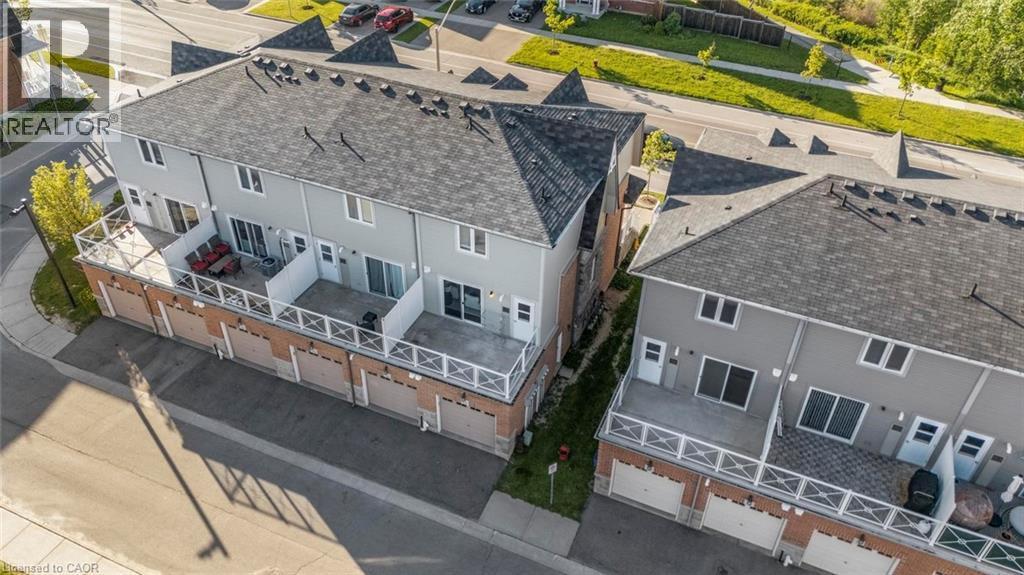
Two-story townhome residences featuring individual garage access and private elevated patios - 1380 Costigan Road Unit# 13, Milton, ON
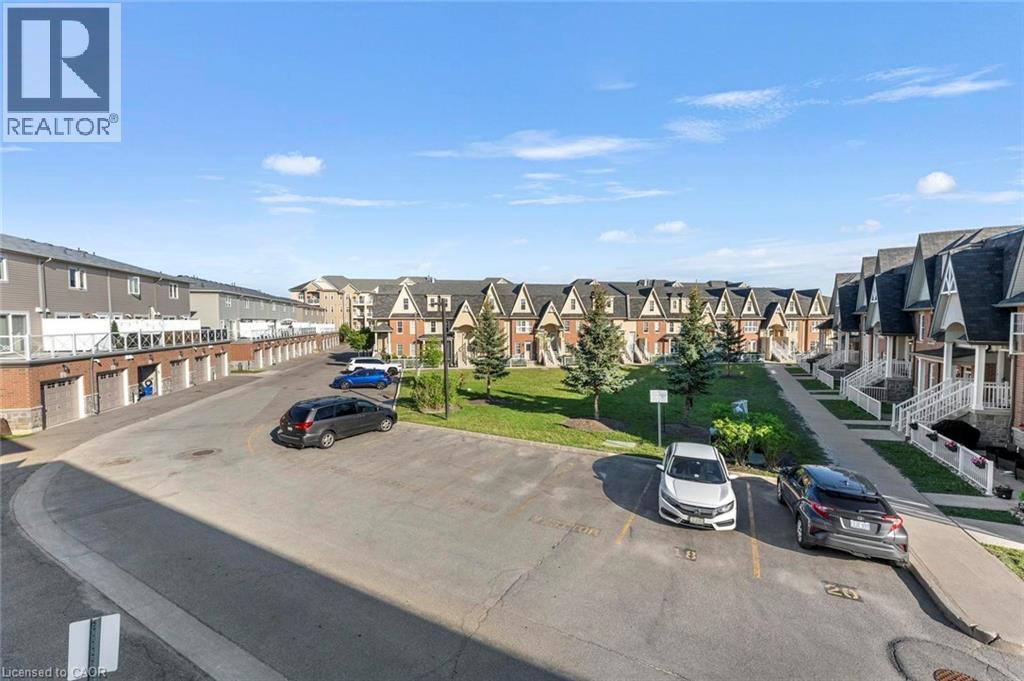
Community featuring a central green space, brick and siding facades, private balconies with glass railings, attached garages, and paved parking areas - 1380 Costigan Road Unit# 13, Milton, ON
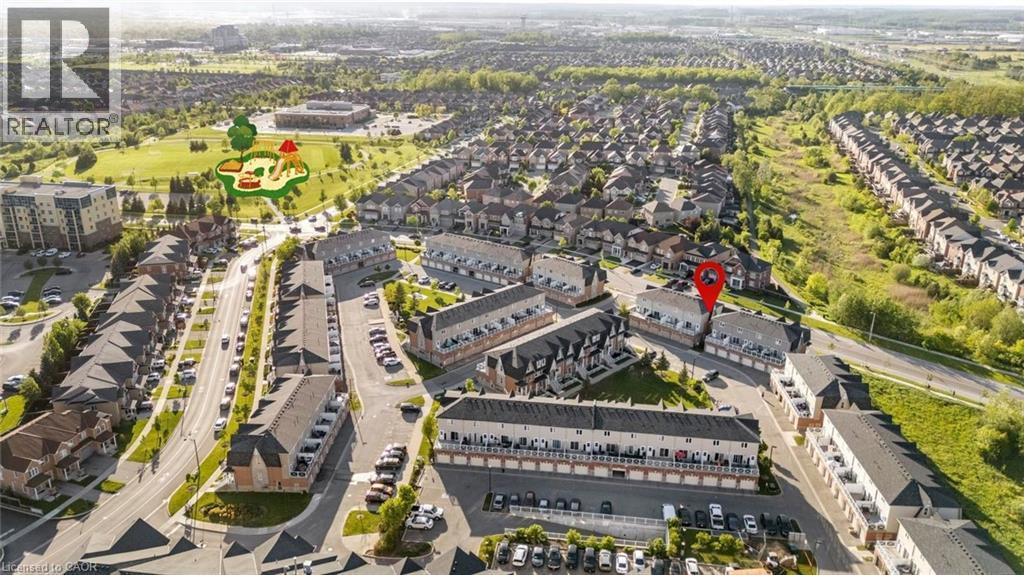
Aerial view - 1380 Costigan Road Unit# 13, Milton, ON
Living area featuring light gray walls, wood-finish flooring, recessed lighting, and a sliding glass door - 1380 Costigan Road Unit# 13, Milton, ON
Brick facade townhome featuring a covered front porch, white railing, concrete steps, and dormer windows - 1380 Costigan Road Unit# 13, Milton, ON
1380 Costigan Road Unit# 13, Milton, ON
Bright living area featuring recessed lighting and wood-finish flooring - 1380 Costigan Road Unit# 13, Milton, ON
Open-concept living space featuring recessed lighting, wood-finish flooring, and light gray wall paint - 1380 Costigan Road Unit# 13, Milton, ON
Living area featuring a sliding glass door to an outdoor balcony - 1380 Costigan Road Unit# 13, Milton, ON
Open-concept living space featuring wood-finish flooring, recessed lighting, and a neutral color palette - 1380 Costigan Road Unit# 13, Milton, ON
Open-concept living and dining area featuring wood-finish flooring, recessed lighting, and a sliding glass door leading to a balcony - 1380 Costigan Road Unit# 13, Milton, ON
Dining area - 1380 Costigan Road Unit# 13, Milton, ON
Kitchen featuring wood-finish cabinetry, stainless steel appliances, speckled countertops, and a subway tile backsplash - 1380 Costigan Road Unit# 13, Milton, ON
Kitchen featuring dark wood cabinetry, stainless steel appliances, and a tiled backsplash - 1380 Costigan Road Unit# 13, Milton, ON
Kitchen featuring stainless steel appliances, dark wood cabinetry, and light-toned tile flooring - 1380 Costigan Road Unit# 13, Milton, ON
Patio terrace - 1380 Costigan Road Unit# 13, Milton, ON
Carpeted bedroom featuring a window with blinds, a ceiling fan with integrated lighting, and recessed ceiling lights - 1380 Costigan Road Unit# 13, Milton, ON
Bedroom featuring neutral-toned walls, recessed lighting, and a ceiling fan - 1380 Costigan Road Unit# 13, Milton, ON
1380 Costigan Road Unit# 13, Milton, ON
Light-filled interior space featuring a window with blinds, recessed lighting, and a ceiling fan - 1380 Costigan Road Unit# 13, Milton, ON
Carpeted bedroom featuring a ceiling fan with integrated lighting, recessed lighting, and a paneled white door - 1380 Costigan Road Unit# 13, Milton, ON
Recessed lighting, ceiling fan fixture, and window with blinds - 1380 Costigan Road Unit# 13, Milton, ON
Laundry room - 1380 Costigan Road Unit# 13, Milton, ON
Two-story townhome residences featuring individual garage access and private elevated patios - 1380 Costigan Road Unit# 13, Milton, ON
Community featuring a central green space, brick and siding facades, private balconies with glass railings, attached garages, and paved parking areas - 1380 Costigan Road Unit# 13, Milton, ON
Aerial view - 1380 Costigan Road Unit# 13, Milton, ON
  • Advertising
Are you a real estate investor?
1380 COSTIGAN Road Unit# 13, Milton, Ontario, L9T 8L2
$639,900

2 Beds

3 Baths

Property Information:

Lowest Condo Fees in Milton & Rare 2 Parking Spaces! Welcome to this bright and well-maintained end-unit stacked townhouse offering approximately 1,240 sq ft of functional living space. The open-concept main floor features large windows, Extra Large Balcony, and an upgraded kitchen, stylish backsplash, and ample cabinetry. Main Floor Large Living Room with ample day light steals the deal. The upper level offers 2 large bedrooms, 2 full bathrooms, laundry room and spacious Closets. Relax on your private front large Balcony overlooking green space and Sunny views. Rarely offered with TWO parking spaces, including a garage with interior access plus an additional surface parking spot. Low condo fees and a move-in-ready interior make this an excellent opportunity for first-time buyers, downsizers, and investors. Conveniently located close to parks, schools, shopping, transit, and major commuter routes. (id:27)

Building Features:

  • Style: Townhouse
  • Building Type: Row / Townhouse
  • Basement Type: None
  • Construction Style - Attachment: Attached
  • Exterior Finish: Brick
  • Floor Space: 1240 sqft
  • Heating Type: Forced air
  • Heating Fuel: Natural gas
  • Cooling Type: Central air conditioning
  • Appliances: Dryer, Refrigerator, Stove, Washer

Property Features:

  • OwnershipType: Condominium
  • Property Type: Single Family
  • Half Bathrooms: 1
  • Amenities Nearby: Park, Schools
  • Condo Fees: $350 Monthly
  • Features: Balcony, No Pet Home, Automatic Garage Door Opener
  • Floor Space (approx): 1240 Square Feet
  • Zoning: Residential (PK Belt)
  • Sewer: Municipal sewage system
  • Parking Type: Attached garage
  • No. of Parking Spaces: 2

Rooms:

  • Bathroom 2nd Level Measurements not available
  • Bathroom 2nd Level Measurements not available
  • Bedroom 2nd Level 15'8'' x 8'3''
  • Primary Bedroom 2nd Level 13'5'' x 11'0''
  • Bathroom Main Level Measurements not available
  • Kitchen Main Level 11'3'' x 10'11''
  • Dining Main Level 22'0'' x 12'4''
  • Living Main Level 22'0'' x 12'4''

Courtesy of: eXp Realty (Agent Branch)

REALTOR.ca  

QuickQuoteTM Powered by RPS

Location of 1380 COSTIGAN Road Unit# 13, Milton, Ontario, L9T 8L2

Demographic Information of 1380 COSTIGAN Road Unit# 13, Milton, Ontario, L9T 8L2

Life Stage

Young Families

Employment Type

Mixed

Average Household Income

$128,201.18

Average Number of Children

1.85

Household Population

Household Structure

Age of Population

Education

Education Level

No certificate/diploma/degree

11.91 %

High school certificate or equivalent

20.51 %

Apprenticeship trade certificate/diploma

3.15 %

College/non-university certificate

16.73 %

University certificate (below bachelor)

2.97 %

University Degree

44.72 %

Commuter

Travel To Work

By Car

91.37 %

By Public Transit

5.93 %

By Walking

0.0 %

By Bicycle

0.0 %

By Other Methods

2.7 %

Cultural Diversity

Knowledge of Official Language

Mother Tongue

Building Information

Building Type

Apartments (Low and High Rise)

21.74 %

Houses

78.26 %

Own Vs. Rent