202 BOWMAN DRIVE, Middlesex Centre (Ilderton), Ontario, N0M 2A0
$649,900MLS® # X12455427

House For Sale In Middlesex Centre (Ilderton), Ontario
3
Bedrooms
3
Baths
-
38.9 x 115.1 FT
Lot Size
Property Information:
TO BE BUILT. Welcome to the NEW ROBERT layout with a NEW PRICE by Vranic Homes. New price reflects the new HST rebate. Over 1450 sq ft of beauty and luxury. This 3 bedroom two storey home in beautiful Clear Skies is available with closing in early to mid 2026. Come and select your own finishings, and don't wait - our special pricing is first come first served, only one lot left at this price. Quartz counters throughout, plus design your own kitchen with our design consultant! See documents for a list of standard features. Visit our model at 133 Basil Cr in Ilderton, open Saturdays and Sundays from 2-4. Other models and lots are available, ask for the complete builder's package. (id:27)
Building Features:
- Style: Detached
- Building Type: House
- Basement Development: Unfinished
- Basement Type: N/A
- Construction Style - Attachment: Detached
- Exterior Finish: Brick, Vinyl siding
- Floor Space: 1100 - 1500 sqft
- Foundation Type: Poured Concrete
- Heating Type: Forced air
- Heating Fuel: Natural gas
- Cooling Type: Central air conditioning
- Appliances:
Property Features:
- OwnershipType: Freehold
- Property Type: Single Family
- Bedrooms: 3
- Bathrooms: 3
- Half Bathrooms: 1
- Floor Space (approx): 1100 - 1500 Square Feet
- Irregular: Yes
- Lot Depth: 115.1 Feet
- Lot Frontage: 38.8 Feet
- Lot Size: 38.9 x 115.1 FT
- Zoning: UR-1
- Sewer: Sanitary sewer
- Parking Type: Attached garage, Garage
- No. of Parking Spaces: 4
Rooms:
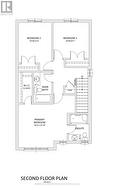
- Primary Bedroom 2nd Level 4.45 m x 3.69 m 14.60 ft x 12.11 ft
- 2nd Bedroom 2nd Level 3.05 m x 3.66 m 10.01 ft x 12.01 ft
- 3rd Bedroom 2nd Level 3.29 m x 3.26 m 10.79 ft x 10.70 ft
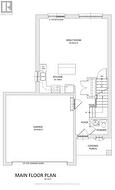
- Foyer Main Level 2.40 m x 2.40 m 7.87 ft x 7.87 ft
- Kitchen Main Level 3.26 m x 2.62 m 10.70 ft x 8.60 ft
- Great Room Main Level 6.19 m x 4.08 m 20.31 ft x 13.39 ft
Courtesy of: CENTURY 21 FIRST CANADIAN CORP
This listing content provided by REALTOR.ca has been licensed by REALTOR® members of The Canadian Real Estate Association.
This listing content provided by REALTOR.ca has been licensed by REALTOR® members of The Canadian Real Estate Association.
Additional Photos