$1,330,000

House For Sale In Bullock, Markham, Ontario

$1,330,000
  • 4

    Bedrooms

  • 4

    Baths

  • 60 x 112 FT ; 70 Feet At Rear

    Lot Size

Property Information:

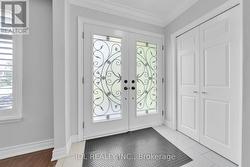
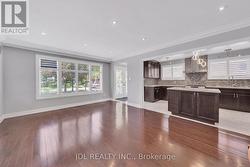
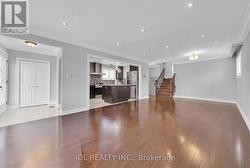
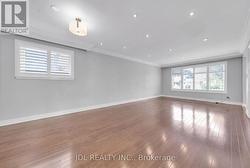
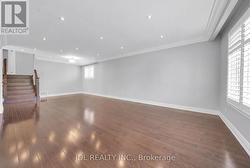
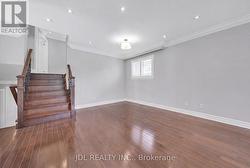
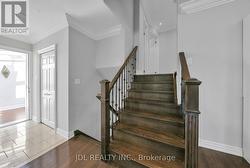
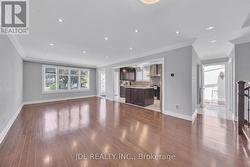
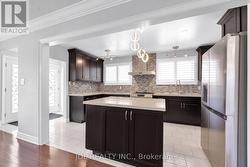
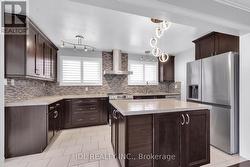
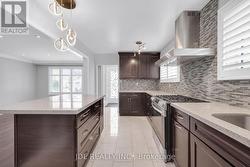
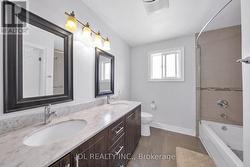
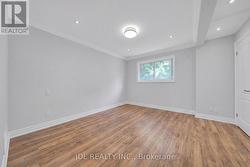
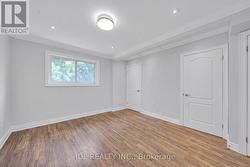
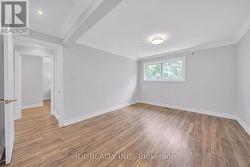
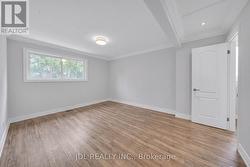
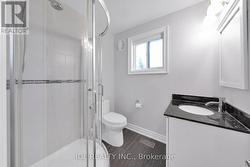
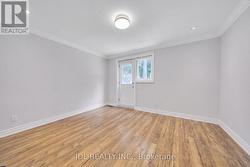
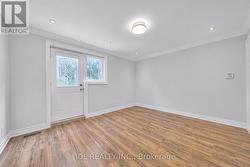
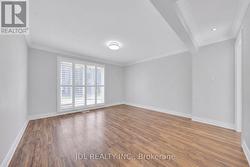
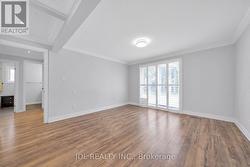
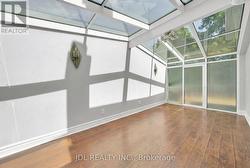
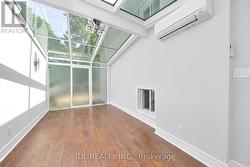
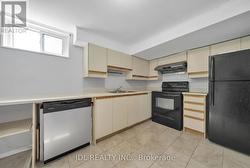
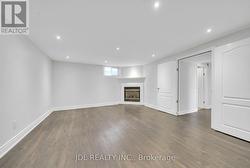
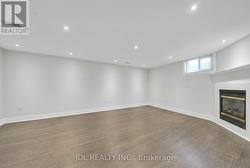
Spacious & Move-In Ready 4-Level Backsplit in a Family-Friendly Neighbourhood! This beautifully maintained home features 4 bedrooms, 4 bathrooms (2 ensuites), and a bright open-concept layout. Enjoy the legal all-season sunroom (built with permits) complete with heating & cooling - perfect year-round. The updated kitchen showcases KraftMaid cherry wood cabinetry, quartz countertops, and premium stainless steel appliances. All bathrooms have been renovated with granite/marble countertops and porcelain tiles. Finished basement apartment provides excellent rental income potential - ideal for multi-generational living or investors. Steps to top-rated schools, parks, shopping, transit, and all amenities. A rare opportunity that combines comfort, flexibility, and income! (id:27)

Building Features:

  • Style: Detached
  • Building Type: House
  • Basement Development: Finished
  • Basement Type: N/A
  • Construction Style - Attachment: Detached
  • Construction Style - Split Level: Backsplit
  • Exterior Finish: Brick
  • Fireplace: Yes
  • Floor Space: 1500 - 2000 sqft Square Feet
  • Flooring Type: Hardwood, Laminate
  • Foundation Type: Concrete
  • Heating Type: Forced air
  • Heating Fuel: Natural gas
  • Cooling Type: Central air conditioning
  • Appliances: Dishwasher, Dryer, Stove, Washer, Water softener, Refrigerator

Property Features:

  • OwnershipType: Freehold
  • Property Type: Single Family
  • Bedrooms: 4
  • Bathrooms: 4
  • Features: Conservation/green belt
  • Floor Space (approx): 1500 - 2000 Square Feet
  • Irregular: Yes
  • Lot Depth: 112 Feet
  • Lot Frontage: 60 Feet
  • Lot Size: 60 x 112 FT ; 70 Feet At Rear
  • Sewer: Sanitary sewer
  • Parking Type: Attached garage, Garage
  • No. of Parking Spaces: 5

Rooms:

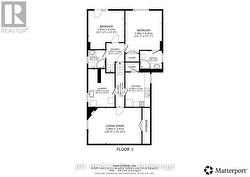
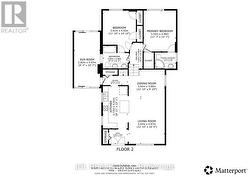
  • Kitchen Basement Level 2.70 m x 3.75 m
  • Recreation Room Basement Level 5.80 m x 3.91 m
  • 3rd Bedroom Lower Level 3.93 m x 4.20 m
  • 4th Bedroom Lower Level 3.96 m x 4.61 m
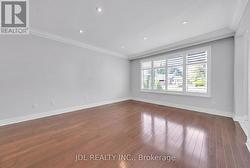
  • Living Main Level 4.57 m x 3.96 m
  • Dining Main Level 3.35 m x 3.96 m
  • Kitchen Main Level 4.61 m x 2.74 m
  • Primary Bedroom Upper Level 4.46 m x 3.52 m
  • 2nd Bedroom Upper Level 4.57 m x 3.41 m
  • Sun Room Ground Level 4.50 m x 3.10 m

Courtesy of: JDL REALTY INC.

This listing content provided by REALTOR.ca has been licensed by REALTOR® members of The Canadian Real Estate Association.

This listing content provided by REALTOR.ca has been licensed by REALTOR® members of The Canadian Real Estate Association.

  • Foyer -
  • Kitchen/Living -
  • Kitchen/Living/Dining -
  • Living -
  • Living/Dining -
  • Living / Dining -
  • Dining -
  • Stairs To Upper Floor and Lower Floor -
  • Kitchen / Living / Dining / Hallway to Sunroom -
  • Kitchen -
  • Kitchen -
  • Kitchen -
  • Upper Floor Bathroom -
  • Bedroom 1 -
  • Bedroom 1 -
  • Primary Ensuite -
  • Primary Ensuite -
  • Lower Floor Bathroom -
  • Bedroom 3 -
  • Bedroom 3 -
  • 2nd Ensuite -
  • 2nd Ensuite -
  • Sunroom -
  • Sunroom -
  • Basement Kitchen -
  • Recreation Room -
  • Recreation Room -